
Singleton Avenue, Crewe, Cheshire, CW1

- PROPERTY TYPE
Semi-Detached
- BEDROOMS
3
- BATHROOMS
1
- SIZE
895 sq ft
83 sq m
- TENUREDescribes how you own a property. There are different types of tenure - freehold, leasehold, and commonhold.Read more about tenure in our glossary page.
Freehold
Key features
- *MODERN METHOD OF AUCTION*
- Chain Free
- Two Reception Rooms
- Utility And Downstairs WC
- Kitchen
- Two Double Bedrooms
- Single Bedroom
- Bathroom
Description
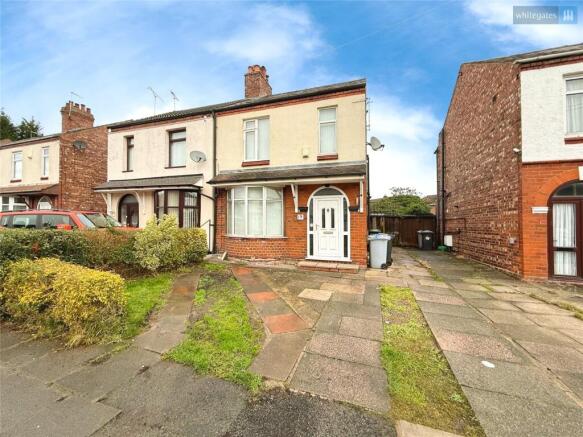
Whitegates in Crewe around proud to present this charming semi-detached house boasting three bedrooms and off-street parking. This property offers a blend of comfort and convenience, with ample space and natural light throughout. The well-maintained garden provides a tranquil outdoor retreat. Situated in a desirable location, this affordable home is perfect for families or professionals seeking a bright and welcoming living space. Please call Whitegates today to arrange a viewing!
This three-bedroom semi-detached house is for sale in a sought-after residential area of Crewe, offering convenient access to local amenities, green spaces and public transport.


The ground floor includes two reception rooms, both featuring large windows that provide good natural light and pleasant views over the surrounding area. These versatile spaces are suitable for living and dining arrangements or as additional family space as required. There is also a kitchen serving as the central hub of the home.
Upstairs, the property offers three bedrooms: two double bedrooms and one single bedroom, providing flexibility for families, first time buyers or investors seeking a practical layout. The bedroom configuration supports a range of uses, including home office or guest accommodation, depending on individual requirements. The property also includes a bathroom.
Externally, the house benefits from a garden, adding valuable outdoor space for relaxation or play, together with parking, which is a notable advantage in this part of Crewe.
The location provides access to nearby parks and green spaces, ideal for walking and recreation. The wider area of Crewe offers a range of shopping and everyday amenities, including supermarkets, local shops, cafés and services centred around the town. Families are well served by local schooling options in the area, with primary and secondary schools accessible within a short drive or bus journey.
Public transport links are a key feature of this location. Crewe railway station is within easy reach by local bus or car, placing major destinations such as Manchester, Birmingham and London within commuting distance. Typical journey times from Crewe include around 35–40 minutes to Manchester Piccadilly and approximately 40–50 minutes to Birmingham New Street, with frequent services throughout the day. There are also regular local bus services connecting the neighbourhood to Crewe town centre and surrounding districts.
For road users, Crewe provides convenient connections to the A500 and M6, facilitating travel across Cheshire and to neighbouring regions. Nearby leisure facilities, parks and community amenities add to the appeal for families and those seeking a well-connected residential setting.
Overall, this three-bedroom detached house for sale in Crewe will suit first time buyers, families and investors looking for a property with parking, garden space and access to public transport and green areas.
Tenure: Freehold
EPC Band: D
Council Tax Band: B
To comply with legal requirements, all buyers must complete an Anti-Money Laundering (AML) check. If your offer is accepted, you will need to undergo this check through our recommended provider. The fee for the AML check is £48.00, which includes VAT.
Thinking about selling your property? For a FREE valuation from one of our local experts, please call or e-mail our Whitegates office, and we will be happy to assist you with an award-winning service.
Auction Comments
This property is for sale by the Modern Method of Auction. Should you view, offer or bid on the property, your information will be shared with the Auctioneer, IAMSOLD Limited. This method of auction requires both parties to complete the transaction within 56 days of the draft contract for sale being received by the buyers solicitor. This additional time allows buyers to proceed with mortgage finance (subject to lending criteria, affordability and survey).
Auction Comments
The buyer is required to sign a reservation agreement and make payment of a non-refundable Reservation Fee. This being 4.5% of the purchase price including VAT, subject to a minimum of £6,600.00 including VAT. The Reservation Fee is paid in addition to purchase price and will be considered as part of the chargeable consideration for the property in the calculation for stamp duty liability. Buyers will be required to go through an identification verification process with IAMSOLD and provide proof of how the purchase would be funded.
Auction Comments
This property has a Buyer Information Pack which is a collection of documents in relation to the property. The documents may not tell you everything you need to know about the property, so you are required to complete your own due diligence before bidding. A sample copy of the Reservation Agreement and terms and conditions are also contained within this pack. The buyer will also make payment of £300 including VAT towards the preparation cost of the pack, where it has been provided by IAMSOLD. The property is subject to an undisclosed Reserve Price with both the Reserve Price and Starting Bid being subject to change.
Auction Comments
The Partner Agent and Auctioneer may recommend the services of third parties to you. Whilst these services are recommended as it is believed they will be of benefit; you are under no obligation to use any of these services and you should always consider your options before services are accepted. Where services are accepted the Auctioneer or Partner agent may receive payment for the recommendation and you will be informed of any referral arrangement and payment prior to any services being taken by you.
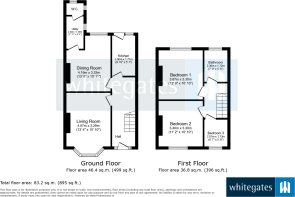
Living Room
13' 4" x 10' 10" (4.06m x 3.3m)
Dining Room
13' 8" x 10' 11" (4.17m x 3.33m)
Utility Room
7' 11" x 4' 3" (2.41m x 1.3m)
Kitchen
9' 10" x 5' 7" (3m x 1.7m)
Bedroom One
12' 0" x 10' 10" (3.66m x 3.3m)
Bedroom Two
11' 2" x 10' 10" (3.4m x 3.3m)
Bedroom Three
6' 7" x 5' 8" (2m x 1.73m)
Bathroom
7' 9" x 5' 8" (2.36m x 1.73m)
- COUNCIL TAXA payment made to your local authority in order to pay for local services like schools, libraries, and refuse collection. The amount you pay depends on the value of the property.Read more about council Tax in our glossary page.
- Band: B
- PARKINGDetails of how and where vehicles can be parked, and any associated costs.Read more about parking in our glossary page.
- Yes
- GARDENA property has access to an outdoor space, which could be private or shared.
- Yes
- ACCESSIBILITYHow a property has been adapted to meet the needs of vulnerable or disabled individuals.Read more about accessibility in our glossary page.
- Ask agent

Add an important place to see how long it'd take to get there from our property listings.
__mins driving to your place
Affordability

Get an instant, personalised result:
- Show sellers you’re serious
- Secure viewings faster with agents
- No impact on your credit score
Notes
Staying secure when looking for property
Ensure you're up to date with our latest advice on how to avoid fraud or scams when looking for property online.
Visit our security centre to find out moreDisclaimer - Property reference CRE240966. The information displayed about this property comprises a property advertisement. Rightmove.co.uk makes no warranty as to the accuracy or completeness of the advertisement or any linked or associated information, and Rightmove has no control over the content. This property advertisement does not constitute property particulars. The information is provided and maintained by Whitegates, Crewe. Please contact the selling agent or developer directly to obtain any information which may be available under the terms of The Energy Performance of Buildings (Certificates and Inspections) (England and Wales) Regulations 2007 or the Home Report if in relation to a residential property in Scotland.
Auction Fees: The purchase of this property may include associated fees not listed here, as it is to be sold via auction. To find out more about the fees associated with this property please call Whitegates, Crewe on 01270 433736.
*Guide Price: An indication of a seller's minimum expectation at auction and given as a “Guide Price” or a range of “Guide Prices”. This is not necessarily the figure a property will sell for and is subject to change prior to the auction.
Reserve Price: Each auction property will be subject to a “Reserve Price” below which the property cannot be sold at auction. Normally the “Reserve Price” will be set within the range of “Guide Prices” or no more than 10% above a single “Guide Price.”
*This is the average speed from the provider with the fastest broadband package available at this postcode. The average speed displayed is based on the download speeds of at least 50% of customers at peak time (8pm to 10pm). Fibre/cable services at the postcode are subject to availability and may differ between properties within a postcode. Speeds can be affected by a range of technical and environmental factors. The speed at the property may be lower than that listed above. You can check the estimated speed and confirm availability to a property prior to purchasing on the broadband provider's website. Providers may increase charges. The information is provided and maintained by Decision Technologies Limited. **This is indicative only and based on a 2-person household with multiple devices and simultaneous usage. Broadband performance is affected by multiple factors including number of occupants and devices, simultaneous usage, router range etc. For more information speak to your broadband provider.