Chalkwell Esplanade, Westcliff-On-Sea

- PROPERTY TYPE
Detached
- BEDROOMS
5
- BATHROOMS
3
- SIZE
2,713 sq ft
252 sq m
- TENUREDescribes how you own a property. There are different types of tenure - freehold, leasehold, and commonhold.Read more about tenure in our glossary page.
Freehold
Key features
- Prestigious Seafront Residence
- Sought After Chalkwell Esplanade
- Amazing Estuary Views
- Short Walk To Chalkwell Station
Description

A rare opportunity to acquire a substantial detached marine residence occupying a commanding position; one of Chalkwell’s most prestigious seafront addresses.
Directly overlooking the seafront, this exceptional five-bedroom home combines substantial family accommodation, beautiful character and impressive Thames Estuary views.
Arranged over three floors, with an exceptional south-facing position and many of the principal rooms enjoying uninterrupted Estuary views. Generous proportions, large bay windows and character features create a home that feels both impressive and welcoming.
Excellent ground floor living and entertaining space, with principal reception rooms across the water, while the family accommodation connects naturally with the established rear garden.
Upper floors provide five bedrooms and generous family accommodation, culminating in an impressive top-floor principal suite with own decked veranda - a private elevated space above the outstanding waterfront.
The property benefits from established gardens with garaging to the rear.
LOCATION, LOCATION, LOCATION
What makes this home particularly special is its position. Detached properties of this scale on Chalkwell Esplanade rarely become available. The seafront is quite literally on the doorstep, while Chalkwell Station, within a couple of minutes walk, provides direct rail connections into London. Leigh Broadway, with its restaurants, cafés and independent shops, is also very close by.
UNUSUAL PART-EXCHANGE OPPORTUNITY
Moving without the complications of a lengthy chain, vendors would consider part exchange, involving a suitable property valued at approximately £1,000,000 within Leigh on Sea postcodes.
This unusual flexibility could provide an attractive opportunity for a local homeowner wishing to move up to one of Chalkwell’s most distinctive seafront residences, potentially creating a simple CHAIN FREE TRANSACTION
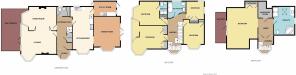
Accommodation Comprises: -
Entrance - Comprises double glazed door leading into porch with slate flooring and views of the Thames Estuary, original style stained glass door and surround opening into:
Hallway - Light and airy reception hall with 2 turn staircase to first floor gallery landing, understairs cupboard and open space, oak flooring and doors off to:
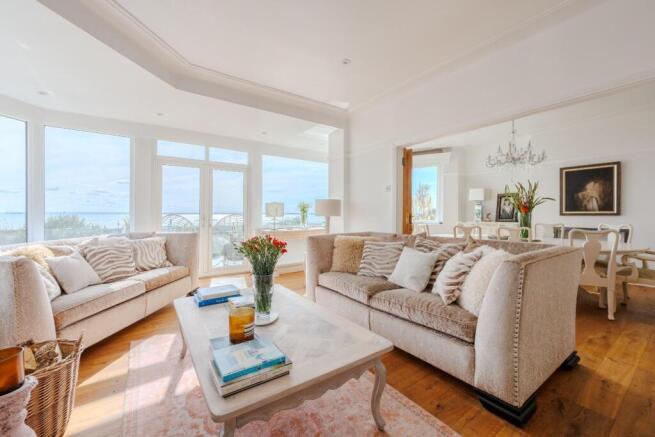
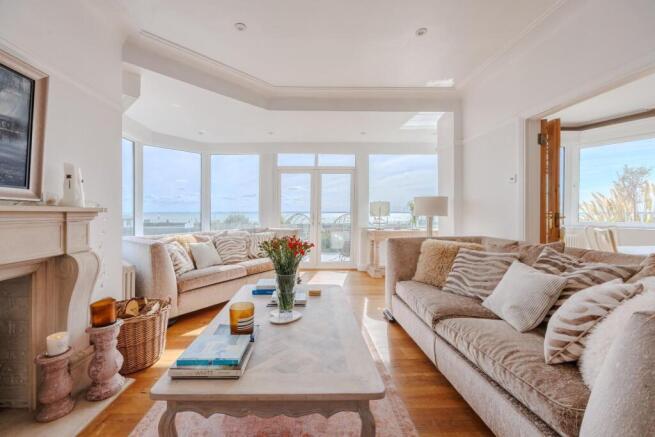
Lounge - 21' x 12'2" increasing to 16'4 - Large deep bay window with views of the Thames Estuary, French door leading onto south facing terrace with further views from elevated position. Stove fireplace, downlights, two radiators, folding leadlite stained glass doors leading into dining room, tv point, oak flooring and power points.
Dining Room - 19' x 12'1 - Deep bay window with views over Thames Estuary, radiator, oak flooring and power points.
Family Room - 17'11" x 14 - Steps down from kitchen breakfast room, large French doors leading onto patio and garden area to rear aspect, further window to side with Estuary views, 2 radiators, tv point, oak flooring and power points.
Separate Wc - Double glazed opaque window to side aspect, low level wc, wash hand basin, radiator, terracotta floor and cloak cupboard.
Kitchen - 24'6" x 11 - Double glazed bay window to side aspect and further double glazed window to side aspect both with views over Thames Estuary. Large breakfast area with an extensive range of base and eye level units, granite work surfaces and splash backs, butler sink with stainless steel taps, built-in appliances include oven, hob, extractor fan, dishwasher and fridge/freezer, tiled flooring and power points. Door to:
Utility Room - Double glazed door to rear and front aspects, base and eye level cupboards, sink, filed flooring and gas central heating boiler.
Landing - Galleried landing area with spiral staircase to second floor, feature double glazed turret style windows which creates a considerable volume of light, picture rail, attractive balustrade and varnished handrail, radiator, fitted carpet and doors to:
Bedroom Two - 20'7" x 11'10 - Double glazed turret style bay window to side and window to front aspect with window seats and uninterrupted view of Estuary, dado rail, down lighters, range of built-in wardrobes and cupboards, fitted carpet and power points.
Bedroom Three - 14' x 12'2 - Double glazed bay window to front aspect with fabulous views of the Estuary, coving cornice, dado rail and panelling walls, built-in cupboard, fitted carpet and power points.
En-Suite - Double width shower cubicle with overhead shower, low level wc, wall mounted wash hand basin, tiled floor, part tiled walls, heated vertical towel rail, downlighters, fitted carpet and power points.
Bedroom Four - 15' x 10'7 - Large double glazed bay window to side aspect with Estuary views, built-in wardrobes, radiator, fitted carpet and power points.
Bathroom - Double glazed opaque window to side aspect, coving cornice, Victorian style bathroom with feature cast iron freestanding bath and stainless steel telephone shower, pedestal wash hand basin, low level wc, radiator, heated towel rail and wood flooring.
Bedroom Five - 7' x 9'2 - Double glazed window to rear and side aspects, built-in wardrobes, radiator, fitted carpet and power points. Second Floor LandingDouble glazed French doors leading into inner lobby.
Dressing Room/Walk-On Wardrobe - Shelves and rails, radiator, wood panelling to walls, exposed beams, downlighters, aerial and power points and fully carpeted.
Master Bedroom Suite - 24'4" x 15' - Large double glazed doors leading onto superb verandah with stunning views of the Estuary, concealed eaves with storage space. Verandah benefits from attractive decking and balustrade ideal for relaxing.
En-Suite - Luxury white en-suite consisting of large corner bath, fully tiled walk in shower, chrome and glass with glass block and tiled walls. Vanity sink unit, low level w.c. Partially tiled walls and wood flooring. Heated towel rail, double glazed obscure stained glass window to rear aspect plus 2 velux windows.
Externally -
Front Garden - Benefiting from secluded walled sun terrace with fabulous views and a variety of shrubs and flowers in borders.
Rear Garden - Private rear garden with large patio area, steps up to lawns, shrubbery borders, pathway leading to double garage. Approx 50ft pergola with feature patio to rear of garden, gated side access, outside tap and exterior lighting.
Garage - Detached double garage with pitched roof 17' x 16' 7 accessed via remote control doors, power and lighting.
Brochures
Chalkwell Esplanade 2026..pdfBrochure- COUNCIL TAXA payment made to your local authority in order to pay for local services like schools, libraries, and refuse collection. The amount you pay depends on the value of the property.Read more about council Tax in our glossary page.
- Band: G
- PARKINGDetails of how and where vehicles can be parked, and any associated costs.Read more about parking in our glossary page.
- Yes
- GARDENA property has access to an outdoor space, which could be private or shared.
- Yes
- ACCESSIBILITYHow a property has been adapted to meet the needs of vulnerable or disabled individuals.Read more about accessibility in our glossary page.
- Ask agent

Add an important place to see how long it'd take to get there from our property listings.
__mins driving to your place
Affordability



Notes
Staying secure when looking for property
Ensure you're up to date with our latest advice on how to avoid fraud or scams when looking for property online.
Visit our security centre to find out moreDisclaimer - Property reference 34406950. The information displayed about this property comprises a property advertisement. Rightmove.co.uk makes no warranty as to the accuracy or completeness of the advertisement or any linked or associated information, and Rightmove has no control over the content. This property advertisement does not constitute property particulars. The information is provided and maintained by Home, Leigh on sea. Please contact the selling agent or developer directly to obtain any information which may be available under the terms of The Energy Performance of Buildings (Certificates and Inspections) (England and Wales) Regulations 2007 or the Home Report if in relation to a residential property in Scotland.
*This is the average speed from the provider with the fastest broadband package available at this postcode. The average speed displayed is based on the download speeds of at least 50% of customers at peak time (8pm to 10pm). Fibre/cable services at the postcode are subject to availability and may differ between properties within a postcode. Speeds can be affected by a range of technical and environmental factors. The speed at the property may be lower than that listed above. You can check the estimated speed and confirm availability to a property prior to purchasing on the broadband provider's website. Providers may increase charges. The information is provided and maintained by Decision Technologies Limited. **This is indicative only and based on a 2-person household with multiple devices and simultaneous usage. Broadband performance is affected by multiple factors including number of occupants and devices, simultaneous usage, router range etc. For more information speak to your broadband provider.