

Cadeby Court, Sutton Lane, Cadeby

- PROPERTY TYPE
Detached
- BEDROOMS
5
- BATHROOMS
3
- SIZE
Ask agent
- TENUREDescribes how you own a property. There are different types of tenure - freehold, leasehold, and commonhold.Read more about tenure in our glossary page.
Freehold

Description
Set within approximately 0.35 acres of beautiful private gardens, the property offers generous, light-filled accommodation perfectly suited to modern family life and entertaining.
At its heart is a magnificent double-height reception hall / dining room with a striking galleried landing and double-sided wood-burning stove. The beautifully appointed living spaces include an elegant sitting room, cosy family room, stylish contemporary kitchen and dedicated home office.
Upstairs, five spacious double bedrooms, two with en-suite facilities, provide wonderful accommodation for family and guests.
Outside, extensive lawns, attractive landscaping and two inviting terraces create a delightful setting for outdoor dining, entertaining or simply relaxing in complete privacy.
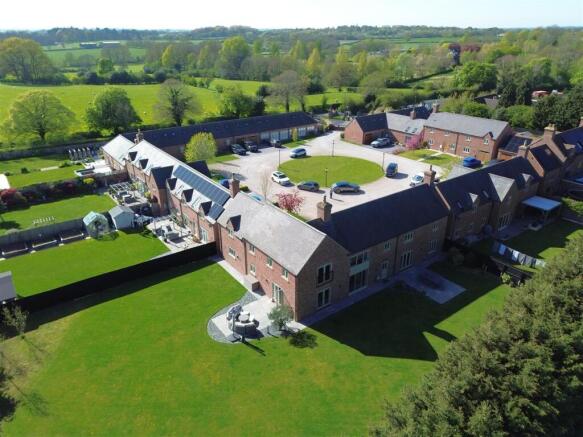
Approached through electric gates into an attractive courtyard, Cadeby Court offers a wonderful sense of exclusivity and tranquillity, whilst the amenities of historic Market Bosworth are just a short distance away.
A truly special home offering space, privacy and refined country living in one of the area's most desirable settings.
General - An exceptional contemporary house built in a traditional style on an exclusive gated development located on the edge of Cadeby. The house is set on a wonderful plot with extensive gardens set in approximately 0.35 acres. The well planned accommodation briefly comprises on the ground floor, a sensational reception/dining hall, a living kitchen with a stylish range of cabinets, a sitting room with wood burning stove, family room with wood burning stove and home office, with underfloor heating throughout the ground floor. There are five double bedrooms, two of which have en-suites and a family bathroom. Outside, there are extensive gardens and garaging.
Location - Cadeby is a charming village located immediately to the South East of Market Bosworth. The village is one of the prettiest in the area and is largely made up of period cottages and houses. Market Bosworth is one of the most well regarded and exclusive towns in West Leicestershire. The town services a wide area and there is a traditional market every Wednesday as well as a Farmers Market on the fourth Sunday of every month. The town is home to one of the area’s leading private schools, The Dixie Grammar, there are also Primary and High Schools. It should be noted that the High School has been rated as ‘outstanding’ by Ofsted. There is a thriving community with a variety of sports clubs including rugby, football and bowls. There is also a large country park overlooked by the historic Bosworth Hall Hotel. There is a high speed rail link from Nuneaton making it possible to commute to London Euston by train in just under an hour, with Atherstone Station being a useful alternative servicing other routes.
Reception/Dining Hall - 5.87m x 4.22m (19'3" x 13'10") - A breathtaking introduction to the home, this magnificent double-height space is filled with natural light from impressive full-height windows. A beautiful staircase rises to the galleried landing, creating an immediate feeling of grandeur, whilst a striking double-sided wood-burning stove adds warmth and character. This is a fabulous setting for dining and entertaining.
Cloakroom - Conveniently positioned on the ground floor, with a wash hand basin and WC.
Sitting Room - 5.56m x 5.56m (18'3" x 18'3") - Elegant yet wonderfully welcoming, the sitting room provides a delightful space to unwind. Beautiful parquet flooring, a feature wood-burning stove and two sets of French doors opening onto the gardens create a lovely connection between indoors and out. Whether enjoying a quiet evening beside the fire or opening the doors on a summer's day, this is a room to enjoy throughout the seasons.
Home Office - 3.23m x 3.10m (10'7" x 10'2") - A bright and peaceful room overlooking the gardens, providing an ideal environment for working from home. Equally suited as a study, reading room or creative space.
Family Room - 5.56m x 3.96m (18'3" x 13') - A wonderfully cosy and inviting second reception room, with its own wood-burning stove creating a warm and relaxed atmosphere. Perfect as a family television room, snug or informal entertaining space, this versatile room offers a peaceful retreat from the busier areas of the home.
Kitchen - 5.21m x 4.37m (17'1" x 14'4") - Stylish, contemporary and thoughtfully designed, the kitchen combines elegant high-gloss cabinetry with beautiful quartz work surfaces. A central island with breakfast bar provides the perfect spot for morning coffee or relaxed conversation, whilst quality Bosch integrated appliances make everyday cooking a pleasure. French doors open directly onto the gardens, making outdoor dining and summer entertaining wonderfully convenient.
Utility - 2.36m x 1.93m (7'9" x 6'4") - A practical addition to the kitchen, with fitted storage, plumbing for laundry appliances and direct access to the garden.
Galleried Landing - Every bit as impressive as the entrance hall below, the magnificent galleried landing creates a wonderful feeling of openness and architectural interest. A beautiful chandelier forms an eye-catching centrepiece, whilst a charming window seat overlooking the gardens provides a peaceful spot to sit and enjoy the views.
Master Bedroom - 5.23m x 4.39m (17'2" x 14'5") - A beautifully proportioned principal bedroom offering a calm and restful retreat at the end of the day. Generous dimensions provide plenty of space for bedroom furniture, whilst the adjoining en-suite shower room adds a touch of everyday luxury.
En-Suite - Stylishly appointed with a walk-in rainfall shower, contemporary vanity unit, WC and heated towel rail.
Bedroom Two - 5.61m x 3.20m (18'5" x 10'6") - An exceptionally spacious double bedroom with the added luxury of its own en-suite shower room. An ideal guest suite or bedroom offering both comfort and privacy.
Bedroom Three - 5.59m max x 5.23m max (18'4" max x 17'2" max) - An exceptionally spacious double bedroom with the added luxury of its own en-suite shower room. An ideal guest suite or bedroom offering both comfort and privacy.
En-Suite - Beautifully finished with a walk-in rainfall shower, vanity wash basin, WC and heated towel rail.
Bedroom Four - 5.59m x 3.96m (18'4" x 13') - Another wonderfully generous double bedroom, offering excellent flexibility for family living and plenty of room to create a comfortable and welcoming personal space.
Bedroom Five - 4.34m x 3.07m (14'3" x 10'1") - A charming double bedroom enjoying attractive countryside views, providing a peaceful setting for family or guests.
Bathroom - A stylish contemporary bathroom designed with relaxation in mind, featuring a freestanding-style bath, separate walk-in shower with rainfall attachment, elegant floating vanity unit, WC and heated towel rail.
Outside - The house is approached through double gates opening onto the large courtyard with a shared drive leading to a parking area in front of the house. There are landscaped gardens to the front. Opening onto the parking area is the double garage.
Double Garage - 5.44m x 5.87m (17'10" x 19'3") - With two sets of wooden double doors.
The Main Gardens - Occupying a generous plot of approximately 0.35 acres, the beautifully maintained grounds wrap around two sides of the property, providing extensive lawns, attractive planting and a delightful feeling of openness and privacy. Two separate patio terraces offer wonderful opportunities for outdoor living.
Important Note - There is a Management Company owned and controlled by the residents. The Management Company is responsible for maintaining the common areas and electric gate. Residents also share an LPG tank but each property is separately metered and gets their own bill from Calor Gas.
Council Tax Band - Hinckley and Bosworth Council Tax Band G.
Brochures
Cadeby Court, Sutton Lane, Cadeby- COUNCIL TAXA payment made to your local authority in order to pay for local services like schools, libraries, and refuse collection. The amount you pay depends on the value of the property.Read more about council Tax in our glossary page.
- Band: G
- PARKINGDetails of how and where vehicles can be parked, and any associated costs.Read more about parking in our glossary page.
- Yes
- GARDENA property has access to an outdoor space, which could be private or shared.
- Yes
- ACCESSIBILITYHow a property has been adapted to meet the needs of vulnerable or disabled individuals.Read more about accessibility in our glossary page.
- Ask agent
Cadeby Court, Sutton Lane, Cadeby

Add an important place to see how long it'd take to get there from our property listings.
__mins driving to your place
Affordability
About Fox Country Properties, Market Bosworth
5 Market Place Market Bosworth Nuneaton Warwickshire CV13 0LF


Notes
Staying secure when looking for property
Ensure you're up to date with our latest advice on how to avoid fraud or scams when looking for property online.
Visit our security centre to find out moreDisclaimer - Property reference 34412539. The information displayed about this property comprises a property advertisement. Rightmove.co.uk makes no warranty as to the accuracy or completeness of the advertisement or any linked or associated information, and Rightmove has no control over the content. This property advertisement does not constitute property particulars. The information is provided and maintained by Fox Country Properties, Market Bosworth. Please contact the selling agent or developer directly to obtain any information which may be available under the terms of The Energy Performance of Buildings (Certificates and Inspections) (England and Wales) Regulations 2007 or the Home Report if in relation to a residential property in Scotland.
*This is the average speed from the provider with the fastest broadband package available at this postcode. The average speed displayed is based on the download speeds of at least 50% of customers at peak time (8pm to 10pm). Fibre/cable services at the postcode are subject to availability and may differ between properties within a postcode. Speeds can be affected by a range of technical and environmental factors. The speed at the property may be lower than that listed above. You can check the estimated speed and confirm availability to a property prior to purchasing on the broadband provider's website. Providers may increase charges. The information is provided and maintained by Decision Technologies Limited. **This is indicative only and based on a 2-person household with multiple devices and simultaneous usage. Broadband performance is affected by multiple factors including number of occupants and devices, simultaneous usage, router range etc. For more information speak to your broadband provider.