West Regent Street, City Centre, Glasgow, G2

- PROPERTY TYPE
Serviced Apartments
- SIZE
33,553 sq ft
3,117 sq m
- TENUREDescribes how you own a property. There are different types of tenure - freehold, leasehold, and commonhold.Read more about tenure in our glossary page.
Ask agent
Key features
- Prime Glasgow City Centre Development Opportunity – 33,553 Sq Ft
- Previously Approved 96 Serviced Apartments – Planning Now Lapsed
- Category B Listed Building – Significant Redevelopment Potential
- Potential for Serviced Apartments or Student Accommodation, Subject to Consent
- - Comprehensive Architectural Plans and Development Information Available
Description
Prime Glasgow City Centre Development Opportunity – 55 West Regent Street, G2 2AE
33,553 Sq Ft | Category B Listed Building | Previously Approved 96-Apartment Scheme
An outstanding opportunity to acquire a substantial historic building in the heart of Glasgow city centre, offering significant potential for redevelopment into serviced apartments, student accommodation or other alternative uses, subject to the necessary consents.
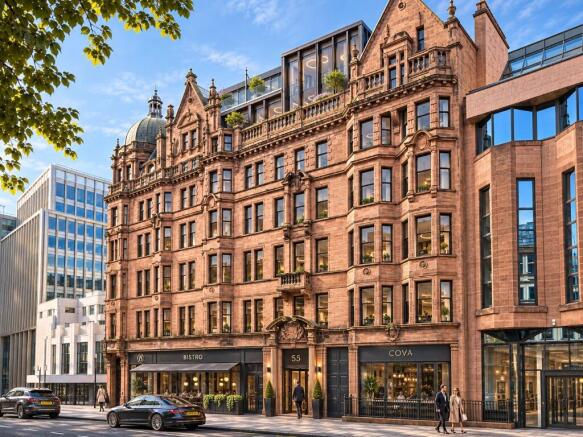
Situated on West Regent Street, within Glasgow's prestigious Blythswood district, this impressive sandstone building forms part of the historic Castle Chambers development. The property enjoys a prime location within walking distance of Glasgow Central and Queen Street stations, Buchanan Street and the city's principal shopping, business and leisure destinations.
The sale comprises the first to fifth floors and attic accommodation, extending to approximately 33,553 sq ft, with access from West Regent Street via a ground-floor entrance, lift and stairwell. The ground-floor commercial units and basement are excluded from the sale.
Established Planning History – 96 Serviced Apartments
Glasgow City Council previously granted planning permission in April 2022 for the conversion and extension of the property to create 96 serviced apartments, comprising:
71 studio apartments
25 one-bedroom apartments
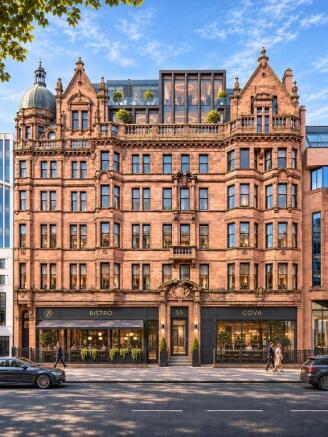
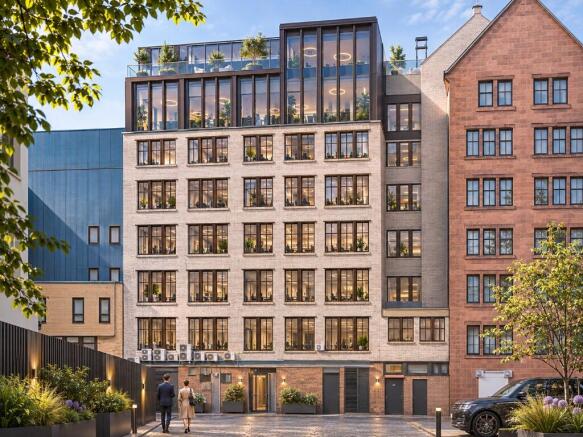
The scheme, prepared by Wellwood Leslie Architects, incorporated contemporary rooftop accommodation and a rear extension, combining the building's striking historic architecture with modern city-centre accommodation.
Although the previous planning consent has now lapsed, the approved scheme provides an established planning precedent and a comprehensive architectural basis for a fresh application, subject to current planning policies and the necessary approvals.
Detailed architectural drawings, floor plans, proposed elevations, CGI illustrations and supporting technical documentation are available to interested parties.
Significant Income Potential
Based on illustrative nightly rates of £100 for studios and £125 for one-bedroom apartments, assuming 80% annual occupancy, the proposed 96-apartment scheme indicates potential gross annual accommodation revenue of approximately £3 million.
These figures are illustrative projections rather than guaranteed income and are subject to planning, development feasibility, final specification, operating model and market conditions.
Alternative Development Opportunities
In addition to the serviced apartment scheme, a separate pre-application enquiry was undertaken with Glasgow City Council in January 2024 regarding conversion to student accommodation.
The council's response identified matters requiring further consideration, including amenity space and accommodation configuration, providing a basis for further design development and engagement with the planning authority.
Alternative uses may also be considered, subject to the appropriate consents.
A Landmark Regeneration Opportunity
With its impressive sandstone façade, period architectural features and prominent city-centre setting, 55 West Regent Street presents an opportunity to restore and transform a historic Glasgow building.
The upper floors have remained vacant for a considerable period and require substantial refurbishment and redevelopment.
The combination of location, scale, architectural character and established planning history makes this an attractive proposition for experienced developers, investors and accommodation operators seeking a substantial Glasgow city-centre project.
Further Information
A comprehensive development information pack is available, including previous planning permission, architects' drawings, proposed CGI images, area schedules and pre-application correspondence.
For further details, to request the information pack or arrange a viewing, please contact Castle Residential.
Important: The previous planning permission has expired. Any future development will require fresh planning permission and all other necessary consents, including listed building consent where applicable. CGI images are illustrative of a potential completed development and do not represent the property's current condition or a presently consented scheme.
- COUNCIL TAXA payment made to your local authority in order to pay for local services like schools, libraries, and refuse collection. The amount you pay depends on the value of the property.Read more about council Tax in our glossary page.
- Ask agent
- LISTED PROPERTYA property designated as being of architectural or historical interest, with additional obligations imposed upon the owner.Read more about listed properties in our glossary page.
- Listed
- PARKINGDetails of how and where vehicles can be parked, and any associated costs.Read more about parking in our glossary page.
- Ask agent
- GARDENA property has access to an outdoor space, which could be private or shared.
- Ask agent
- ACCESSIBILITYHow a property has been adapted to meet the needs of vulnerable or disabled individuals.Read more about accessibility in our glossary page.
- Ask agent
Energy performance certificate - ask agent

Add an important place to see how long it'd take to get there from our property listings.
__mins driving to your place
Affordability



Notes
Staying secure when looking for property
Ensure you're up to date with our latest advice on how to avoid fraud or scams when looking for property online.
Visit our security centre to find out moreDisclaimer - Property reference P2652. The information displayed about this property comprises a property advertisement. Rightmove.co.uk makes no warranty as to the accuracy or completeness of the advertisement or any linked or associated information, and Rightmove has no control over the content. This property advertisement does not constitute property particulars. The information is provided and maintained by Castle Residential, Paisley. Please contact the selling agent or developer directly to obtain any information which may be available under the terms of The Energy Performance of Buildings (Certificates and Inspections) (England and Wales) Regulations 2007 or the Home Report if in relation to a residential property in Scotland.
*This is the average speed from the provider with the fastest broadband package available at this postcode. The average speed displayed is based on the download speeds of at least 50% of customers at peak time (8pm to 10pm). Fibre/cable services at the postcode are subject to availability and may differ between properties within a postcode. Speeds can be affected by a range of technical and environmental factors. The speed at the property may be lower than that listed above. You can check the estimated speed and confirm availability to a property prior to purchasing on the broadband provider's website. Providers may increase charges. The information is provided and maintained by Decision Technologies Limited. **This is indicative only and based on a 2-person household with multiple devices and simultaneous usage. Broadband performance is affected by multiple factors including number of occupants and devices, simultaneous usage, router range etc. For more information speak to your broadband provider.