
South Street, West Rainton, Houghton Le Spring, DH4

- PROPERTY TYPE
End of Terrace
- BEDROOMS
4
- BATHROOMS
1
- SIZE
Ask agent
- TENUREDescribes how you own a property. There are different types of tenure - freehold, leasehold, and commonhold.Read more about tenure in our glossary page.
Freehold
Description
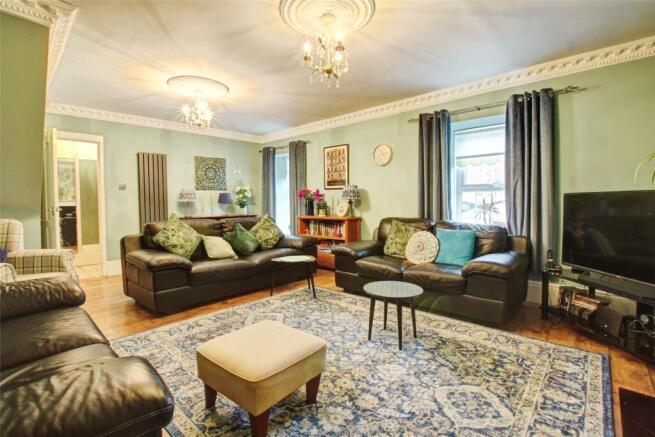
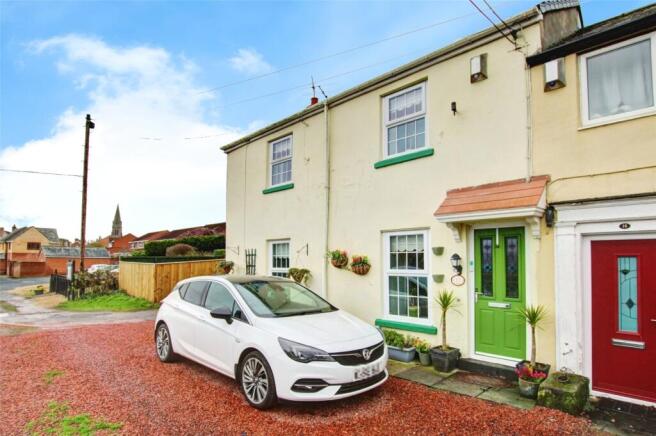
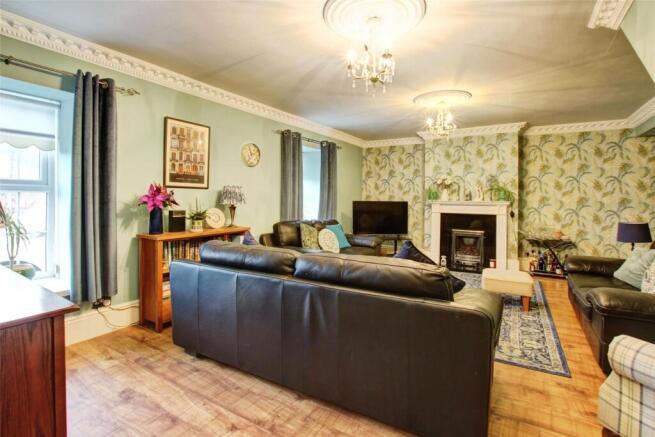
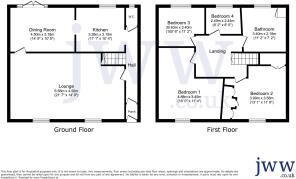
The house itself has a good sized floor plan which briefly comprises: entrance porch, hallway with stairs to the first floor, lounge with laminate flooring and feature fireplace with inset gas fire, dining room with a tiled floor and French doors opening onto the rear garden, kitchen which has been refitted with a modern range of floor and wall units, inset one and a half bowl sink drainer unit, electric cooker point, integrated microwave and plumbing for washing machine, and a cloakroom with low level wc and wash hand basin. To the first floor there is a good sized landing area which gives access to the four bedrooms, three of which are good sized doubles. There is a good sized bathroom with a suite comprising low level wc, pedestal wash hand basin, panelled bath with shower mixer tap and a separate shower cubicle with a mains fed wall mounted shower. Externally there is a small garden to the front of the property, while the rear has an enclosed courtyard garden providing an attractive seating area. There is an additional parcel of land which has been recently purchased and could be used for parking or additional garden land.
There are a range of local shops and amenities available within West Rainton, with a more comprehensive range of shopping and recreational facilities and amenities available within nearby Durham City Centre and Houghton-le-Spring. West Rainton is ideally placed for commuting purposes as it lies just off the main A(690) Durham to Sunderland Highway and close to the A1(M) which provides good road links to other regional centres.
MATERIAL INFORMATION:
In compliance with the Consumer Protection from Unfair Trading Regulations 2008 and National Trading Standards Estate and Letting Agency Team’s Material information in property listings Guidance
PART A
Local Authority – Durham County Council
Council Tax Band – C
Tenure – Freehold
PART B
Property Type – Terraced
Property Construction – Standard
Number & Types of Rooms – Please refer to the details and floorplan, all measurements taken being the maximum dimensions available between internal walls
Gas Supply- Mains
Electricity supply – Mains
Water Supply – Mains (not metered)
Sewerage – Mains
Heating – Gas fired central heating via radiators
Estimated Mobile phone coverage – Please refer to the Ofcom Website -
Estimated Broadband Download speeds – please refer to the Ofcom Website –
Parking- there is off street parking to the side
PART C
Building Safety – (The Vendor is not aware of any Building Safety issues. However, we would recommend that the purchaser engages the services of a chartered surveyor to confirm)
Restrictions – Covenants which affect the property are contained within the Land Registry Title Register which is available for inspection.
Selective licencing area – no / yes
Article 4 Planning Restricted area – the property is subject to Article 4 Direction
Rights & Easements- Owners have a right of way into the rear courtyard through the side gate
Flood risk – Rivers and seas: very low Surface water: very low
Coastal Erosion – N/A
Protected Trees - NA
Planning Permission – There are no current planning applications in the locality that we are aware of. Or planning details that are known
Accessibility/Adaptations – The property has not been altered for accessibility
Mining Area – Coal Mining Reporting Area, further searches may be required.
There is the balance of a 20 year guarantee for damp proofing that was done in the lounge in 2020.
No other Material Information disclosures have been made by the vendor. This information has been compiled in good faith using resources readily available online and by enquiry of the vendor prior to marketing. However, such information could change after compilation of the data, so J W Wood cannot be held liable for any changes post compilation or any accidental errors or omissions.
Furthermore, J W Wood are not legally qualified and conveyancing documents are often complicated, necessitating judgement on our part about which parts are “Material Information” to be disclosed. If any information provided, or other matter relating to the property, is of particular importance to you, please do seek verification from a legal advisor before committing to expenditure.
HMRC supervises the legal obligation for all estate agents to conduct identity checks on their customers, this includes buyers when their offer is accepted. This must be completed, per purchaser, who in the transaction will result in being the legal owner(s) of the property. There is a £35 (inc VAT) administration fee per individual purchaser, for these checks.
Brochures
Web Details- COUNCIL TAXA payment made to your local authority in order to pay for local services like schools, libraries, and refuse collection. The amount you pay depends on the value of the property.Read more about council Tax in our glossary page.
- Band: C
- PARKINGDetails of how and where vehicles can be parked, and any associated costs.Read more about parking in our glossary page.
- Yes
- GARDENA property has access to an outdoor space, which could be private or shared.
- Yes
- ACCESSIBILITYHow a property has been adapted to meet the needs of vulnerable or disabled individuals.Read more about accessibility in our glossary page.
- Ask agent
South Street, West Rainton, Houghton Le Spring, DH4

Add an important place to see how long it'd take to get there from our property listings.
__mins driving to your place
Affordability


Get an instant, personalised result:
- Show sellers you’re serious
- Secure viewings faster with agents
- No impact on your credit score
Notes
Staying secure when looking for property
Ensure you're up to date with our latest advice on how to avoid fraud or scams when looking for property online.
Visit our security centre to find out moreDisclaimer - Property reference DUR251077. The information displayed about this property comprises a property advertisement. Rightmove.co.uk makes no warranty as to the accuracy or completeness of the advertisement or any linked or associated information, and Rightmove has no control over the content. This property advertisement does not constitute property particulars. The information is provided and maintained by J W Wood, Durham City. Please contact the selling agent or developer directly to obtain any information which may be available under the terms of The Energy Performance of Buildings (Certificates and Inspections) (England and Wales) Regulations 2007 or the Home Report if in relation to a residential property in Scotland.
*This is the average speed from the provider with the fastest broadband package available at this postcode. The average speed displayed is based on the download speeds of at least 50% of customers at peak time (8pm to 10pm). Fibre/cable services at the postcode are subject to availability and may differ between properties within a postcode. Speeds can be affected by a range of technical and environmental factors. The speed at the property may be lower than that listed above. You can check the estimated speed and confirm availability to a property prior to purchasing on the broadband provider's website. Providers may increase charges. The information is provided and maintained by Decision Technologies Limited. **This is indicative only and based on a 2-person household with multiple devices and simultaneous usage. Broadband performance is affected by multiple factors including number of occupants and devices, simultaneous usage, router range etc. For more information speak to your broadband provider.