
Foxglove Close, Yaxley, PE7

- PROPERTY TYPE
End of Terrace
- BEDROOMS
4
- BATHROOMS
3
- SIZE
1,590 sq ft
148 sq m
- TENUREDescribes how you own a property. There are different types of tenure - freehold, leasehold, and commonhold.Read more about tenure in our glossary page.
Freehold
Key features
- Offered for sale with no forward chain, providing a straightforward opportunity for buyers seeking a smooth and uncomplicated purchase process.
- Generous internal floor area of 1,588 sq ft, providing well proportioned living space throughout the property.
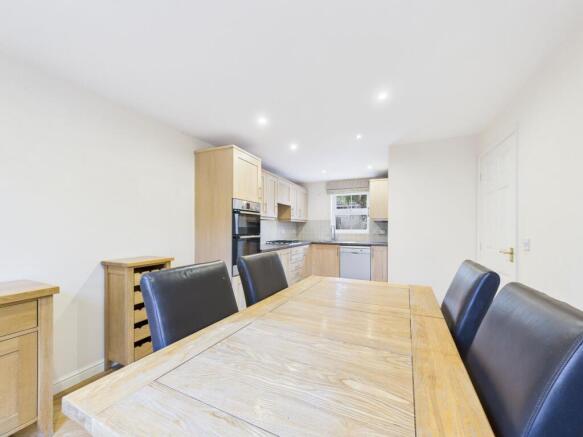
- Spacious kitchen/diner with sleek integrated appliances, creating a modern and functional space for cooking and dining, complemented by a separate utility room.
- Two versatile reception rooms offering flexible space for family living, entertaining or creating a dedicated work from home area.
- Four generously sized double bedrooms offering flexible family living, ample storage potential and comfortable space for rest, work or guests.
- Two en suite shower rooms, a modern family bathroom and a convenient downstairs cloakroom, offering exceptional comfort and practicality for busy family living.
- Includes a double garage with two separate doors, located in the private rear car park, providing secure parking and additional storage space.
- Situated in a cul de sac location overlooking an attractive green space, offering a desirable outlook and a pleasant setting for everyday living.
- Council Tax Band C – £2,169 per year, offering a favourable rate for a property of this size.
- Conveniently located close to local shops, schools, restaurants, doctors surgery and bus stops, providing excellent everyday amenities nearby.
Description
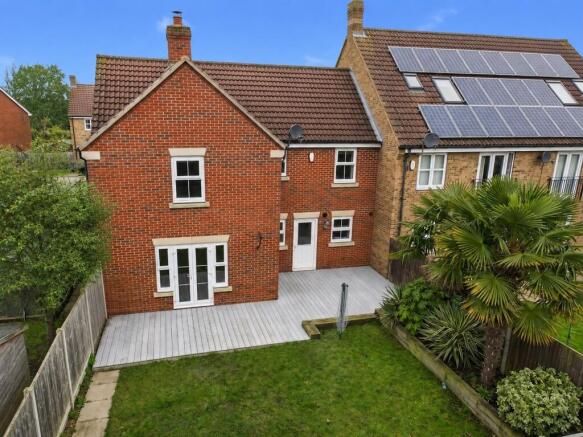
Step outside to a private and enclosed rear garden, perfect for relaxing, entertaining or letting children and pets play safely. The garden features gated access that leads directly to the garages, making it easy to come and go with shopping, bikes or garden tools. There’s plenty of space for outdoor furniture, a barbeque or even some home grown plants and vegetables, so you can really make the most of the outdoors. The well maintained green space at the front of the property provides a lovely outlook and a sense of openness, while the cul de sac location means you can enjoy peace and quiet away from the main road. Whether you’re looking for a spot to enjoy your morning coffee, host family gatherings or just unwind at the end of the day, the outside space here has something for everyone. This home is ready and waiting for you to move in and start making memories.
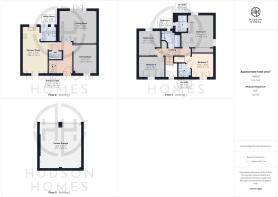
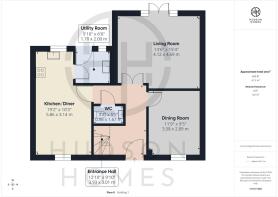
Entrance Hall
3.93m x 3.01m
Dining Room
3.58m x 2.89m
Living Room
4.12m x 4.69m
WC
0.98m x 1.65m
Kitchen/Diner
5.86m x 3.14m
Utility Room
1.78m x 2m
Landing
0.91m x 4.3m
Bedroom 1
4.11m x 3.13m
En-Suite
2.12m x 1.43m
Bedroom 2
3m x 2.71m
En-Suite
1.73m x 1.66m
Bedroom 3
3.17m x 2.73m
Bedroom 4
2.61m x 3.21m
Bathroom
2.16m x 2.48m
Garden
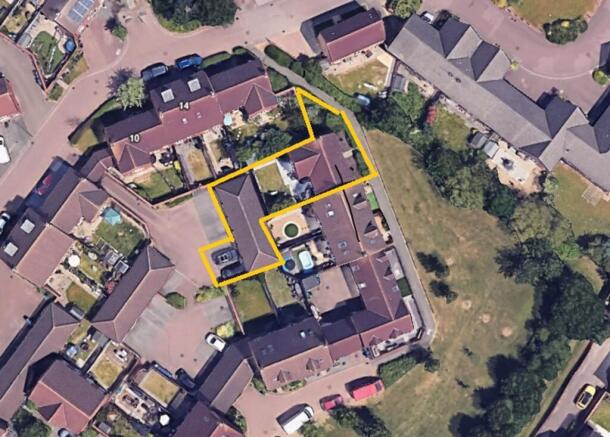
The enclosed rear garden is primarily laid to lawn, featuring a decked area with mature plants and shrubs. The front gardens are bordered by hedges and finished with gravel. Gated access leads to two garages, which are situated within a block of garages. Entry to the garages is available via Thistle Close, passing under the coach house to the garages and car park.
Parking - Double garage
Car park at the rear with two garages plus on street parking.
Disclaimer
Disclaimer
These particulars are intended as a guide only and do not constitute any part of an offer or contract. Whilst every effort has been made to ensure the accuracy of the information provided, all descriptions, dimensions, measurements, photographs, floor plans, references to condition, and other details are given in good faith but should not be relied upon as statements of fact.
Prospective purchasers or tenants should satisfy themselves as to the accuracy of all information through inspection and independent enquiries.
All measurements, floor areas, and distances are approximate. Floor plans are for illustrative purposes only and may not be to scale.
We have not tested any services, systems, appliances, equipment, or facilities and cannot confirm that they are in working order, fit for purpose, or compliant with current regulations. We have not undertaken a structural survey of the property.
In accordance with current regulations, we may receive a referral fee or commis...
- COUNCIL TAXA payment made to your local authority in order to pay for local services like schools, libraries, and refuse collection. The amount you pay depends on the value of the property.Read more about council Tax in our glossary page.
- Band: C
- PARKINGDetails of how and where vehicles can be parked, and any associated costs.Read more about parking in our glossary page.
- Garage
- GARDENA property has access to an outdoor space, which could be private or shared.
- Private garden
- ACCESSIBILITYHow a property has been adapted to meet the needs of vulnerable or disabled individuals.Read more about accessibility in our glossary page.
- Ask agent
Energy performance certificate - ask agent

Add an important place to see how long it'd take to get there from our property listings.
__mins driving to your place


Notes
Staying secure when looking for property
Ensure you're up to date with our latest advice on how to avoid fraud or scams when looking for property online.
Visit our security centre to find out moreDisclaimer - Property reference 22f031c0-2005-48ad-a363-071da9d9185d. The information displayed about this property comprises a property advertisement. Rightmove.co.uk makes no warranty as to the accuracy or completeness of the advertisement or any linked or associated information, and Rightmove has no control over the content. This property advertisement does not constitute property particulars. The information is provided and maintained by Hudson Homes Estate Agents Ltd, Yaxley. Please contact the selling agent or developer directly to obtain any information which may be available under the terms of The Energy Performance of Buildings (Certificates and Inspections) (England and Wales) Regulations 2007 or the Home Report if in relation to a residential property in Scotland.
*This is the average speed from the provider with the fastest broadband package available at this postcode. The average speed displayed is based on the download speeds of at least 50% of customers at peak time (8pm to 10pm). Fibre/cable services at the postcode are subject to availability and may differ between properties within a postcode. Speeds can be affected by a range of technical and environmental factors. The speed at the property may be lower than that listed above. You can check the estimated speed and confirm availability to a property prior to purchasing on the broadband provider's website. Providers may increase charges. The information is provided and maintained by Decision Technologies Limited. **This is indicative only and based on a 2-person household with multiple devices and simultaneous usage. Broadband performance is affected by multiple factors including number of occupants and devices, simultaneous usage, router range etc. For more information speak to your broadband provider.