Kingsbury Close, Tottington

- PROPERTY TYPE
Detached
- BEDROOMS
6
- BATHROOMS
3
- SIZE
1,878 sq ft
174 sq m
Key features
- Beautifully Presented Detached Family Home
- Flexible Accommodation Arranged Across Three Floors
- Up to Six Bedrooms with Two En-Suites
- Impressive Open-Plan Kitchen, Dining & Sunroom
- Separate Lounge with Bay Window & Feature Fireplace
- Excellent Built-In Storage Throughout
- Private Landscaped Rear Garden with Patio & Seating Areas
- Integral Garage with Utility Area & Electric Door
- Double Driveway
- Peaceful Cul-de-Sac Setting with Scenic Walks Nearby
Description
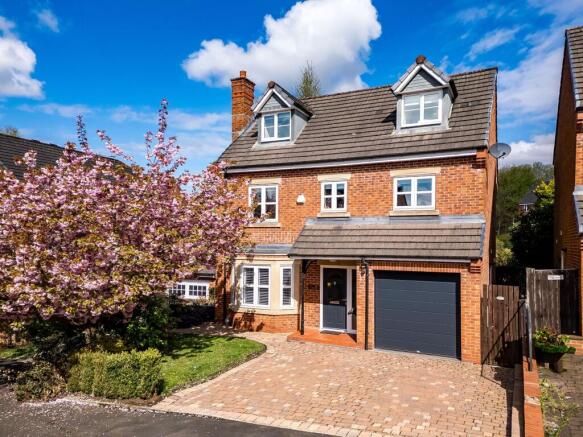
Set within a peaceful cul-de-sac in Tottington, Kingsbury Close is a home designed around the changing needs of family life.

Behind its attractive exterior, the accommodation unfolds across three floors, offering a wonderfully adaptable collection of bedrooms, home-working spaces and guest accommodation alongside a welcoming lounge and a superb kitchen, dining and sunroom at the heart of the home.
Beautifully presented throughout and ready to move into, this is a home where thoughtful design, excellent storage and flexible living come together.
Tucked away within a peaceful cul-de-sac, Kingsbury Close makes an inviting first impression.
A double driveway provides parking to the front, while stepping inside reveals a practical tiled entrance hallway with useful storage for coats and shoes. A stylish downstairs WC adds a splash of personality, setting the tone for a home that has been thoughtfully finished throughout.
To the left, the separate lounge provides a comfortable retreat away from the main family living space. A bay window with plantation shutters draws in plenty of natural light, while the feature fireplace creates a cosy focal point.
Continue through and the home opens into its standout living space.
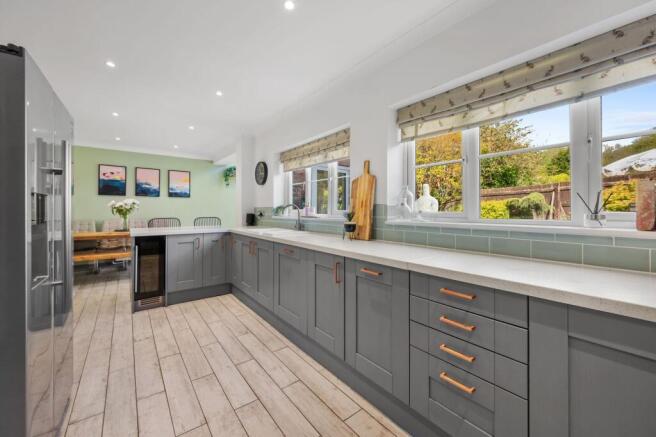
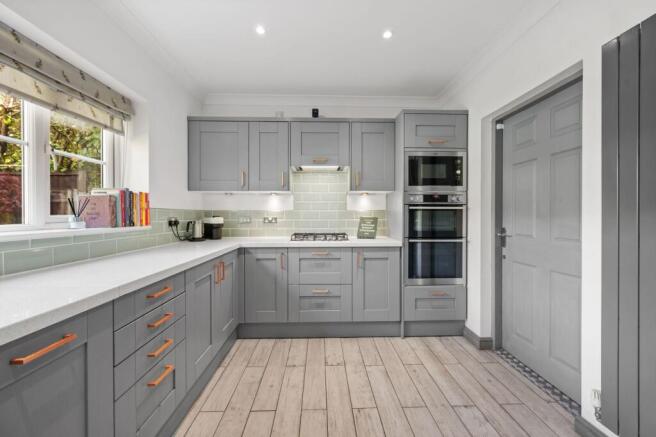
The open-plan kitchen, dining and sunroom has been designed for everyday family life as much as entertaining, creating an easy connection between cooking, dining and relaxing. Granite worktops, a Belfast-style sink, wine cooler and a range of integrated appliances combine with generous cupboard storage to create a kitchen that is both stylish and practical. Beyond the dining area, the sunroom provides another relaxed living space, with windows overlooking the rear garden and patio doors opening directly outside. It is a sociable part of the home and one that has been particularly well considered for family gatherings, evenings with friends or simply enjoying the garden beyond.
A door from the kitchen leads into the integral garage, where a dedicated utility area provides space for the washing machine and dryer alongside a useful sink. Part of the garage is currently used as a home gym, demonstrating another way in which the accommodation can adapt around everyday life, while the electric garage door and remaining storage add further practicality.
The first floor demonstrates one of the home's greatest strengths: flexibility. Here, the accommodation can adapt to suit families at different stages of life, whether bedrooms, nurseries, dressing rooms or dedicated home-working spaces are required.
The second bedroom enjoys its own en-suite shower room, while additional bedrooms benefit from built-in storage. Two of the rooms are currently used in ways that demonstrate the versatility of the floor, including home-working and nursery space, while the contemporary family bathroom completes the accommodation.
Continue upstairs and the second floor provides two further rooms alongside an en-suite shower room. This floor works particularly well for a principal bedroom or older children, teenagers, visiting family or guests, providing a degree of separation from the main bedrooms below. Built-in wardrobes offer excellent storage, while the layout also creates potential for those wanting additional working, hobby or occasional bedroom space.
Across all three floors, it is this adaptability that makes Kingsbury Close such an interesting family home.
Outside, the rear garden has been thoughtfully landscaped to provide an attractive and manageable space to enjoy without demanding endless maintenance. A flagged patio creates an ideal setting for outdoor dining, while mature planting, lawn and a choice of seating areas give the garden a private and established feel. Patio doors from the sunroom create an easy connection between inside and out, making the garden a natural extension of the main family living space during warmer months.
Out & About
Step out and embrace the outdoors, with scenic walks right on your doorstep. Take a leisurely stroll through nearby Burrs Country Park, a beautifully maintained Green Flag award-winning space along the River Irwell, offering wetlands, woodlands and open meadows—perfect for walking the dog or a weekend picnic. Alternatively, follow the Kirklees Trail for a more extended walk or cycle through Tottington’s leafy, former railway lines.
Everyday essentials are within easy reach. You’ll find a Tesco Express, ASDA on the Move with a Subway, and Mace with Post Office facilities all nearby. For local treats, stop by All Bloomin Things for fresh flowers or enjoy a hot sandwich and cake from Ernills Bakery. Takeaway options abound too, from Brandlesholme Chippy to China Express for a cosy night in.
Families are exceptionally well catered for with a selection of reputable local schools, including Woodbank Primary School and Nursery, Old Hall Primary School, and Our Lady of Lourdes RC Primary School, all just a short drive or walk away. Bury Grammar School, one of the area’s most prestigious institutions, is also easily accessible.
For family-friendly fun or a treat after school, Jersey Girls is a local favourite for ice cream, while nearby The Brown Cow at Burrs Country Park serves hearty Sunday lunches and a welcoming atmosphere—often accompanied by live music. Just a little further afield, The Garsdale in Brandlesholme offers a traditional pub setting with a popular beer garden to enjoy on sunny afternoons.
You’ll also find useful amenities close by, including a pharmacy, barbers, and Woodbank Medical Centre, ensuring healthcare and daily needs are never far away.
With quick access to the M66 and A56, and the Bury Metrolink just ten minutes’ drive away, commuting to Manchester, Bolton, Bury, Burnley, and Blackburn couldn’t be easier. Whether you're looking for the calm of countryside living or the energy of urban connections, this location offers the very best of both.
EPC Rating: C
Parking - Garage
Parking - Driveway
Brochures
Brochure- COUNCIL TAXA payment made to your local authority in order to pay for local services like schools, libraries, and refuse collection. The amount you pay depends on the value of the property.Read more about council Tax in our glossary page.
- Band: F
- PARKINGDetails of how and where vehicles can be parked, and any associated costs.Read more about parking in our glossary page.
- Garage,Driveway
- GARDENA property has access to an outdoor space, which could be private or shared.
- Rear garden
- ACCESSIBILITYHow a property has been adapted to meet the needs of vulnerable or disabled individuals.Read more about accessibility in our glossary page.
- Ask agent

Add an important place to see how long it'd take to get there from our property listings.
__mins driving to your place
Affordability

Notes
Staying secure when looking for property
Ensure you're up to date with our latest advice on how to avoid fraud or scams when looking for property online.
Visit our security centre to find out moreDisclaimer - Property reference 70169e89-dfee-4a76-be50-043e796ab989. The information displayed about this property comprises a property advertisement. Rightmove.co.uk makes no warranty as to the accuracy or completeness of the advertisement or any linked or associated information, and Rightmove has no control over the content. This property advertisement does not constitute property particulars. The information is provided and maintained by Wainwrights Estate Agents, Bury. Please contact the selling agent or developer directly to obtain any information which may be available under the terms of The Energy Performance of Buildings (Certificates and Inspections) (England and Wales) Regulations 2007 or the Home Report if in relation to a residential property in Scotland.
*This is the average speed from the provider with the fastest broadband package available at this postcode. The average speed displayed is based on the download speeds of at least 50% of customers at peak time (8pm to 10pm). Fibre/cable services at the postcode are subject to availability and may differ between properties within a postcode. Speeds can be affected by a range of technical and environmental factors. The speed at the property may be lower than that listed above. You can check the estimated speed and confirm availability to a property prior to purchasing on the broadband provider's website. Providers may increase charges. The information is provided and maintained by Decision Technologies Limited. **This is indicative only and based on a 2-person household with multiple devices and simultaneous usage. Broadband performance is affected by multiple factors including number of occupants and devices, simultaneous usage, router range etc. For more information speak to your broadband provider.