
Upper Park Road, Bromley, BR1

- PROPERTY TYPE
Flat
- BEDROOMS
2
- BATHROOMS
1
- SIZE
Ask agent
Key features
- Exceptionally Spacious 1280 Sq Ft Split Level Apartment
- Recently Redecorated
- Two Generous Double Bedroom
- Southerly Facing Lounge With Balcony
- Single Garage To Rear With Allocated Parking Space
- Offered Chain Free
- Long Lease & Peppercorn Rent
- Scope To Improve & Increase Living Space
Description
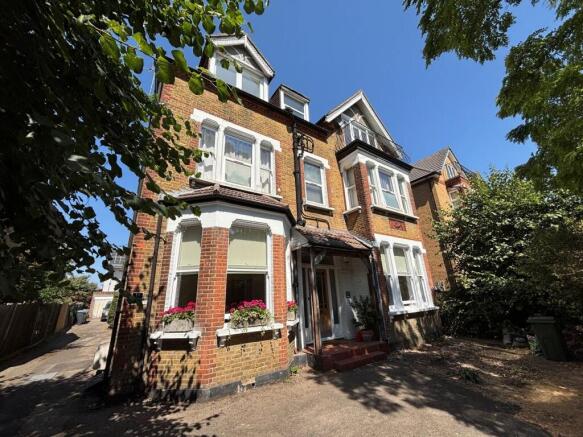
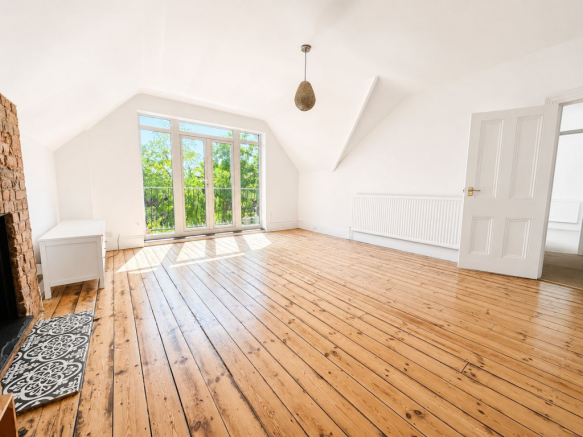
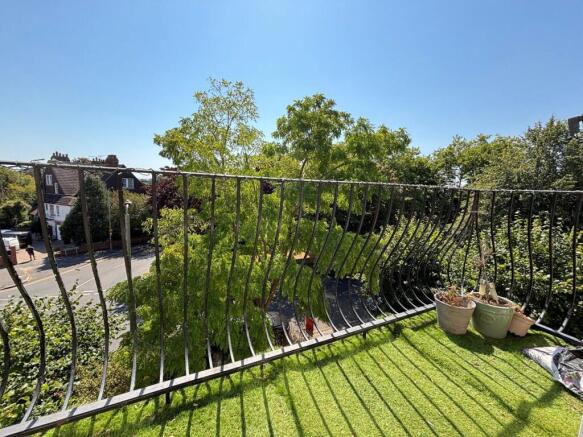
Set within a popular tree-lined road, the property offers over 1,200 sq ft of well-proportioned accommodation and is ideally located for excellent transport links, local amenities and popular schools. A wonderful opportunity to acquire this charming and spacious two double bedroom, split-level top-floor flat, occupying the entire top floor of this attractive period Victorian conversion. The bright and welcoming accommodation features a split-level entrance hall leading to a beautiful, light-filled lounge/diner. The reception room benefits from French doors opening onto a sunny Southerly balcony, an attractive exposed brick fireplace and stripped wooden flooring, creating a warm and characterful living space. The dual-aspect kitchen is flooded with natural light and features a range of modern shaker style units with breakfast bar, together with ample space for a large dining table. Both bedrooms are generous double rooms, while the well-appointed family bathroom is fitted with a bath and separate shower. A particularly useful feature is the eaves storage area on the landing, which currently provides occasional office/storage space and benefits from a side window. Subject to the necessary planning and building regulation consents, this area could offer potential to create an additional bedroom or dedicated home office. Externally, the property further benefits from a garage located in a separate block to the rear of the building. With its generous proportions, excellent natural light, period character and potential for further enhancement, this is a fantastic opportunity to acquire a substantial Victorian conversion in a highly sought-after location.
Ideally positioned at the junction of Plaistow Lane and Upper Park Road, this property is conveniently located for Sundridge Park railway station, providing regular services via Grove Park to Lewisham for connections to the DLR, as well as direct services to London Bridge, Charing Cross and Cannon Street. The popular local shops, cafés and amenities of Sundridge Park Village are just a short distance away, while Bromley town centre is also within easy walking distance. The area is well served by a selection of highly regarded primary schools, making this an excellent location for families and commuters alike.
Construction Type
Standard Construction
Communal Entrance
Stairs to second floor, entry phone system.
Entrance Hall
Hardwood door into, split level landing, entry phone, double radiator, MP window to rear, meter cupboard, door into:-
Kitchen/Breakfast Room
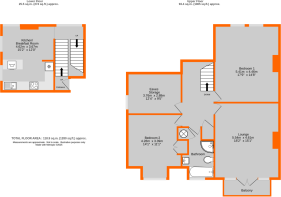
4.62m x 3.67m (15' 2" x 12' 0") Dual aspect, double glazed window to side, double glazed window to rear, double radiator, white wall and base units, laminate work surfaces over, oven, stainless steel extractor, stainless steel sink and mixer tap, space for fridge/freezer, space for washing machine, splash back, flooring as laid.
Lounge
5.54m x 4.61m (18' 2" x 15' 1") Double glazed French doors to rear, exposed brick fire place, wooden flooring, wood panelled walls, double radiator.
Balcony
Iron railings.
Landing
Split level, wall lights, radiator, access to storage area.
Bedroom 1
5.41m x 4.46m (17' 9" x 14' 8") Two double glazed windows to rear, radiator.
Bedroom 2
4.28m x 3.39m (14' 1" x 11' 1") Double glazed window to front, double radiator, built in storage cupboard with hanging space.
Bathroom
3.64m x 2.33m (11' 11" x 7' 8") Double glazed window to front, panelled bath, shower cubicle, wash hand basin with chrome mixer taps, low level w/c, part tiled walls, tiled flooring, built in storage cupboard housing hot water cylinder.
Storage Area
3.76m x 2.88m (12' 4" x 9' 5") Window to side, part boarded, wall mounted boiler - restricted head height.
Garage
Single garage to rear.
Lease
145 Years from 11th January 2007. To be confirmed.
Service Charge
We understand there is no set charges for service charge, but split between the flats should anything come up. To be confirmed.
Ground Rent
Peppercorn. To be confirmed.
Council Tax
London Borough of Bromley Council Tax Band E
For the current rate please visit: bromley.gov.uk/council-tax/council-tax-guide
Broadband and Mobile
For Broadband coverage at this property, please visit: checker.ofcom.org.uk/en-gb/broadband-coverage
For Mobile coverage at this property, please visit: checker.ofcom.org.uk/en-gb/mobile-coverage
Utilities
Mains Gas, Electric, Water and Sewerage.
Agents Notes
Details of lease, maintenance etc, should be checked with your legal representative prior to exchange of contracts.
Brochures
Brochure 1- COUNCIL TAXA payment made to your local authority in order to pay for local services like schools, libraries, and refuse collection. The amount you pay depends on the value of the property.Read more about council Tax in our glossary page.
- Band: E
- PARKINGDetails of how and where vehicles can be parked, and any associated costs.Read more about parking in our glossary page.
- Garage en bloc
- GARDENA property has access to an outdoor space, which could be private or shared.
- Ask agent
- ACCESSIBILITYHow a property has been adapted to meet the needs of vulnerable or disabled individuals.Read more about accessibility in our glossary page.
- Ask agent

Add an important place to see how long it'd take to get there from our property listings.
__mins driving to your place
Affordability


Notes
Staying secure when looking for property
Ensure you're up to date with our latest advice on how to avoid fraud or scams when looking for property online.
Visit our security centre to find out moreDisclaimer - Property reference 29917091. The information displayed about this property comprises a property advertisement. Rightmove.co.uk makes no warranty as to the accuracy or completeness of the advertisement or any linked or associated information, and Rightmove has no control over the content. This property advertisement does not constitute property particulars. The information is provided and maintained by Proctors, Bromley. Please contact the selling agent or developer directly to obtain any information which may be available under the terms of The Energy Performance of Buildings (Certificates and Inspections) (England and Wales) Regulations 2007 or the Home Report if in relation to a residential property in Scotland.
*This is the average speed from the provider with the fastest broadband package available at this postcode. The average speed displayed is based on the download speeds of at least 50% of customers at peak time (8pm to 10pm). Fibre/cable services at the postcode are subject to availability and may differ between properties within a postcode. Speeds can be affected by a range of technical and environmental factors. The speed at the property may be lower than that listed above. You can check the estimated speed and confirm availability to a property prior to purchasing on the broadband provider's website. Providers may increase charges. The information is provided and maintained by Decision Technologies Limited. **This is indicative only and based on a 2-person household with multiple devices and simultaneous usage. Broadband performance is affected by multiple factors including number of occupants and devices, simultaneous usage, router range etc. For more information speak to your broadband provider.