
A Stunning, Modern Barn-Style Home in Pentney

- PROPERTY TYPE
Detached
- BEDROOMS
5
- BATHROOMS
2
- SIZE
Ask agent
- TENUREDescribes how you own a property. There are different types of tenure - freehold, leasehold, and commonhold.Read more about tenure in our glossary page.
Freehold
Key features
- Modern Detached Barn Style Home
- Five Bedrooms
- Abundance of Accommodation - Set over Three Floors
- En-suite to Principal Bedrooms
- Three Reception Rooms
- Garage and Off-road Parking
- Wonderful Garden - Overlooking Paddocks to Rear
- Set in Rural Pentney - A quiet but well connected village
- Beautifully Presented
- No Onward Chain
Description
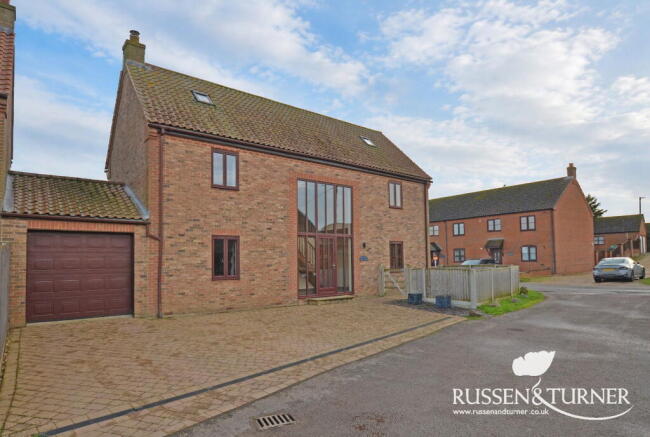
Tucked away in the picturesque Norfolk village of Pentney, Paddock View is a truly special five-bedroom home that captures the essence of relaxed countryside living while offering all the space, comfort and versatility a modern family could wish for. Surrounded by open skies and enjoying wonderful paddock views to the rear, the setting immediately gives you a sense of space and freedom, somewhere to switch off, slow the pace and enjoy everything rural Norfolk living has to offer.
From the moment you arrive, the home’s barn-inspired character makes a lasting impression. Thoughtfully updated over the years, including the addition of sleek aluminium-framed windows, the property strikes a wonderful balance between rural charm and contemporary style. Inside, the layout has been carefully considered around family life, blending sociable, open-plan spaces with separate reception rooms that give everyone somewhere to come together or escape when they need a little peace and quiet.
Step through the front door and you’re welcomed into a striking entrance hall, flooded with natural light thanks to its floor-to-ceiling glazing. This impressive space immediately sets the tone for what is to follow; bright, spacious and inviting, offering a glimpse of the quality and thoughtful design that continues throughout the home.
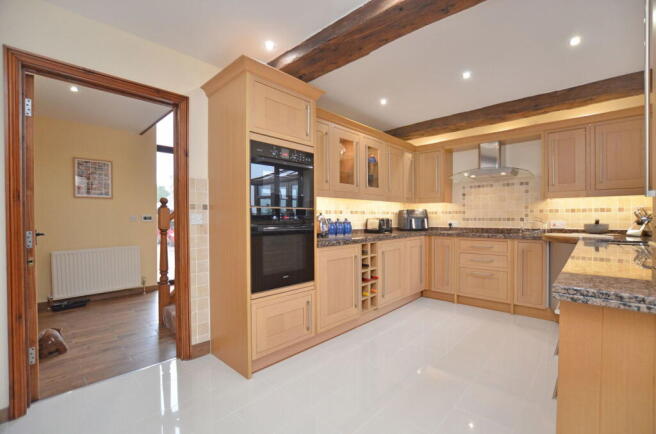
At the heart of Paddock View is the semi-open-plan kitchen and dining room, a warm and sociable space where everyday family life naturally comes together. It’s easy to imagine relaxed morning coffees, homework spread across the table, Sunday lunches with the family or friends gathering long into the evening. Nearby, a separate study, snug or playroom adds valuable flexibility, whether you need somewhere to work from home, a room for children to call their own or simply a quieter space to relax.
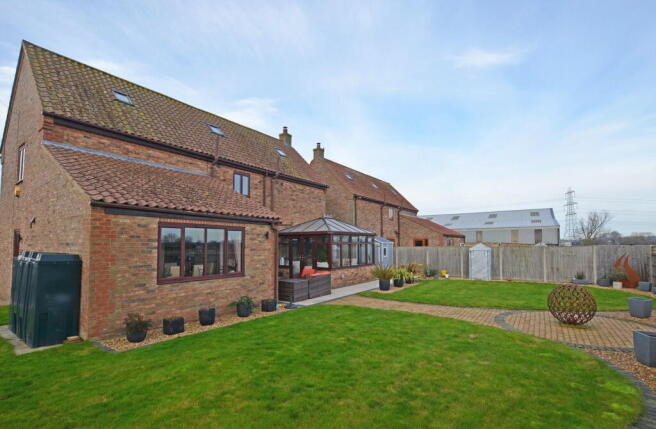
The generous living room offers somewhere to slow things down at the end of the day. Filled with natural light and comfortably proportioned, it provides a welcoming retreat for relaxed evenings at home. Double doors open into the conservatory, another fantastic living space and somewhere to sit back and enjoy views across the beautifully landscaped garden whatever the weather.
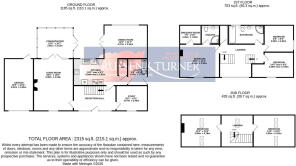
Head upstairs and the sense of space continues. The first floor is home to three generous double bedrooms, including the impressive principal suite. Complete with its own en-suite shower room and walk-in wardrobe/dressing room, it creates a private sanctuary where you can escape, unwind and enjoy a little space of your own.
Continue to the top floor and you’ll discover two further double bedrooms, both full of character and offering even more versatility. Ideal for older children wanting their own space, overnight guests or perhaps additional home-working or hobby rooms, they ensure this is a home that can comfortably adapt and grow alongside your family.
Completing the accommodation is the stylish and practical family bathroom, with both a separate bath and shower providing the best of both worlds, whether it’s getting everyone ready on a busy morning or enjoying a long soak at the end of the day.
Outside, the garden is a real highlight and feels like a natural extension of the living space. Thoughtfully landscaped and predominantly laid to lawn, it offers a wonderful balance of space, privacy and ease of maintenance. Established borders add colour and interest, while patio areas provide inviting spots to sit, dine and entertain.
Whether it’s summer afternoons with the barbecue going, children playing on the lawn or friends gathered outside as the evening draws in, this is a garden designed to be properly enjoyed. When things are a little quieter, pull up a chair, light the firepit and take in the open skies and paddock views beyond, a backdrop that changes with the seasons and provides a constant reminder of the home’s wonderful rural setting.
Despite feeling wonderfully connected to the countryside, Paddock View doesn’t leave you feeling isolated. Pentney and the surrounding area offer plenty of opportunities to enjoy the outdoors, with beautiful walking routes and quiet country lanes perfect for morning strolls, dog walks or longer weekend rambles.
Within just a few miles, you’ll also find a variety of ways to relax, unwind and spend time with friends and family. Nearby leisure and spa facilities provide the perfect excuse for some downtime, while local pubs and places to eat give you plenty of options for a relaxed meal out. For those who enjoy being surrounded by nature, nearby fishing lakes provide another opportunity to escape and embrace the slower pace of countryside life.
If you prefer something a little more energetic, Pentney Lakes Water Ski Club is close at hand, offering an altogether different way to enjoy the outdoors and adding another dimension to life in this part of West Norfolk.
Further afield, King’s Lynn provides a wider choice of shopping, leisure facilities and transport connections, while Sandringham, the Norfolk countryside and coastline are all within easy reach when the weekend arrives.
It’s this balance that makes Paddock View so appealing. A spacious and individual family home surrounded by countryside, yet with everyday life still comfortably within reach. With five double bedrooms, versatile reception spaces, a beautifully landscaped garden and those wonderful paddock views, there’s room here for everyone to find their own space while still having somewhere special to come together.
Loved, thoughtfully improved and designed around family life, Paddock View is a home to entertain in, escape to and grow into, somewhere you can enjoy the Norfolk countryside without giving up the comfort and convenience of modern living.
For a guided tour of this home, please take a look at the walkthrough video on Youtube;
Disclaimer
1. To meet money-laundering regulations, all buyers will need to complete an ID check. We’ll ask you to provide the necessary documents, and there’s a small fee of £24.50 per client for this service.
2. We do our best to make sure our property details are fair, accurate, and up to date, but they’re meant as a general guide only. If there’s anything particularly important to you, please get in touch — we’ll be happy to look into it further.
3. All measurements are provided as a guide and may not be exact.
4. We haven’t tested any of the property’s services, equipment, or appliances. We recommend that buyers arrange their own survey or service checks before making a final offer.
5. These details are provided in good faith, but they don’t form part of any offer or contract. Buyers should verify any points that are important to them before proceeding.
Brochures
Brochure 1- COUNCIL TAXA payment made to your local authority in order to pay for local services like schools, libraries, and refuse collection. The amount you pay depends on the value of the property.Read more about council Tax in our glossary page.
- Band: E
- PARKINGDetails of how and where vehicles can be parked, and any associated costs.Read more about parking in our glossary page.
- Garage,Driveway,Off street
- GARDENA property has access to an outdoor space, which could be private or shared.
- Patio,Private garden
- ACCESSIBILITYHow a property has been adapted to meet the needs of vulnerable or disabled individuals.Read more about accessibility in our glossary page.
- Ask agent

Add an important place to see how long it'd take to get there from our property listings.
__mins driving to your place
Affordability




Notes
Staying secure when looking for property
Ensure you're up to date with our latest advice on how to avoid fraud or scams when looking for property online.
Visit our security centre to find out moreDisclaimer - Property reference S1582705. The information displayed about this property comprises a property advertisement. Rightmove.co.uk makes no warranty as to the accuracy or completeness of the advertisement or any linked or associated information, and Rightmove has no control over the content. This property advertisement does not constitute property particulars. The information is provided and maintained by Russen & Turner, Kings Lynn. Please contact the selling agent or developer directly to obtain any information which may be available under the terms of The Energy Performance of Buildings (Certificates and Inspections) (England and Wales) Regulations 2007 or the Home Report if in relation to a residential property in Scotland.
*This is the average speed from the provider with the fastest broadband package available at this postcode. The average speed displayed is based on the download speeds of at least 50% of customers at peak time (8pm to 10pm). Fibre/cable services at the postcode are subject to availability and may differ between properties within a postcode. Speeds can be affected by a range of technical and environmental factors. The speed at the property may be lower than that listed above. You can check the estimated speed and confirm availability to a property prior to purchasing on the broadband provider's website. Providers may increase charges. The information is provided and maintained by Decision Technologies Limited. **This is indicative only and based on a 2-person household with multiple devices and simultaneous usage. Broadband performance is affected by multiple factors including number of occupants and devices, simultaneous usage, router range etc. For more information speak to your broadband provider.