
Filleigh Mews, Chudleigh, Newton Abbot, TQ13

- PROPERTY TYPE
Detached
- BEDROOMS
6
- BATHROOMS
4
- SIZE
Ask agent
- TENUREDescribes how you own a property. There are different types of tenure - freehold, leasehold, and commonhold.Read more about tenure in our glossary page.
Freehold
Key features
- Historic Walled Garden: A secluded sun trap with far reaching views of countryside
- Versatile Attic: Three rooms ideal for a cinema, art studio, study or dedicated hobby space.
- 1.8 acres Grounds: Landscaped gardens with a koi pond, waterfall, and private swim-spa.
- Prime Location: Peaceful rural setting just 15 minutes from Exeter and the M5.
- Garaging & Parking: Double garage, workshop, carport, and parking for multiple vehicles.
- Annexe Luxury: Features a high-spec kitchen, walk-in dressing room, and modern wet room.
- Flexible Annexe: Level-access living with a 26ft vaulted music room (Potential Bed 2).
- Grand Receptions: 36ft Sitting Room with slate fireplace and full-width conservatory.
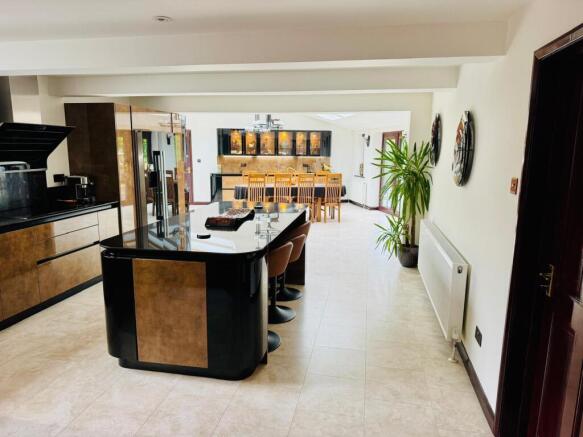
- Designer Kitchen: 40ft Cucina Colore hub with granite surfaces and Siemens appliances.
- Stunning Character Home: Beautiful Delabole slate and rendered property
Description

Filleigh Mews is an exceptional country residence of impressive proportions, offering approximately 5,550 sq ft of beautifully designed and remarkably versatile accommodation. Set within approximately 1.8 acres in the prestigious surroundings of the Filleigh Estate, this is a home that needs to be viewed to fully appreciate its scale, architectural character and wonderful sense of privacy.
Combining the charm of the original property with an imaginative contemporary extension, the house has been designed around light, space and effortless family living. Striking Delabole slate and rendered elevations create a distinctive first impression, while the interior provides a series of expansive rooms ideal for entertaining, working from home and bringing generations of the family together.
The main residence extends to approximately 4,400 sq ft and is entered through an impressive galleried reception hall. From here, the accommodation flows down through a series of open levels into the magnificent heart of the home.
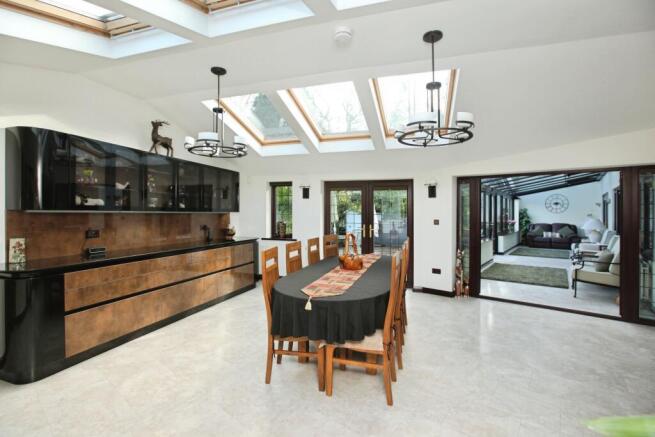
The spectacular 40ft kitchen and dining space is fitted with a Cucina Colore designer kitchen, black granite work surfaces, an impressive central island and a comprehensive range of integrated Siemens appliances. Generous enough for both everyday family life and large-scale entertaining, it is a superbly sociable space in which to cook, dine and gather.
The kitchen flows naturally into the striking 36ft dual-aspect sitting room, where a dramatic Delabole slate fireplace and wood-burning stove form a memorable focal point. Beyond, a full-width conservatory with a thermostatically controlled roof fills the interior with natural light and provides a peaceful place from which to enjoy panoramic views across the gardens.
The first-floor accommodation includes a luxurious principal bedroom suite with its own dressing room, together with further generously proportioned rooms. On the third floor are three additional attic rooms, offering valuable flexibility for use as a cinema room, art studio, hobbies suite, private office space or occasional accommodation.
THE LINKED ANNEXE
A thoughtfully designed link connects the main residence to a superb self-contained annexe extending to approximately 1,150 sq ft.
Created to provide comfortable, high-quality and accessible single-level living, the annexe is ideally suited to parents, adult children, visiting family or those requiring independent accommodation while remaining close to the main household.
It includes a granite-topped fitted kitchen, a luxurious bedroom suite with a large walk-in wardrobe and contemporary wet room, together with a magnificent 26ft vaulted music room. Currently used as a second annexe bedroom, this exceptional space could equally become a studio, games room, generous reception room or inspiring home office.
Its combination of independence, accessibility and connection to the main house makes Filleigh Mews particularly well suited to modern multigenerational living.
GARDENS AND GROUNDS
The property stands within approximately 1.8 acres of established gardens and grounds, providing a beautiful and private setting in which to relax, entertain and enjoy the surrounding Devon countryside.
A particularly special feature is the historic walled garden, which creates a wonderfully secluded, Mediterranean-style sun trap with far-reaching rural views. Fruit trees, a productive vegetable garden and fruit cage will appeal to keen gardeners, while the large greenhouse/orangery contains a remarkable grapevine believed to date from the early 1900s.
A private swim spa offers the opportunity to exercise or unwind throughout the year, while a tranquil koi pool adds further character to the gardens.
There is ample parking, together with a substantial double garage incorporating workshop space and a large garden shed for additional storage.
LOCATION
Filleigh Mews enjoys a peaceful country setting just one mile from the popular town of Chudleigh, approximately nine miles from Newton Abbot and 12 miles from Exeter.
Chudleigh provides a useful range of everyday amenities, while Exeter offers an extensive choice of shopping, dining, cultural and educational facilities. The area is well placed for access to respected schools, the A38 and mainline railway services to London Paddington.
Dartmoor National Park and Haldon Forest are both within easy reach, providing exceptional opportunities for walking, cycling, riding and enjoying the Devon countryside.
Filleigh Mews is a rare and highly individual home offering exceptional entertaining space, extensive gardens and outstanding flexibility for families whose needs may evolve over time. An internal viewing is strongly recommended to appreciate everything this remarkable property has to offer.
PROPERTY INFORMATION
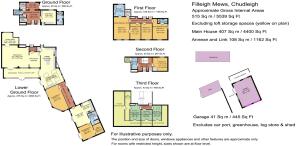
Main residence: Approximately 4,400 sq ft
Linked annexe: Approximately 1,150 sq ft
Total accommodation: Approximately 5,550 sq ft
Grounds: Approximately 1.8 acres
Council tax:
Main house – Band G
Annexe – Band A, with an exemption currently in place through Teignbridge District Council because it is occupied solely by members of the same family. Buyers should confirm their eligibility for any continuing exemption.
Services:
Heating – Oil
Water – Mains supply
Electricity – Mains supply
Drainage – Private treatment plant serving Filleigh Mews exclusively
DIRECTIONS
What3Words: ///entitles.winners.cucumber
From Exeter, travel south on the A38 and take the exit for Chudleigh. After approximately half a mile, turn right between the stone pillars marked “Filleigh/Filleigh House Private Residence”.
Continue along the private tarmac drive and take the right-hand fork towards Filleigh Mews. Pass the entrance to Filleigh Cottage Farm, after which Filleigh Mews will be found as the next property.
Please note: The aerial photographs were taken in 2021 by Aeroplaneviews.
Disclaimer
Whilst we make enquiries with the Seller to ensure the information provided is accurate, Yopa makes no representations or warranties of any kind with respect to the statements contained in the particulars which should not be relied upon as representations of fact. All representations contained in the particulars are based on details supplied by the Seller. Your Conveyancer is legally responsible for ensuring any purchase agreement fully protects your position. Please inform us if you become aware of any information being inaccurate.
Money Laundering Regulations
Should a purchaser(s) have an offer accepted on a property marketed by Yopa, they will need to undertake an identification check and asked to provide information on the source and proof of funds. This is done to meet our obligation under Anti Money Laundering Regulations (AML) and is a legal requirement. We use a specialist third party service together with an in-house compliance team to verify your information. The cost of these checks is £82.50 +VAT per purchase, which is paid in advance, when an offer is agreed and prior to a sales memorandum being issued. This charge is non-refundable under any circumstances.
- COUNCIL TAXA payment made to your local authority in order to pay for local services like schools, libraries, and refuse collection. The amount you pay depends on the value of the property.Read more about council Tax in our glossary page.
- Ask agent
- PARKINGDetails of how and where vehicles can be parked, and any associated costs.Read more about parking in our glossary page.
- Yes
- GARDENA property has access to an outdoor space, which could be private or shared.
- Yes
- ACCESSIBILITYHow a property has been adapted to meet the needs of vulnerable or disabled individuals.Read more about accessibility in our glossary page.
- Ask agent

Add an important place to see how long it'd take to get there from our property listings.
__mins driving to your place
Affordability

About Yopa, Midlands, South West & Wales
Meridian House Wheatfield Way Hinckley LE10 1YG

Notes
Staying secure when looking for property
Ensure you're up to date with our latest advice on how to avoid fraud or scams when looking for property online.
Visit our security centre to find out moreDisclaimer - Property reference 450538. The information displayed about this property comprises a property advertisement. Rightmove.co.uk makes no warranty as to the accuracy or completeness of the advertisement or any linked or associated information, and Rightmove has no control over the content. This property advertisement does not constitute property particulars. The information is provided and maintained by Yopa, Midlands, South West & Wales. Please contact the selling agent or developer directly to obtain any information which may be available under the terms of The Energy Performance of Buildings (Certificates and Inspections) (England and Wales) Regulations 2007 or the Home Report if in relation to a residential property in Scotland.
*This is the average speed from the provider with the fastest broadband package available at this postcode. The average speed displayed is based on the download speeds of at least 50% of customers at peak time (8pm to 10pm). Fibre/cable services at the postcode are subject to availability and may differ between properties within a postcode. Speeds can be affected by a range of technical and environmental factors. The speed at the property may be lower than that listed above. You can check the estimated speed and confirm availability to a property prior to purchasing on the broadband provider's website. Providers may increase charges. The information is provided and maintained by Decision Technologies Limited. **This is indicative only and based on a 2-person household with multiple devices and simultaneous usage. Broadband performance is affected by multiple factors including number of occupants and devices, simultaneous usage, router range etc. For more information speak to your broadband provider.