
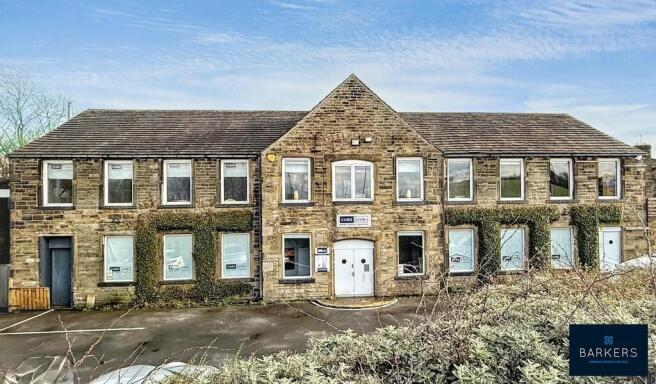
Clough Mill, Bradford Road, Gomersal

- PROPERTY TYPE
Commercial Property
- SIZE
Ask agent
Key features
- OFFICES, WORKSPACE & SHOWROOM
- FORMER SILK MILL
- CHARMING CHARACTER FEATURES
- APPROX 5900 SQ FT
- CLOSE TO THE TRANSPORT LINKS
- PROMINENT LOCATION
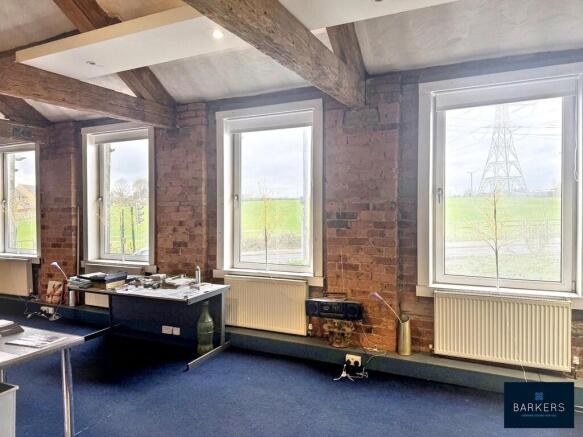
- VIEWS OVER FARMLAND
- SECURE GATED YARD
Description
The property is conveniently located within easy reach of the M62 , M1, M621 and M606 motorway networks allowing easy access to surrounding towns and cities.
Other units available for purchase and a rental option may be considered. Please ask for more information.
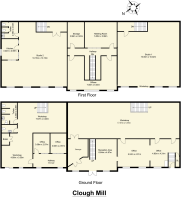
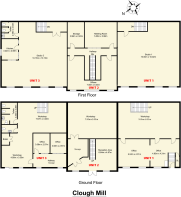
ENTRANCE External doors lead into the reception area which gives access to the ground floor studios and workshops. A staircase leads to the first floor.
OFFICE 16' 6" x 14' 1" (5.04m x 4.31m) A door leads into the main workshop.
OFFICE 15' 10" x 14' 1" (4.83m x 4.31m) A door leads out to the front elevation and doors lead to the main workshop.
WORKSHOP 57' 1" x 18' 2" (17.41m x 5.55m) This substantial workshop has a staircase leading to the first floor and a door leads into the second workshop.
WORKSHOP 25' 1" x 11' 1" (7.67m x 3.40m) A staircase leads to the first floor. Access to W.C. facilities.
INNER HALL Doors lead to two further studio/offices spaces and into the main reception area.
OFFICE 10' 1" x 8' 5" (3.08m x 2.57m)
OFFICE 10' 1" x 8' 5" (3.08m x 2.57m)
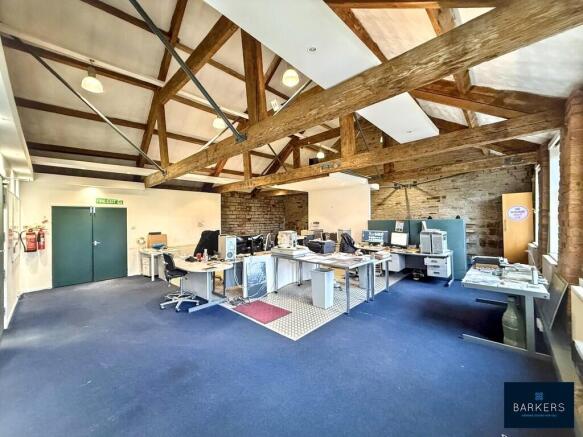
FIRST FLOOR LANDING This light and inviting space showcases wonderful features from the buildings former days as a Silk Mill. There is access from here to a meeting room, storage space, offices and studio one.
STUDIO 1 32' 10" x 32' 9" (10.02m x 10m) This wonderful space enjoys views over farmland to the front elevation, attractive exposed stone walls, oak beams to the ceiling and a mezzanine space that could be utilised to offer additional floor space subject to the necessary consents.
MEETING ROOM 16' 4" x 13' 0" (5m x 3.98m)
STORAGE ROOM 13' 0" x 7' 10" (3.98m x 2.4m)
OFFICE 24' 7" max x 17' 5" max (7.50m x 5.33m) Enjoying views over farmland to the front elevation.
STUDIO 2 33' 4" x 33' 1" (10.18m x 10.10m) Accessed via a staircase from workshop 2 on the ground floor, this light and airy space enjoys views over farmland to the front elevation and access to kitchen and W.C./ facilities. Additional features include exposed stone wall and oak beams to the ceiling.
EXTERIOR Private secure gated parking for several vehicles.
RATEABLE VALUE Clough Mill - Factory & Premises
Rateable Value - £10,750
ADDITIONAL INFORMATION The premises have an EPC Rating of E
Tenure: Freehold
By law, we are required to conduct anti-money laundering checks on all potential buyers and sellers, and we take this responsibility very seriously. In line with HMRC guidelines, our trusted partner, Coadjute, will securely manage these checks on our behalf. Once an offer is accepted (subject to contract), Coadjute will send a secure link for you to complete the biometric checks electronically. A non-refundable fee of £30+ VAT per person will apply for these checks, and Coadjute will handle the payment for this service. These anti-money laundering checks must be completed before we can send the memorandum of sale to the solicitors to confirm the sale. Please contact the office if you have any questions in relation to this.
DISCLAIMER We endeavour to make our particulars accurate and reliable, however, they do not constitute or form part of an offer or any contract and none is to be relied upon as statements of representation or fact. The services, systems and appliances listed in this specification have not been tested by us and no guarantee as to their operating ability or efficiency is given.
Brochures
(S3) 4-Page Lands...Clough Mill, Bradford Road, Gomersal

NEAREST STATIONS
Distances are straight line measurements from the centre of the postcode- Low Moor Station2.6 miles
- Batley Station3.5 miles
- Morley Station4.1 miles

About Barkers Estate Agents, Birkenshaw
4 Old Lane, Birkenshaw, Bradford, BD11 2JX
Notes
Disclaimer - Property reference 102907021637. The information displayed about this property comprises a property advertisement. Rightmove.co.uk makes no warranty as to the accuracy or completeness of the advertisement or any linked or associated information, and Rightmove has no control over the content. This property advertisement does not constitute property particulars. The information is provided and maintained by Barkers Estate Agents, Birkenshaw. Please contact the selling agent or developer directly to obtain any information which may be available under the terms of The Energy Performance of Buildings (Certificates and Inspections) (England and Wales) Regulations 2007 or the Home Report if in relation to a residential property in Scotland.