Gloucester Road, Welland, Malvern, Worcestershire, WR13

- PROPERTY TYPE
Detached
- BEDROOMS
4
- BATHROOMS
2
- SIZE
1,367 sq ft
127 sq m
- TENUREDescribes how you own a property. There are different types of tenure - freehold, leasehold, and commonhold.Read more about tenure in our glossary page.
Freehold
Key features
- A Meticulously Presented Detached Contemporary Home
- Breathtaking Views Over Open Countryside Towards The Malvern Hills
- Occupying A Prime Position In An Exclusive Development
- Built To An Extremely High Standard
- Private Driveway Parking
- EPC B
- Highly Desirable Village Location
- Beautifully Landscaped Garden
- Fabulous Walks From The Doorstep And To Castlemorton Common
- Video Tour Available
Description
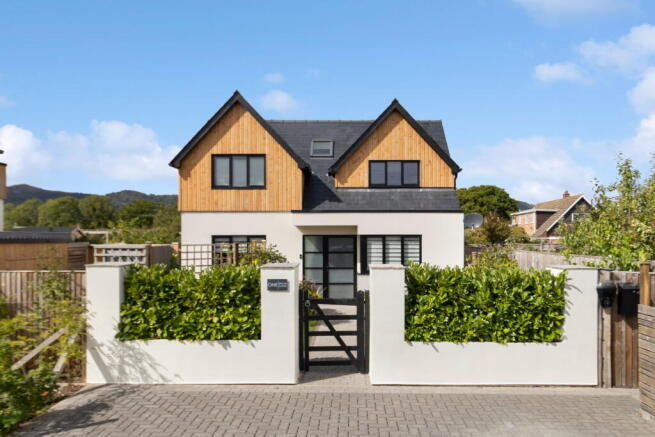
A Meticulously Presented Detached Contemporary Home Occupying A Prime Position In An Exclusive Development Of Just Five Homes Built To An Extraordinary Standard In The Highly Desirable Village Location Of Welland. Views Over Open Countryside Towards The Malvern Hills And In Close Proximity To Castlemorton Common. Private Driveway Parking And Landscaped Garden. Energy Rating ''B''
Location & Description
Designed to maximise both its exceptional setting and modern lifestyle, it combines striking architecture with beautifully proportioned, versatile accommodation, enhanced by high vaulted ceilings in the bedrooms and bathrooms and creating an immediate sense of space and light throughout the property.
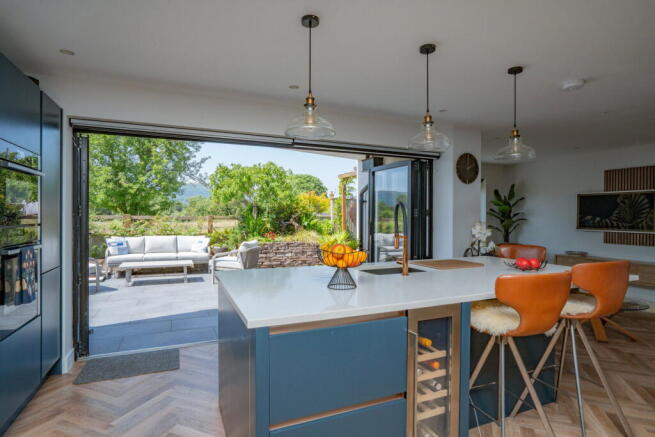
At the heart of the home is an outstanding open plan living environment, where seamless bifold doors and level internal and external flooring blend the space between house and garden, creating a truly exceptional indoor outdoor living space. Perfect for Mediterranean style dining and entertaining, the rear terrace and master bedroom balcony provide stunning vantage points from which to enjoy the ever changing landscape.
The bespoke, top of the range Elgar kitchen has been thoughtfully designed with an abundance of storage, premium appliances and exceptional attention to detail, creating a space that is both highly practical and beautifully elegant. Throughout the property, comfort and energy efficiency are assured by an air source heat pump with individually controlled underfloor heating to every room.
No expense has been spared in the specification. A remote-controlled Velux roof window provides effortless ventilation and automatically close at the first sign of rain, while discreet sensor-controlled lighting around the entire perimeter of the property, including low level pathway illumination, enhances both ambience and security after dark. An electric vehicle charging point further complements the home's future proof credentials.
Outside, the beautifully landscaped garden has been carefully designed to offer maximum enjoyment with minimal maintenance. Thoughtfully arranged pergolas, a dedicated barbecue area and practical storage combine with terraces to create an exceptional outdoor entertaining space, while attractive lawns to the front provide an elegant, gated approach to the property.
To the front, there is private off road parking for up to three vehicles, together with an additional visitor parking space located immediately to the right after the cattle grid. A walled and gated foregarden leads to a block paved pathway, which approaches an obscure double-glazed front door with matching side panel beneath a storm porch with external lighting. The front door opens into:
Entrance Hall
Karndean flooring with underfloor heating. Thermostat control point. Spotlights, understairs storage cupboard. Door to
Open Plan Kitchen/Dining/Sitting Area
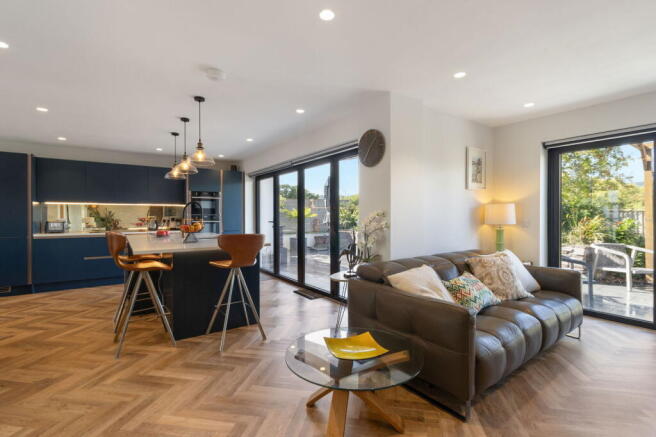
A social area providing open plan living with Karndean flooring throughout with underfloor heating. Bi-fold doors into the garden from the kitchen and sitting room area providing seamless indoor and outdoor entertaining and family space. The sitting room has two TV points and fibre optic cabling. The kitchen has a range of base and eye level units with two larder sliding cupboards. Built in fridge freezer, Neff eye level double oven, microwave and five ring induction hob with extractor fan and mirrored splashbacks. Sensored pelmet lighting and Quartz worktops. Separate island with breakfast bar seating with cupboards below including a wine cooler, built-in dishwasher, one and a half bowl sink and drainer, quartz worktop and two plug sockets with usb points, three pendant lights above the island.
The dining area enjoys a double glazed window to the front overlooking the foregarden. Storage cupboard with power where plumbing for a washing machine could be installed.
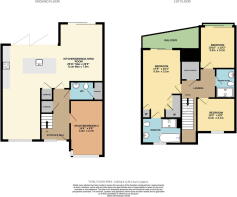
Bedroom 4/Study 2.94m (9ft 6in) x 3.44m (11ft 1in)
Carpet, underfloor heating, double glazed window to front, spotlights and thermostat control point.
Cloakroom
Vanity wash hand basin, close coupled WC with cupboard surround and tiled splashback. Heated towel rail, Karndean flooring with underfloor heating, thermostat, spotlights and extractor fan. Space and plumbing for a washing machine or a downstairs shower.
First Floor
Landing
Carpet, underfloor heating, vaulted ceiling with Velux window, rain sensor, airing cupboard with sensored light and two thermostats. Door to
Bedroom 1 5.52m (17ft 10in) x 3.13m (10ft 1in)
Carpet with underfloor heating, vaulted ceiling with spotlights, thermostat, built in wardrobes. Sliding patio door onto a balcony which enjoys a lovely view towards the Malvern Hills and a delightful aspect over open countryside. It has an external light and glazed panelled surround. Door to
En-Suite
Karndean flooring with underfloor heating. Suite with bath, close coupled WC, vanity wash hand basin with cupboard surround and separate tiled shower cubicle with waterfall setting.
Bedroom 2 3.33m (10ft 9in) x 3.44m (11ft 1in)
Carpet, underfloor heating, vaulted ceiling with spotlights, sliding doors to a Juliet style balcony which also enjoys a lovely view to the hills. Thermostat control.
Bedroom 3 2.68m (8ft 8in) x 3.10m (10ft)
Carpet, underfloor heating, thermostat control, vaulted ceiling with spotlights, double glazed window to front of the property.
Bathroom
Karndean flooring with underfloor heating, partially tiled walls, vanity wash hand basin and close coupled WC with cupboard surround. Tiled shower cubicle with mains shower with waterfall setting. Extractor fan, heated towel rail. Spotlights.
Outside
The property enjoys a wraparound garden to the front, side and rear of the property benefitting from secure gated access. To the front is a recently laid lawn with colourful planted borders and fenced and trellis perimeter which enjoys a south east facing aspect. A block paved pathway leads to a storage area with shed that has electric lighting and power points and access to the side garden. The side garden has a low maintenance raised gravelled area with stepping stones and planted sleeper borders providing colour throughout the year. Walking under a pergola will give you access to the rear garden from where there is a wonderful outlook over countryside towards the Malvern Hills. The garden is low maintenance and has been beautifully landscaped, laid to patio and raised borders from where the pleasantries of the setting can be enjoyed. An ideal area for hosting and al-fresco dining with direct access through the bi-fold doors from the kitchen and sitting room. Sensored external lighting, external power sockets and water tap.
Agents Note
There is still seven years of the structural warranty remaining on the property.
Services
We have been advised that mains electricity, water and drainage are connected to the property. This information has not been checked with the respective service providers and interested parties may wish to make their own enquiries with the relevant local authority. No statement relating to services or appliances should be taken to imply that such items are in satisfactory working order and intending occupiers are advised to satisfy themselves where necessary.
Tenure
We are advised (subject to legal confirmation) that the property is freehold.
General
Intending purchasers will be required to produce identification documentation and proof of funding in order to comply with The Money Laundering, Terrorist Financing and Transfer of Funds Regulations 2017. More information can be made available upon request.
John Goodwin frics has made every effort to ensure that measurements and particulars are accurate however prospective purchasers/tenants must satisfy themselves by inspection or otherwise as to the accuracy of the information provided. No information with regard to planning use, structural integrity, tenure, availability/operation, business rates, services or appliances has been formally verified and therefore prospective purchasers/tenants are requested to seek validation of all such matters prior to submitting a formal or informal intention to purchase/lease the property or enter into any contract.
Viewing
By appointment to be made through the Agent's Malvern Office, Tel:
Council Tax
Council tax band ''F''
This information may have been obtained from the local council website only and applicants are advised to consider obtaining written confirmation.
EPC
The EPC rating for this property is B (89).
Directions
From Great Malvern proceed south along the A438 Wells Road towards Ledbury for almost two miles before forking left onto the Hanley Road (B4209) signed Three Counties Showground. Continue for just under a mile where at a crossroads (with traffic lights) turn right onto Blackmore Park Road. Follow this route for approximately a mile. At the next crossroads turn right (still B4208) towards Welland. On entering the village continue towards Castlemorton Common on the Gloucester Road. Lyndhurst Gardens can then be found on the right hand side and number one is towards the rear of the cul-de-sac.
- COUNCIL TAXA payment made to your local authority in order to pay for local services like schools, libraries, and refuse collection. The amount you pay depends on the value of the property.Read more about council Tax in our glossary page.
- Band: F
- PARKINGDetails of how and where vehicles can be parked, and any associated costs.Read more about parking in our glossary page.
- Off street
- GARDENA property has access to an outdoor space, which could be private or shared.
- Private garden
- ACCESSIBILITYHow a property has been adapted to meet the needs of vulnerable or disabled individuals.Read more about accessibility in our glossary page.
- Ask agent
Gloucester Road, Welland, Malvern, Worcestershire, WR13

Add an important place to see how long it'd take to get there from our property listings.
__mins driving to your place
Affordability


Get an instant, personalised result:
- Show sellers you’re serious
- Secure viewings faster with agents
- No impact on your credit score
Notes
Staying secure when looking for property
Ensure you're up to date with our latest advice on how to avoid fraud or scams when looking for property online.
Visit our security centre to find out moreDisclaimer - Property reference S1533716. The information displayed about this property comprises a property advertisement. Rightmove.co.uk makes no warranty as to the accuracy or completeness of the advertisement or any linked or associated information, and Rightmove has no control over the content. This property advertisement does not constitute property particulars. The information is provided and maintained by John Goodwin FRICS, Malvern. Please contact the selling agent or developer directly to obtain any information which may be available under the terms of The Energy Performance of Buildings (Certificates and Inspections) (England and Wales) Regulations 2007 or the Home Report if in relation to a residential property in Scotland.
*This is the average speed from the provider with the fastest broadband package available at this postcode. The average speed displayed is based on the download speeds of at least 50% of customers at peak time (8pm to 10pm). Fibre/cable services at the postcode are subject to availability and may differ between properties within a postcode. Speeds can be affected by a range of technical and environmental factors. The speed at the property may be lower than that listed above. You can check the estimated speed and confirm availability to a property prior to purchasing on the broadband provider's website. Providers may increase charges. The information is provided and maintained by Decision Technologies Limited. **This is indicative only and based on a 2-person household with multiple devices and simultaneous usage. Broadband performance is affected by multiple factors including number of occupants and devices, simultaneous usage, router range etc. For more information speak to your broadband provider.