
Breakspear, Stevenage, SG2

- PROPERTY TYPE
Terraced
- BEDROOMS
2
- BATHROOMS
1
- SIZE
764 sq ft
71 sq m
- TENUREDescribes how you own a property. There are different types of tenure - freehold, leasehold, and commonhold.Read more about tenure in our glossary page.
Freehold
Key features
- Offered CHAIN-FREE
- Two large double bedrooms with mirrored fitted wardrobes
- Mid-terrace modern home (built 2017)
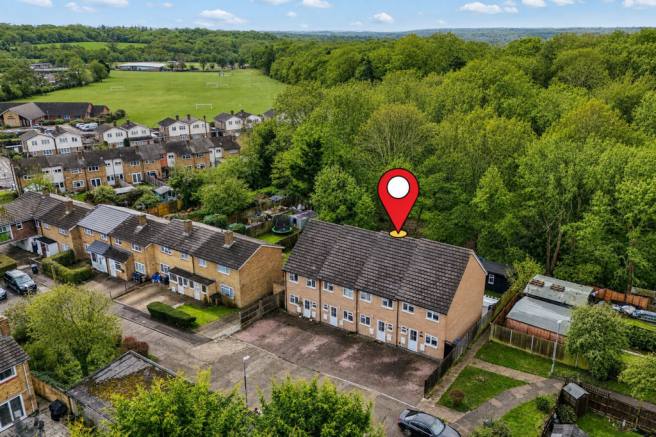
- Larger-than-average rear garden backing onto woodland
- Quiet cul-de-sac position in popular Shephall location
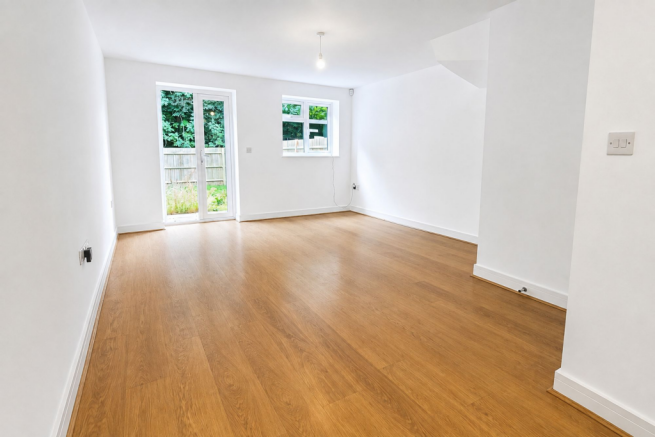
- Spacious open-plan lounge/diner with French doors to garden
- Double-width driveway for two vehicles
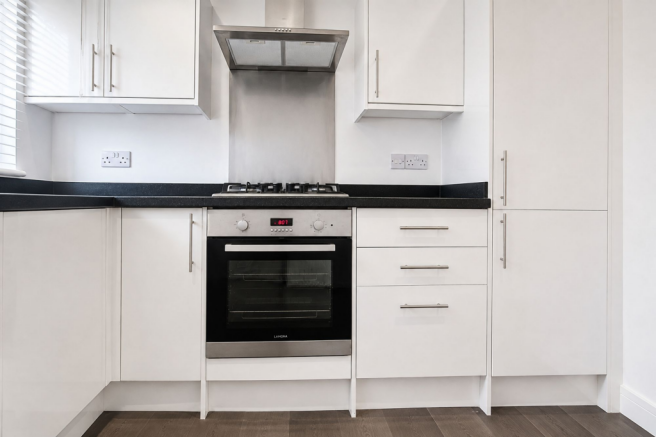
- Modern fitted kitchen with integrated appliances
Description
Offered to the market chain free, this beautifully presented two double bedroom home is situated in a quiet cul-de-sac overlooking mature woodland. Finished to a high specification throughout, the property boasts a stylish modern kitchen, contemporary bathroom and downstairs WC coupled with spacious accommodation, making it an ideal purchase for first-time buyers, professional couples, downsizers or investors.
The heart of the home is the impressive high-specification kitchen, thoughtfully designed with both style and practicality in mind, flowing seamlessly into the bright and welcoming living space with direct access to the private rear garden.
Upstairs, you'll find two generous double bedrooms, both beautifully presented and offering ample space for furniture, while the modern family bathroom has been finished to an equally high standard.
Outside, the property benefits from a private rear garden, perfect for relaxing or entertaining during the warmer months, together with allocated parking.
Located within the popular Shephall area of Stevenage, the property enjoys a peaceful residential setting whilst remaining close to a wide range of everyday amenities. Local convenience stores, supermarkets, well-regarded schools and healthcare facilities are all within easy reach, with Stevenage town centre offering an excellent selection of shops, cafés, restaurants and leisure facilities just a short drive away.
For commuters, Stevenage railway station provides fast and frequent services to London King's Cross in around 20 minutes, while the nearby A1(M) offers excellent road links to London, Cambridge and beyond. Regular bus services also provide convenient connections to the town centre and surrounding areas.
For those who enjoy the outdoors, Fairlands Valley Park is just a short distance away, offering picturesque lakes, walking and cycling routes, children's play areas and watersports. There are also several popular local pubs, cafés and restaurants nearby, giving residents plenty of opportunities to enjoy the local community.
Combining contemporary, high-quality finishes with an excellent location and outstanding transport links, this superb home is ready to move straight into and is sure to appeal to a wide range of buyers.
Early viewing is highly recommended to fully appreciate the quality and lifestyle this fantastic home has to offer.
DISCLAIMER
Nested Stevenage endeavour to maintain accurate depictions of properties in virtual tours, floor plans and descriptions, however, these are intended only as a guide and intended purchasers must satisfy themselves by personal inspection.
MONEY LAUNDERING REGULATIONS: Prior to a sale being agreed, prospective purchasers will be required to produce documents at a cost of £60 including vat per sale. Your co-operation with this, in order to comply with Money Laundering regulations, will be appreciated and will assist with the smooth progression of the sale.
FIXTURES & FITTINGS: All items in the written text of these particulars are included in the sale. All others are expressly excluded regardless of inclusion in any photographs. Purchasers must satisfy themselves that any equipment included in the sale of the property is in satisfactory order.
Reception Hallway
Bright and welcoming with oak-effect flooring, useful walk-in coats cupboard and access to the cloakroom and stairs.
Cloakroom / WC
Modern white suite with vanity wash basin, stylish tiling and an opaque window.
Kitchen
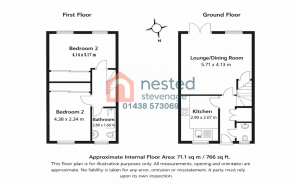
2.9m x 2.07m
Sleek white gloss fitted kitchen with granite-effect worktops and a range of integrated appliances including oven, hob, fridge/freezer and space for a washer/dryer.
Lounge / Dining Room
5.71m x 4.13m
Spacious open-plan living area with oak-effect flooring, plenty of room for seating and dining, and French doors opening onto the rear garden.
Bedroom One
4.14m x 3.17m
Large double bedroom overlooking the garden and woodland, featuring full-width mirrored fitted wardrobes.
Bedroom Two
4.38m x 2.34m
Another generous double room with mirrored built-in wardrobes, ideal for guests, children or a home office.
Bathroom
2.88m x 1.66m
Stylish modern bathroom with white three-piece suite, shower over bath, vanity basin and contemporary tiling.
Garden
Private South facing garden backing onto mature woodland with side access
Parking - Off street
Parking for two vehicles in front of the property.
Brochures
Property Brochure- COUNCIL TAXA payment made to your local authority in order to pay for local services like schools, libraries, and refuse collection. The amount you pay depends on the value of the property.Read more about council Tax in our glossary page.
- Band: C
- PARKINGDetails of how and where vehicles can be parked, and any associated costs.Read more about parking in our glossary page.
- Off street
- GARDENA property has access to an outdoor space, which could be private or shared.
- Private garden
- ACCESSIBILITYHow a property has been adapted to meet the needs of vulnerable or disabled individuals.Read more about accessibility in our glossary page.
- Ask agent
Energy performance certificate - ask agent
Breakspear, Stevenage, SG2

Add an important place to see how long it'd take to get there from our property listings.
__mins driving to your place


Notes
Staying secure when looking for property
Ensure you're up to date with our latest advice on how to avoid fraud or scams when looking for property online.
Visit our security centre to find out moreDisclaimer - Property reference 6b44b1af-2351-419e-9dec-a5bb6c09f534. The information displayed about this property comprises a property advertisement. Rightmove.co.uk makes no warranty as to the accuracy or completeness of the advertisement or any linked or associated information, and Rightmove has no control over the content. This property advertisement does not constitute property particulars. The information is provided and maintained by Nested, Nationwide. Please contact the selling agent or developer directly to obtain any information which may be available under the terms of The Energy Performance of Buildings (Certificates and Inspections) (England and Wales) Regulations 2007 or the Home Report if in relation to a residential property in Scotland.
*This is the average speed from the provider with the fastest broadband package available at this postcode. The average speed displayed is based on the download speeds of at least 50% of customers at peak time (8pm to 10pm). Fibre/cable services at the postcode are subject to availability and may differ between properties within a postcode. Speeds can be affected by a range of technical and environmental factors. The speed at the property may be lower than that listed above. You can check the estimated speed and confirm availability to a property prior to purchasing on the broadband provider's website. Providers may increase charges. The information is provided and maintained by Decision Technologies Limited. **This is indicative only and based on a 2-person household with multiple devices and simultaneous usage. Broadband performance is affected by multiple factors including number of occupants and devices, simultaneous usage, router range etc. For more information speak to your broadband provider.