
Meyrick Court, St. Winifred's Road, Meyrick Court, Bournemouth, BH2

- PROPERTY TYPE
Apartment
- BEDROOMS
2
- BATHROOMS
1
- SIZE
721 sq ft
67 sq m
Key features
- Located in Leafy Meyrick Park Close to Park Land, Woodland Walks with Easy Access by Foot to Town Centre
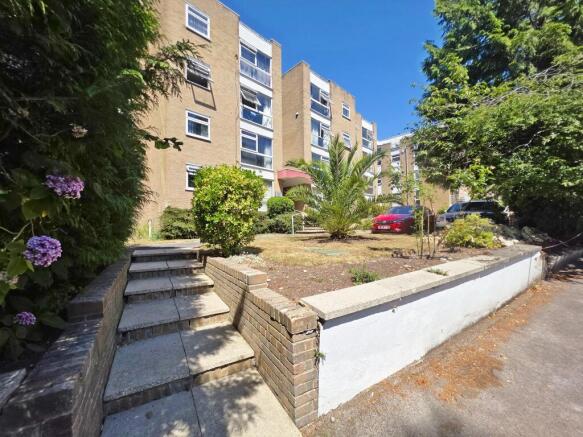
- Lift Served First Floor Purpose Built Apartment Set in Picturesque Grounds
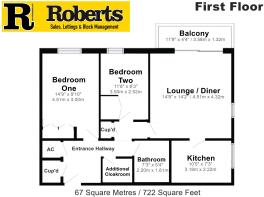
- Two Good-Sized Bedrooms, 67 Square Metres / 722 Square Feet, EPC D-Rated
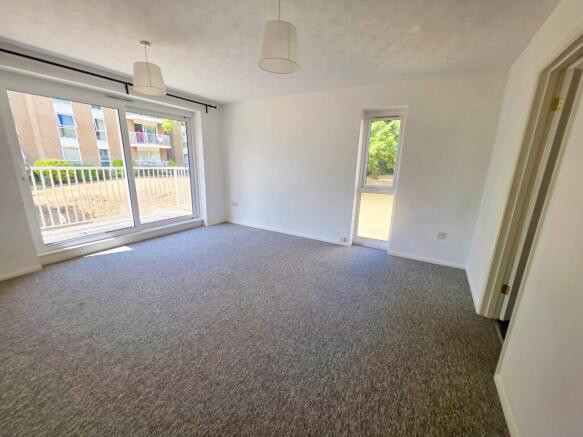
- Dual Aspect Lounge Diner with a Westerly Facing Balcony Accessed via Sliding Patio Door
- Modern Kitchen & Bathroom Suite with Additional Cloakroom
- Roomy Hallway with Two Walk-in Closets & Additional Cloaks Cupboard
- Leasehold - 146-Year Lease, £45pa Ground Rent & £2,400pa Maintenance Charge, Sinking Fund & B' Insurance
- Secure Underground Gated Parking with One Allocated Parking Space
- Both Bedrooms, Lounge/Diner & Balcony Face West Enjoying Afternoon Sunshine
- Vacant Possession with No Forward Chain
Description
The property enjoys an enviable location just moments from the beautiful Meyrick Park, offering approximately 120 acres of woodland walks, open parkland, playing fields and a public golf course. Bournemouth Town Centre is easily reached via scenic woodland pathways or by way of Wimborne Road and Richmond Hill, providing an excellent selection of shopping, dining and leisure facilities. Bournemouth Railway Station is less than a mile away, or approximately a 15-minute walk, offering direct rail services to London, while the A338 and regular bus services provide excellent transport links across the area.
With approximately 67 sq. m (722 sq. ft.), the apartment offers a well-designed layout with generous room proportions and an excellent range of fitted storage throughout.
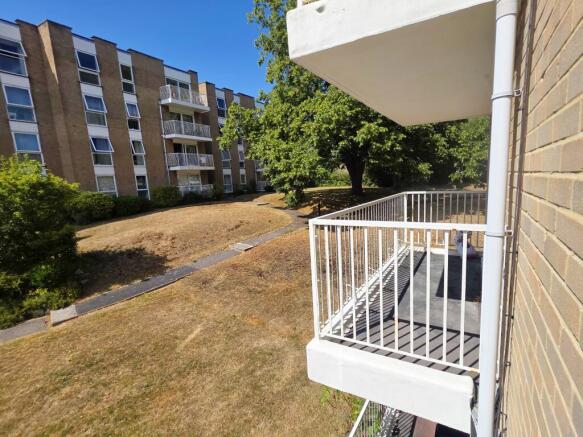
A particular feature is the bright dual-aspect lounge/dining room, where a sliding patio door opens onto a private west-facing balcony overlooking the beautifully maintained communal gardens. The balcony provides a pleasant outdoor space which enjoys afternoon and evening sunshine.
Accessed from the lounge/dining room, the modern fitted kitchen offers a good range of wall and base-mounted units, a window overlooking the communal gardens and tiled flooring. There is space for an electric cooker with fitted extractor hood, together with further space for a washing machine and fridge/freezer.
The apartment offers two well-proportioned bedrooms, comprising a double bedroom and a comfortable single bedroom, both benefiting from fitted wardrobes / storage.
The accommodation is served by a modern white bathroom suite with fully tiled walls. In addition to the WC within the bathroom, there is the added convenience of an additional separate cloakroom/WC.
A further benefit is the secure underground gated parking, with one allocated parking space conveyed with the property.
Additional Information
• Leasehold (approximately 146 years remaining)
• Ground Rent: £45 per annum
• Council Tax Band C
• Service charge, sinking fund and buildings insurance: £2,400 per annum (payable in two instalments of £1,200)
• UPVC double glazing
Viewing
For further information or to arrange a viewing, please contact Roberts.
------------------------------------------------
------------------------------------------------
------------------------------------------------
Communal entrance leading to stairs, lift and landings, the apartment lies on the first floor.
Front door leads into:
Entrance Hallway:
Textured ceiling with two ceiling light points. Entry phone receiver. Walk-in cupboard housing pre-lagged hot water cylinder tank with further shelved storage. Further walk-in cupboard housing electric meter and fuse board. Further cloaks storage.
Lounge Reception:
14' 9 x 14' 2 / 4.51m x 4.32m (approx').
A dual aspect room having textured ceiling with two ceiling light points. UPVC double-glazed full length window to side aspect. UPVC double-glazed sliding patio doors to balcony. Wall mounted electric dimplex heater. TV/media point. Door leads through to:
Balcony:
11' 9 x 4' 4 / 3.58m x 1.32m (approx').
To a westerly aspect with wrought iron railing with picturesque views over the communal grounds.
Kitchen:
10' 5 x 7' 3 / 3.18m x 2.22m (approx').
Textured ceiling with ceiling light point. UPVC double-glazed window to side aspect. A range of wall and base mounted units with work surfaces over and upstand splashback. Single bowl single drainer sink unit with mixer tap. Space for electric cooker with fitted glass splashback and cooker hood over. Space and plumbing for washing machine and space for fridge/freezer. Tiled flooring.
Bedroom One:
14' 9 x 9' 10 / 4.51m x 3.00m (approx').
Textured ceiling with ceiling light point. UPVC double-glazed full-length window to rear aspect with views over the communal grounds. Built in his and hers wardrobes with hanging rail and overhead storage. Wall mounted electric dimplex heater.
Bedroom Two:
11' 6 x 8' 3 / 3.50m x 2.52m (approx').
Textured ceiling with ceiling light point. UPVC double-glazed full-length window to rear aspect with views over the communal grounds. Built in wardrobes with hanging rail and overhead storage. Electric heater.
Bathroom:
7' 3 x 5' 4 / 2.20m x 1.61m (approx').
Textured ceiling with ceiling light point and extractor fan. Panelled bath with shower screen and electric shower. Low level WC. Pedestal wash hand basin. Fully tiled walls, tiled flooring and electrically heated chrome ladder style towel rail.
Additional Cloakroom:
Textured ceiling with ceiling light point and extractor fan. Half tiled walls, vanity unit with inset wash hand basin and mixer tap. Low level WC.
Outside:
The property sits in very well-presented communal grounds laid to lawn with established trees, bushes and shrubs.
Parking:
Underground parking with one parking bay conveyed to the property. This is accessed via electric roller shutter security door.
Tenure:
Leasehold - 146-Year lease remaining
Maintenance, sinking fund and buildings insurance:
£2,400 per annum (£1,200 per 6 months).
Ground Rent:
£45 per annum
Council Tax Band C
Brochures
Brochure- COUNCIL TAXA payment made to your local authority in order to pay for local services like schools, libraries, and refuse collection. The amount you pay depends on the value of the property.Read more about council Tax in our glossary page.
- Band: C
- PARKINGDetails of how and where vehicles can be parked, and any associated costs.Read more about parking in our glossary page.
- Underground,Allocated
- GARDENA property has access to an outdoor space, which could be private or shared.
- Patio,Terrace
- ACCESSIBILITYHow a property has been adapted to meet the needs of vulnerable or disabled individuals.Read more about accessibility in our glossary page.
- 1st floor,Lift access
Meyrick Court, St. Winifred's Road, Meyrick Court, Bournemouth, BH2

Add an important place to see how long it'd take to get there from our property listings.
__mins driving to your place
Affordability



Get an instant, personalised result:
- Show sellers you’re serious
- Secure viewings faster with agents
- No impact on your credit score
Notes
Staying secure when looking for property
Ensure you're up to date with our latest advice on how to avoid fraud or scams when looking for property online.
Visit our security centre to find out moreDisclaimer - Property reference RE00MEYRICKCOURT872348972389347. The information displayed about this property comprises a property advertisement. Rightmove.co.uk makes no warranty as to the accuracy or completeness of the advertisement or any linked or associated information, and Rightmove has no control over the content. This property advertisement does not constitute property particulars. The information is provided and maintained by Roberts, Bournemouth. Please contact the selling agent or developer directly to obtain any information which may be available under the terms of The Energy Performance of Buildings (Certificates and Inspections) (England and Wales) Regulations 2007 or the Home Report if in relation to a residential property in Scotland.
*This is the average speed from the provider with the fastest broadband package available at this postcode. The average speed displayed is based on the download speeds of at least 50% of customers at peak time (8pm to 10pm). Fibre/cable services at the postcode are subject to availability and may differ between properties within a postcode. Speeds can be affected by a range of technical and environmental factors. The speed at the property may be lower than that listed above. You can check the estimated speed and confirm availability to a property prior to purchasing on the broadband provider's website. Providers may increase charges. The information is provided and maintained by Decision Technologies Limited. **This is indicative only and based on a 2-person household with multiple devices and simultaneous usage. Broadband performance is affected by multiple factors including number of occupants and devices, simultaneous usage, router range etc. For more information speak to your broadband provider.