
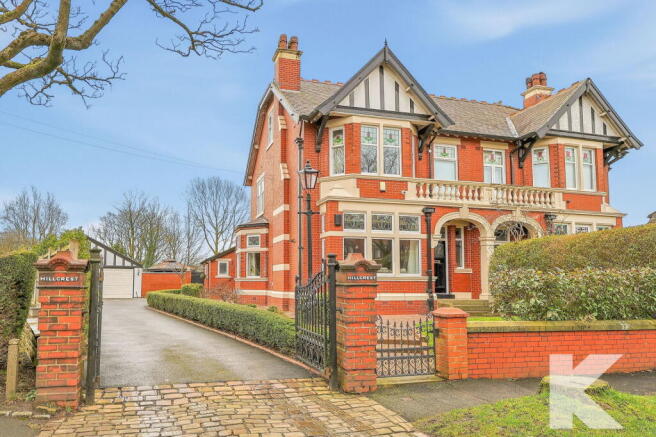
Hill Crest, Buckley Hill Lane, Milnrow OL16 4BU

- PROPERTY TYPE
Semi-Detached
- BEDROOMS
4
- BATHROOMS
3
- SIZE
Ask agent
- TENUREDescribes how you own a property. There are different types of tenure - freehold, leasehold, and commonhold.Read more about tenure in our glossary page.
Freehold
Key features
- Wonderful Edwardian Property
- Four Double Bedrooms
- Two Reception Rooms
- Superb Family Home
- Impeccably Presented
- Landscaped Gardens
- EPC - tbc
Description
The Property
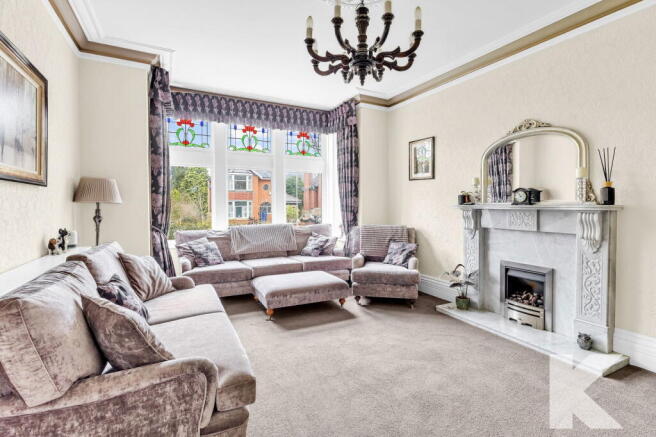
Hill Crest is that rarest of finds: an Edwardian home of genuine character that has been meticulously improved and maintained by its current owners, and is now impeccably presented throughout. Original period proportions — high ceilings, generous room sizes, deep bay windows — sit comfortably alongside the modern finishes a family actually wants, and the two have been married together with real care rather than compromise.
The result is a home that is elegant without being precious, spacious without being sprawling, and ready to move into rather than a project to take on.
Hill Crest, Buckley Hill Lane, Milnrow, Rochdale, OL16 4BU
A rare opportunity has arisen to purchase a truly wonderful Edwardian home, located in what is arguably Milnrow's most desirable setting.
£685,000 · Four bedrooms · Three bathrooms · Semi-detached
Why Hill Crest Stands Out
- A genuine Edwardian home — period architecture that new-builds simply cannot replicate, in a setting where houses of this calibre rarely come to market
- Versatile family living across well-proportioned rooms, with four bedrooms and three bathrooms meaning no morning queues and no awkward compromises
- Immaculately presented — improved and maintained to a standard that shows the moment you walk through the door
- Buckley Hill Lane itself — a highly regarded address, quiet and established, yet minutes from everything Milnrow has to offer
- Priced to attract serious interest at £685,000 — a figure that puts a home of this quality within reach of buyers who expected to pay considerably more for it
The Bottom Line
Homes on Buckley Hill Lane do not come along often, and homes that combine this much period character with this level of finish come along less often still. At £685,000, Hill Crest is a rare opportunity in more ways than one — and it deserves to be seen.
Viewings strictly by appointment.
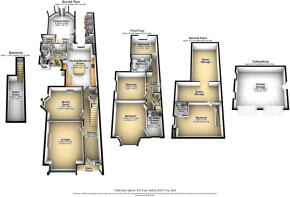
Entrance Hallway - 8.84m x 2.01m (29'0" x 6'7")
Lounge - 5.49m x 4.29m (18'0" max x 14'1")
Dining Room - 4.17m x 5.08m (13'8" x 16'8")
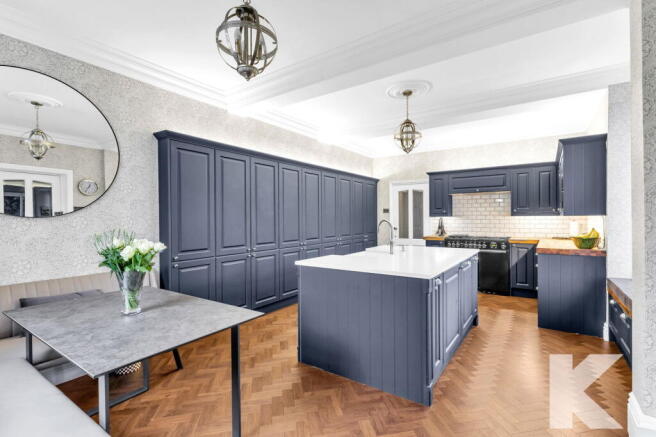
Kitchen/Breakfast Room - 6.65m x 6.88m (21'10" x 22'7")
Conservatory - 5.72m x 4.24m (18'9" x 13'11")
Office Area - 1.45m x 2.72m (4'9" x 8'11")
Utility Room - 1.45m x 1.96m (4'9" x 6'5")
Cellar - 5.36m x 1.85m (17'7" x 6'1")
Landing - 8.61m x 1.85m (28'3" x 6'1")
Bedroom - 4.6m x 4.29m (15'1" x 14'1")
Ensuite - 3.23m x 1.85m (10'7" x 6'1")
Bedroom - 4.17m x 4.29m (13'8" x 14'1")
Bedroom - 3.56m x 4.06m (11'8" x 13'4")
Bedroom - 4.39m x 6.25m (14'5" x 20'6")
Ensuite - 1.7m x 1.63m (5'7" x 5'4")
Bathroom - 3m x 3.02m (9'10" x 9'11")
Additional Information
TENURE: - Solicitor to confirm details.
COUNCIL BAND: F - (£3,543.20) - Please note these are subject to change occasionally, so we advise you make your own checks with the local council prior to completion.
VIEWING ARRANGEMENTS: Strictly by appointment with the agents
Agents Note
Brochures
Brochure 1- COUNCIL TAXA payment made to your local authority in order to pay for local services like schools, libraries, and refuse collection. The amount you pay depends on the value of the property.Read more about council Tax in our glossary page.
- Band: F
- PARKINGDetails of how and where vehicles can be parked, and any associated costs.Read more about parking in our glossary page.
- Garage,Driveway,Gated,Off street
- GARDENA property has access to an outdoor space, which could be private or shared.
- Private garden,Patio
- ACCESSIBILITYHow a property has been adapted to meet the needs of vulnerable or disabled individuals.Read more about accessibility in our glossary page.
- No wheelchair access
Energy performance certificate - ask agent

Add an important place to see how long it'd take to get there from our property listings.
__mins driving to your place
Affordability

About Kirkham Property, Chadderton
509 Middleton Road, Chadderton, Oldham, OL9 9SH



Notes
Staying secure when looking for property
Ensure you're up to date with our latest advice on how to avoid fraud or scams when looking for property online.
Visit our security centre to find out moreDisclaimer - Property reference S1592820. The information displayed about this property comprises a property advertisement. Rightmove.co.uk makes no warranty as to the accuracy or completeness of the advertisement or any linked or associated information, and Rightmove has no control over the content. This property advertisement does not constitute property particulars. The information is provided and maintained by Kirkham Property, Chadderton. Please contact the selling agent or developer directly to obtain any information which may be available under the terms of The Energy Performance of Buildings (Certificates and Inspections) (England and Wales) Regulations 2007 or the Home Report if in relation to a residential property in Scotland.
*This is the average speed from the provider with the fastest broadband package available at this postcode. The average speed displayed is based on the download speeds of at least 50% of customers at peak time (8pm to 10pm). Fibre/cable services at the postcode are subject to availability and may differ between properties within a postcode. Speeds can be affected by a range of technical and environmental factors. The speed at the property may be lower than that listed above. You can check the estimated speed and confirm availability to a property prior to purchasing on the broadband provider's website. Providers may increase charges. The information is provided and maintained by Decision Technologies Limited. **This is indicative only and based on a 2-person household with multiple devices and simultaneous usage. Broadband performance is affected by multiple factors including number of occupants and devices, simultaneous usage, router range etc. For more information speak to your broadband provider.