
Furzehill, Wimborne, Dorset, BH21

- PROPERTY TYPE
Semi-Detached
- BEDROOMS
2
- BATHROOMS
2
- SIZE
Ask agent
- TENUREDescribes how you own a property. There are different types of tenure - freehold, leasehold, and commonhold.Read more about tenure in our glossary page.
Freehold
Key features
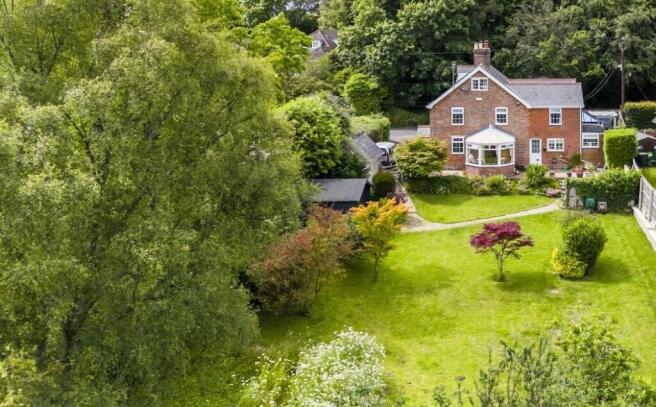
- Late Victorian semi-detached cottage dating to 1890, extended and refurbished in recent years
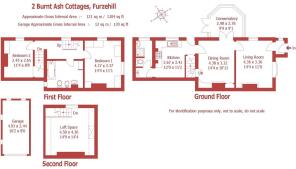
- 2 double bedrooms with a ground floor shower room and a first floor four-piece bathroom
- Two reception rooms and a conservatory with direct garden access
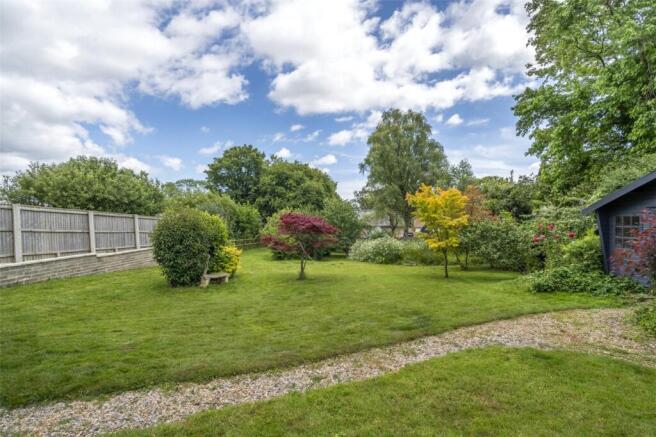
- South-easterly facing garden of approximately one third of an acre with potential for residential development, subject to planning consent
- Detached garage and off-road parking in the heart of Furzehill village, approximately one mile from Wimborne
Description
Extended and in good condition throughout, the property is of traditional brick construction under a natural slate roof and benefits from gas central heating and UPVC double glazing throughout.
THE PROPERTY
An entrance vestibule with coat hanging area leads into the dual aspect living room, which has a brick open fireplace, an attractive bay window and engineered oak flooring. The separate dining room has a brick fireplace with wood burner, two cupboards and engineered oak flooring; glazed double doors open into a conservatory with oak flooring and polycarbonate roof, which in turn gives access to the garden via further glazed double doors.
The kitchen has work surfaces, fitted units, a New World oven and grill, a Stoves gas hob and space for a fridge-freezer and dishwasher; the floor is ceramic tiled and a door leads to outside. A small utility area with a wall-mounted gas boiler and space for a washing machine leads to a fully tiled ground floor shower room.
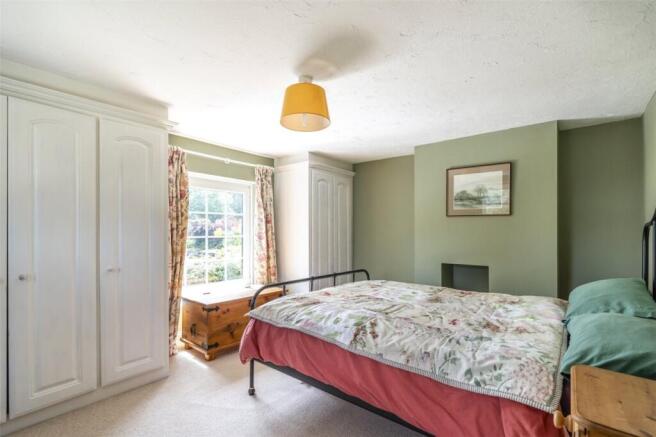
From the dining room, a concealed staircase rises to a first floor landing with an under-stairs cupboard. The spacious dual aspect principal bedroom has fitted wardrobes and a chest of drawers, with views over the rear garden. Bedroom 2 is a smaller double room with built-in and fitted wardrobes. A large bathroom with a four-piece suite and built-in blanket cupboard completes this floor.
A further staircase leads to the second floor, where a spacious area with a pine-clad gabled roof, rooflight, pine floor and garden views is currently used as additional accommodation. Prospective purchasers should note that this room does not conform to current building and fire regulations and cannot therefore be listed or used as a bedroom.
THE OUTSIDE
A tarmac driveway enclosed by hedges, with a flower bed to one side, provides off-road parking and leads to a detached garage with an up-and-over door and gabled slate roof. Pedestrian and five-bar gates give access to the garden, which extends to approximately one third of an acre and faces south-easterly. Two entertaining terraces are situated close to the house, with a large, gently sloping lawn beyond. Further features include a timber chalet, a greenhouse and a wildflower area; the planting includes ferns, roses, maple, grasses, acers, climbing roses and mature fruit trees. The extent of the garden may offer potential for residential development, subject to the obtaining of the relevant planning and other consents.
Location:
Furzehill is a well-regarded village set just over a mile from Wimborne town centre, with a range of everyday amenities including The Stocks Inn pub and restaurant and a post office and shop. Dumpton Preparatory School is situated on the edge of the village, and there is ready access to first schools at Gaunts Common and Witchampton, Allenbourn Middle School and Queen Elizabeth's School at Pamphill. The major coastal towns of Poole and Bournemouth, both of which have mainline rail services to London Waterloo, are within approximately 30 minutes' drive.
Directions:
From Wimborne, proceed north on the B3078 towards Cranborne, turning right into the village of Furzehill. Burnt Ash Cottages can be found on the right hand side, just beyond the left hand bend.
Brochures
Web DetailsParticulars- COUNCIL TAXA payment made to your local authority in order to pay for local services like schools, libraries, and refuse collection. The amount you pay depends on the value of the property.Read more about council Tax in our glossary page.
- Band: D
- PARKINGDetails of how and where vehicles can be parked, and any associated costs.Read more about parking in our glossary page.
- Yes
- GARDENA property has access to an outdoor space, which could be private or shared.
- Yes
- ACCESSIBILITYHow a property has been adapted to meet the needs of vulnerable or disabled individuals.Read more about accessibility in our glossary page.
- Ask agent

Add an important place to see how long it'd take to get there from our property listings.
__mins driving to your place
Affordability




Notes
Staying secure when looking for property
Ensure you're up to date with our latest advice on how to avoid fraud or scams when looking for property online.
Visit our security centre to find out moreDisclaimer - Property reference WBO240232. The information displayed about this property comprises a property advertisement. Rightmove.co.uk makes no warranty as to the accuracy or completeness of the advertisement or any linked or associated information, and Rightmove has no control over the content. This property advertisement does not constitute property particulars. The information is provided and maintained by Christopher Batten, Wimborne. Please contact the selling agent or developer directly to obtain any information which may be available under the terms of The Energy Performance of Buildings (Certificates and Inspections) (England and Wales) Regulations 2007 or the Home Report if in relation to a residential property in Scotland.
*This is the average speed from the provider with the fastest broadband package available at this postcode. The average speed displayed is based on the download speeds of at least 50% of customers at peak time (8pm to 10pm). Fibre/cable services at the postcode are subject to availability and may differ between properties within a postcode. Speeds can be affected by a range of technical and environmental factors. The speed at the property may be lower than that listed above. You can check the estimated speed and confirm availability to a property prior to purchasing on the broadband provider's website. Providers may increase charges. The information is provided and maintained by Decision Technologies Limited. **This is indicative only and based on a 2-person household with multiple devices and simultaneous usage. Broadband performance is affected by multiple factors including number of occupants and devices, simultaneous usage, router range etc. For more information speak to your broadband provider.