Molyneux Park Road, Tunbridge Wells, TN4

- PROPERTY TYPE
Flat
- BEDROOMS
2
- BATHROOMS
2
- SIZE
1,518 sq ft
141 sq m
Key features
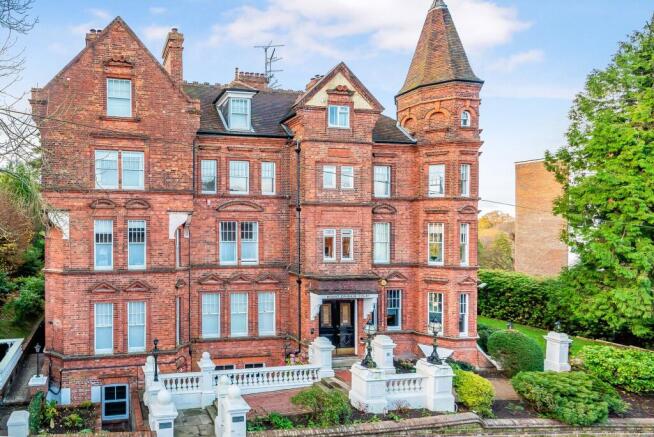
- Generous raised ground floor apartment situated in this impressive late Victorian building
- Presented to an exceptional standard
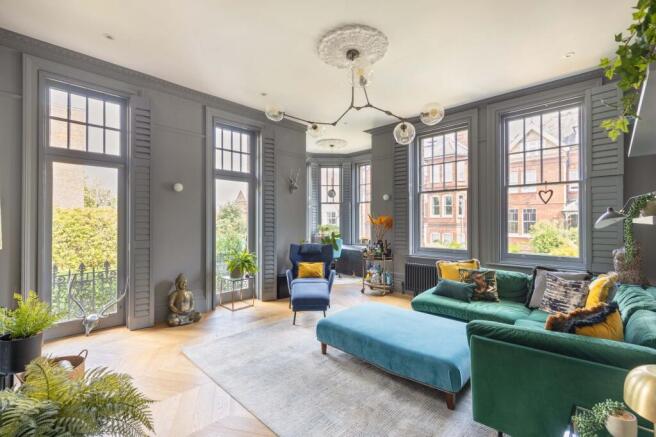
- Large reception room with floor to ceiling sash windows and a private balcony
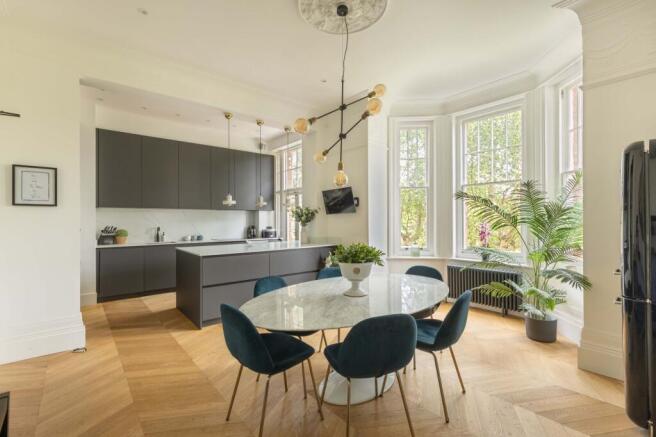
- Bespoke and high-end open plan kitchen / dining room
- Two luxurious bathrooms
- Master bedroom with very generous wardrobe space
- Spacious storage throughout
- Private west facing balcony overlooking the residents’ gardens
- Beautiful period features throughout and a log burning stove
- Fabulous location with the town centre just a short walk away
Description
Description
This is an immaculately presented luxury two bedroom, two bathroom Victorian apartment, occupying a substantial portion of one of Tunbridge Wells' most impressive period conversion buildings. Well located in a highly desirable residential area, the apartment is within just a few minutes' walk of the mainline station, the town centre, The Pantiles, parks and excellent restaurants, perfectly combining elegant apartment living with exceptional convenience. The apartment has been extensively renovated and is presented in first class condition, with generous accommodation, stunning lighting and well-designed storage solutions throughout. Beautiful engineered oak herringbone flooring flows throughout the principal living spaces, complementing the retained period character.

The accommodation includes a long entrance hall with useful storage options and access to all rooms. The living accommodation is positioned to the front of the apartment, with both bedrooms quietly located to the rear. The magnificent reception room is flooded with natural light from floor-to-ceiling double glazed sash windows, elegant bay windows and multiple windows within the turret, creating an exceptional sense of space. A private west-facing balcony provides the perfect spot for morning coffee or evening drinks, whilst the turret offers an ideal space for home working. A wood-burning stove creates a warm and inviting atmosphere during the colder months, with plantation shutters adding privacy and character.
The adjacent open-plan kitchen and dining room has been thoughtfully designed for both entertaining and modern day-to-day living, with generous bespoke wall and base cabinetry and direct access onto the private balcony. To the rear, both bedrooms benefit from their own dedicated bathroom, with the principal bedroom enjoying extensive fitted wardrobes and plantation shutters to the bay window. Both bathrooms also benefit from underfloor heating, adding an extra touch of everyday luxury.
Beyond the apartment, the beautifully maintained communal gardens provide a peaceful setting, whilst residents also benefit from two secure communal bike stores.
What we love about this house
This elegant apartment is undoubtedly one of the finest we have seen. When the current owner purchased the property, they were immediately drawn to its beautifully retained period features and stylish refurbishment completed by the previous owner, who thoughtfully reconfigured the layout by removing a wall to create a superb open-plan kitchen and dining space, together with widening the access through the installation of striking matt black glazed doors. Further improvements enhanced both the character and practicality of the apartment, including upgraded electrics, replacement radiators, refurbishment and draught-proofing of the original windows and external glazed doors, together with complete redecoration throughout.
A stunning designer Schmidt kitchen was installed, featuring extensive contemporary dark grey cabinetry, quality Neff appliances, an integrated coffee machine, CDA wine cooler and Quooker boiling water tap. The beautiful engineered oak herringbone flooring was installed throughout, laid over Acousitlay acoustic insulation for exceptional soundproofing, while bespoke cabinetry has transformed the storage provision and plantation shutters complete the elegant reception room. The result is a beautifully balanced character apartment that perfectly blends timeless Victorian architecture with contemporary design. Magnificent high ceilings, impressive bay windows and beautifully preserved period detailing flood the home with natural light, whilst the generous room proportions create an exceptional sense of space throughout.
The private west-facing balcony overlooks the secluded communal gardens, providing an idyllic outdoor retreat, whilst the building itself enjoys a genuine sense of community, with a friendly mix of long-standing residents and an active Residents' Association. Combining all of this with a location just moments from the town centre, The Pantiles, the mainline station, cafés, restaurants and independent shops, this is a rare opportunity to purchase an elegant period home in one of Tunbridge Wells' landmark Victorian residences.
Important Information
The apartment has a Share of a Freehold with the other 15 apartments that sit within the building, which is managed by local block managers, Alexandre Boyes. There are 978 years remaining on the original 999 year lease, and pets are allowed, subject to them being well behaved and not allowed to use the communal gardens. The service charge for the current financial year is £3000 per annum. The apartment can enjoy full use of the communal gardens and there are also 2 lockable bike stores for communal use. The ground floor communal areas were redecorated and new carpets replaced a few years ago.
Material Information Disclosure -
National Trading Standards Material Information Part B Requirements (information that should be established for all properties)
Property Construction - Brick and block
Property Roofing - Slate tiles
Electricity Supply - National Grid
Water Supply - Direct mains water
Sewerage - Standard UK domestic
Heating - Central heating (gas)
Broadband - FTTC (fibre to the cabinet)
Mobile Signal / Coverage - good
National Trading Standards Material Information Part C Requirements (information that may or may not need to be established depending on whether the property is affected or impacted by the issue in question)
Building Safety – no known concerns
Restrictions – conservation area
Rights and Easements - no known concerns
Flood Risk - no known concerns
Coastal Erosion Risk - no known concerns
Planning Permission - no known concerns
Accessibility / Adaptations - no known concerns
Coalfield / Mining Area - no known concerns
PLEASE NOTE: Should you wish to proceed with an offer on this property, we are obligated by HMRC to conduct mandatory Anti-Money Laundering Checks. We outsource these checks to our compliance partners at Coadjute and they charge a fee for this service
Location
Mount Ephraim Court is located on Molyneux Park Road, a desirable residential road situated on the west side of the vibrant spa town of Tunbridge Wells. The residents are a lovely mix of friendly families and professionals and there is a great sense of community spirit with an active Residents Association. Tunbridge Wells boasts excellent commercial and leisure facilities with well-regarded restaurants and excellent shopping opportunities. The impressive, award-winning Bluewater Shopping Centre is under an hour's drive away. There are excellent schooling options in the area, within both the state and independent sectors, including those in the sought-after Kent Grammar system. The mainline station offers a fast and frequent service into Central London, and if you want to escape to the coast, then the lovely seaside towns can be reached in under an hour by car.
Communal Garden
Large communal garden to the side of the property, laid to lawn with mature shrubs.
Balcony
Private balcony from the kitchen
Parking - Permit
Available for a nominal cost, currently £90 pa
- COUNCIL TAXA payment made to your local authority in order to pay for local services like schools, libraries, and refuse collection. The amount you pay depends on the value of the property.Read more about council Tax in our glossary page.
- Band: B
- PARKINGDetails of how and where vehicles can be parked, and any associated costs.Read more about parking in our glossary page.
- Permit
- GARDENA property has access to an outdoor space, which could be private or shared.
- Communal garden
- ACCESSIBILITYHow a property has been adapted to meet the needs of vulnerable or disabled individuals.Read more about accessibility in our glossary page.
- Ask agent
Energy performance certificate - ask agent

Add an important place to see how long it'd take to get there from our property listings.
__mins driving to your place
About Maddisons Residential Ltd, Tunbridge Wells
18 The Pantiles Tunbridge Wells Kent TN2 5TN


Notes
Staying secure when looking for property
Ensure you're up to date with our latest advice on how to avoid fraud or scams when looking for property online.
Visit our security centre to find out moreDisclaimer - Property reference 2f344859-8445-4d60-af6e-f5afea1d3004. The information displayed about this property comprises a property advertisement. Rightmove.co.uk makes no warranty as to the accuracy or completeness of the advertisement or any linked or associated information, and Rightmove has no control over the content. This property advertisement does not constitute property particulars. The information is provided and maintained by Maddisons Residential Ltd, Tunbridge Wells. Please contact the selling agent or developer directly to obtain any information which may be available under the terms of The Energy Performance of Buildings (Certificates and Inspections) (England and Wales) Regulations 2007 or the Home Report if in relation to a residential property in Scotland.
*This is the average speed from the provider with the fastest broadband package available at this postcode. The average speed displayed is based on the download speeds of at least 50% of customers at peak time (8pm to 10pm). Fibre/cable services at the postcode are subject to availability and may differ between properties within a postcode. Speeds can be affected by a range of technical and environmental factors. The speed at the property may be lower than that listed above. You can check the estimated speed and confirm availability to a property prior to purchasing on the broadband provider's website. Providers may increase charges. The information is provided and maintained by Decision Technologies Limited. **This is indicative only and based on a 2-person household with multiple devices and simultaneous usage. Broadband performance is affected by multiple factors including number of occupants and devices, simultaneous usage, router range etc. For more information speak to your broadband provider.