
Hardwick View, Chepstow

- PROPERTY TYPE
House
- BEDROOMS
5
- BATHROOMS
3
- SIZE
Ask agent
- TENUREDescribes how you own a property. There are different types of tenure - freehold, leasehold, and commonhold.Read more about tenure in our glossary page.
Freehold


Key features
- Individual building plot on sought-after Hardwick Hill, Chepstow
- Approximately 820m² / 0.20 acre, as recorded in the Design & Access Statement
- Full planning permission for a contemporary detached home and linked double garage
- Bespoke design by Hall + Bednarczyk Architects
- Proposed accommodation arranged over three levels with up to five bedrooms
- Extensive glazing, balconies and terraces with elevated views towards the River Severn
- Tiered south-east-facing garden with mature trees and established stone boundaries
- Four-space parking provision, including two spaces within the double garage
- Convenient for Chepstow town centre, rail links, the M48 and Wye Valley countryside
- Generous living spaces, two en-suites and flexible home office or guest accommodation
Description
Set in a commanding hillside position on Hardwick Hill, the Hardwick View Plot offers a rare opportunity to build and create a striking contemporary home within one of Chepstow’s most established and sought-after residential settings. With full planning permission for an architect-designed detached dwelling and linked double garage, this individual building plot combines privacy, an elevated outlook towards the Severn Estuary and convenient access to the historic town centre.
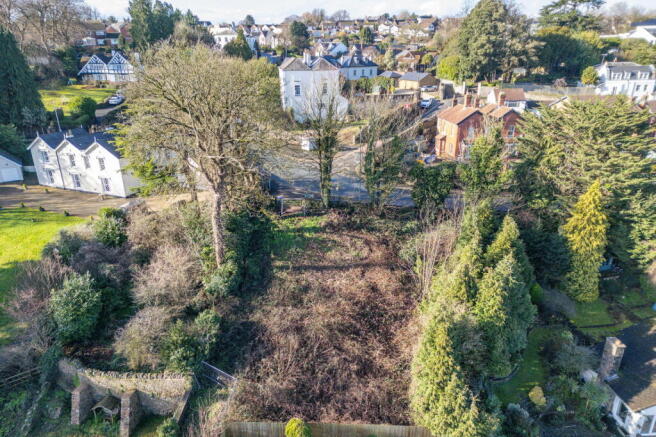
The Design & Access Statement records the site as extending to approximately 820m² / 0.20 acre. Mature trees, stone boundary walls and established surroundings give the plot a secluded character, providing the setting for a bespoke family home with landscaped gardens, balconies and terraces.
Positioned on the western approach into Chepstow, the site enjoys a strong sense of arrival, with views opening eastwards across the town and towards the River Severn. It offers the opportunity to build a home shaped around your lifestyle, whether that means generous spaces for entertaining, room for a growing family or somewhere to enjoy the outlook and surrounding countryside.
The proposed home
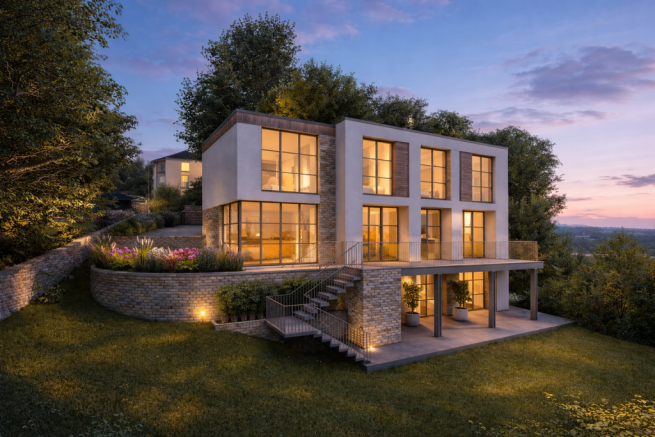
Designed by Hall + Bednarczyk Architects, the consented scheme responds thoughtfully to the elevated and sloping nature of the plot. From Hardwick Hill, the house presents a predominantly two-storey appearance, stepping down to three levels towards the garden to make full use of the land.
The design places considerable emphasis on natural light and the relationship between inside and outside. Extensive glazing frames the outlook, while balconies and terraces extend the living spaces into the garden, creating places to sit, entertain and enjoy the changing seasons.
At the principal entrance level, a generous kitchen and dining space forms the heart of the proposed home. With room to cook, gather and spend time together, this is designed to be a sociable setting for everyday family life as well as larger occasions. Direct access onto the terrace allows dining and entertaining to move outdoors during the warmer months.
A separate snug provides a more intimate space for quieter evenings, reading or watching television, giving the home a balance between open, sociable accommodation and somewhere to retreat. A utility room and WC complete this floor, keeping the practical demands of daily life conveniently close at hand.
The lower ground floor adds another dimension to the accommodation, with a further living room opening directly onto a garden terrace. This could become a family room, a quieter lounge or a space for older children to enjoy with friends.
An office or fifth bedroom, together with a bathroom, gives this level flexibility for home working or visiting family and guests. A plant and store room provides additional practical space.
On the first floor, four principal bedrooms are arranged alongside a family bathroom. Two bedrooms benefit from their own en-suite shower rooms, making the layout well suited to family life and accommodating guests.
Across the three levels, the scheme offers the opportunity to create a substantial home with distinct spaces for gathering, relaxing and working, while maintaining a connection to the gardens and elevated setting.
Measurements - Ground Floor
Kitchen / Dining: approx. 8.8m x 4.0m — 35m²
Snug: approx. 4.5m x 6.0m — 25m²
Utility: approx. 2.2m x 2.2m — 4.3m²
WC: approx. 1.6m x 1.5m — 2.4m²
Terraces: approx. 53m²
The architect's prospectus records the Ground Floor at approximately 78m².
Lower Ground Floor
Living Room: approx. 5.5m x 4.0m — 22m²
Office / Bedroom 5: approx. 3.2m x 4.0m — 11.5m²
Bathroom: approx. 2.2m x 1.6m — 3.5m²
Plant / Store: approx. 4.2m x 2.0m — 8.3m²
Terrace: approx. 30m²
The architect's prospectus records the Lower Ground Floor at approximately 54m².
First Floor
Bedroom 1: approx. 3.4m x 4.8m — 15m²
En-suite: approx. 3.4m x 1.5m — 5m²
Bedroom 2: approx. 3.4m x 3.7m — 11.6m²
En-suite: approx. 2.0m x 1.4m — 3m²
Bedroom 3: approx. 3.0m x 3.7m — 11m²
Bedroom 4: approx. 3.0m x 3.7m — 11m²
Family Bathroom: approx. 3.9m x 1.7m — 6.6m²
Outside
The proposed gardens are an integral part of the design. The architectural material identifies approximately 345m² of private garden and terraces, with a tiered, south-east-facing layout that follows the natural contours of the site.
Terraces adjoining the living accommodation provide space for outdoor dining, morning coffee or evenings with friends. The different levels create scope for landscaped planting, seating areas and quieter corners, allowing a purchaser to shape the garden around how they wish to use it.
Mature trees and established stone boundaries contribute to the plot’s sense of enclosure, while the elevated position opens up views beyond the immediate surroundings. Together, these features offer a balance of seclusion and outlook.
The scheme also incorporates a linked double garage of approximately 38m², alongside a driveway, with provision for four parking spaces in total, including two within the garage. Existing access is directly from Hardwick Hill.
Architecture and opportunity
The approved design provides a developed architectural vision for the plot, with the layout and appearance responding to both the topography and the Conservation Area setting.
A comprehensive collection of architectural material is available, including floorplans, site plans, elevations, sections and internal and external visualisations. These illustrate how the proposed home could sit within the landscape and how its accommodation could connect with the gardens and terraces.
For a purchaser, this provides a starting point for delivering an individual home. The consented scheme may be built as approved, or amendments could be explored to suit personal requirements, build specification, construction approach and budget, subject to any necessary consents.
Planning
Full planning permission was granted on appeal on 18 December 2023 for the erection of a detached dwelling and garage, together with associated access, parking and external works.
Planning reference: DM/2022/00956
Appeal reference: CAS-02706-T1R7H4
The plot lies within Chepstow’s settlement boundary and Conservation Area. Planning and architectural documentation can be made available to interested purchasers, allowing the approved scheme and its associated conditions to be reviewed in detail.
The location
Hardwick Hill is one of Chepstow’s most recognisable residential addresses, characterised by elegant period properties and individual architectural styles. Its established setting offers a sense of maturity and privacy while remaining convenient for the town’s amenities.
Historic Chepstow town centre is close at hand, with independent shops, cafés, restaurants and everyday services, alongside supermarkets, schools and leisure facilities. From meeting friends for coffee to heading into town for dinner, there is plenty nearby to support day-to-day life.
Chepstow railway station provides connections towards Cardiff and the wider rail network, while the A48, M48 and surrounding motorway links offer access towards Bristol, Newport and Cardiff. This makes the location appealing for those balancing home life with commuting or regular travel.
Beyond the town, the Wye Valley, Forest of Dean and wider Monmouthshire countryside offer extensive opportunities for walking, cycling and exploring. The River Wye, Severn Estuary and surrounding landscapes add to the appeal of creating a long-term home here, with town convenience and outdoor pursuits within easy reach.
Agent’s note: Architectural and AI-generated images are included for illustrative purposes only and do not depict an existing completed property. Proposed accommodation, dimensions, landscaping and external arrangements should be checked against the approved documentation. Interested purchasers should make their own enquiries regarding alterations, construction costs, services, ground conditions and any changes they may wish to make to the consented scheme.
Viewings
Before requesting a viewing, we encourage you to explore all the marketing materials we’ve provided. Take a good look the photos, floorplan, video, map and any land plans provided. If possible, we also suggest driving by the property or using Google Street View to get a feel for the area and check if it’s the right spot for you. Some of our clients may ask that only proceedable buyers, those who are under offer or have no related sale, request viewings. If you’d prefer a more modern approach, we also offer video viewings. Just let us know if that works better for you!
Property Information
All measurements, floorplans, and land plans are there to give you a rough idea, and are approximate. While we’ve done our best to make sure everything is accurate, we recommend double-checking the details with your solicitor. We haven’t tested any of the services or appliances, so we can’t guarantee they’re in working order. The photos are for marketing purposes, so please don’t assume that everything you see is included with the property. We may at times, use editing or virtual staging to enhance the marketing of properties. Some fixtures and fittings may also be available by separate negotiation. We’re committed to ensuring you have all the info you need to make an informed decision when buying a property. However, it’s essential that all details are verified by your solicitor, and everything we’ve provided is given in good faith, based on information from our sellers and our own research.
Our Services
From time to time, we might recommend third-party services like mortgages, legal advice, or surveys. In most cases, we don’t get any financial incentives for doing this, but there may be a few instances where we do. Rest assured, anyone using a recommended provider won’t receive preferential treatment and it won't affect their position or priority over other interested parties. Their choice is always their own.
Brochures
Full Details- COUNCIL TAXA payment made to your local authority in order to pay for local services like schools, libraries, and refuse collection. The amount you pay depends on the value of the property.Read more about council Tax in our glossary page.
- Ask agent
- PARKINGDetails of how and where vehicles can be parked, and any associated costs.Read more about parking in our glossary page.
- Yes
- GARDENA property has access to an outdoor space, which could be private or shared.
- Yes
- ACCESSIBILITYHow a property has been adapted to meet the needs of vulnerable or disabled individuals.Read more about accessibility in our glossary page.
- Ask agent
Energy performance certificate - ask agent

Add an important place to see how long it'd take to get there from our property listings.
__mins driving to your place
Affordability

Notes
Staying secure when looking for property
Ensure you're up to date with our latest advice on how to avoid fraud or scams when looking for property online.
Visit our security centre to find out moreDisclaimer - Property reference S1602076. The information displayed about this property comprises a property advertisement. Rightmove.co.uk makes no warranty as to the accuracy or completeness of the advertisement or any linked or associated information, and Rightmove has no control over the content. This property advertisement does not constitute property particulars. The information is provided and maintained by Beacons Real Estate, Powered by eXp Uk, Abergavenny. Please contact the selling agent or developer directly to obtain any information which may be available under the terms of The Energy Performance of Buildings (Certificates and Inspections) (England and Wales) Regulations 2007 or the Home Report if in relation to a residential property in Scotland.
*This is the average speed from the provider with the fastest broadband package available at this postcode. The average speed displayed is based on the download speeds of at least 50% of customers at peak time (8pm to 10pm). Fibre/cable services at the postcode are subject to availability and may differ between properties within a postcode. Speeds can be affected by a range of technical and environmental factors. The speed at the property may be lower than that listed above. You can check the estimated speed and confirm availability to a property prior to purchasing on the broadband provider's website. Providers may increase charges. The information is provided and maintained by Decision Technologies Limited. **This is indicative only and based on a 2-person household with multiple devices and simultaneous usage. Broadband performance is affected by multiple factors including number of occupants and devices, simultaneous usage, router range etc. For more information speak to your broadband provider.