Adlington Place, Adlington, PR7

- PROPERTY TYPE
Detached
- BEDROOMS
5
- BATHROOMS
3
- SIZE
1,846 sq ft
171 sq m
- TENUREDescribes how you own a property. There are different types of tenure - freehold, leasehold, and commonhold.Read more about tenure in our glossary page.
Freehold
Key features
- The flagship five-bedroom home at Adlington Place
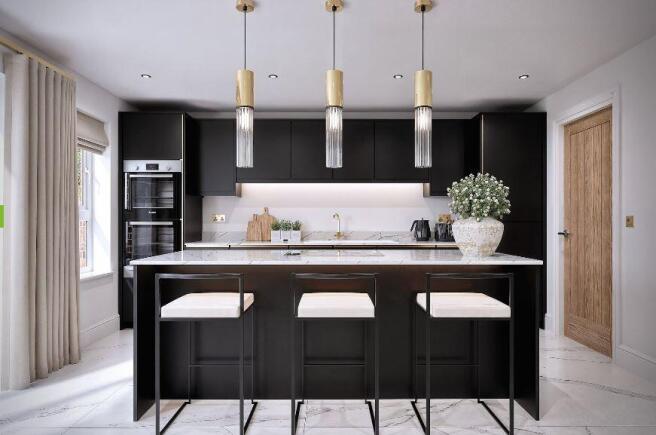
- Spectacular open-plan kitchen, dining & family space with statement island
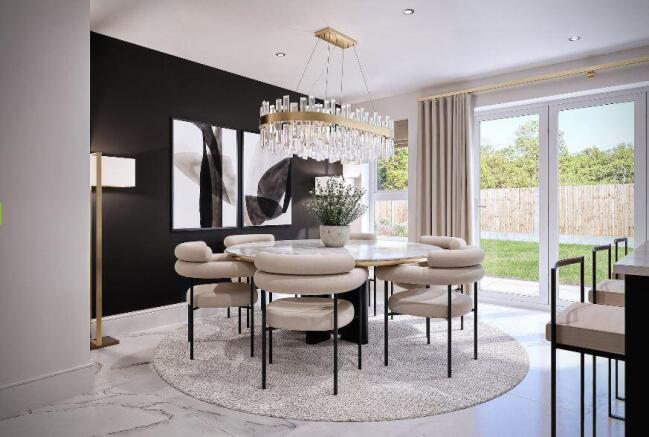
- Expansive bi-fold doors opening onto the private rear garden
- Two luxurious en-suite bedrooms, including an impressive principal suite
- Spacious separate family lounge perfect for relaxing and entertaining
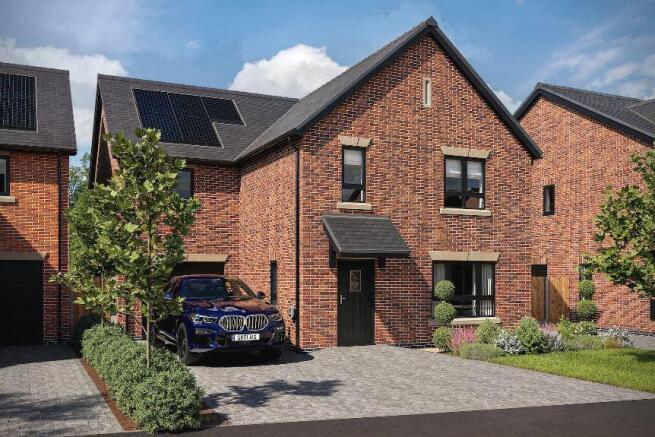
- Striking stone and brick façade with exceptional kerb appeal
- Beautifully designed with premium specification throughout
- Thoughtfully planned layouts with generous storage and flexible living space
- Built by Edgefold Homes – over 100 years of trusted building heritage
- 10-year structural warranty for complete peace of mind
Description
From the moment you arrive, The Broomfield makes an unforgettable first impression. Its commanding façade, generous proportions and striking blend of natural stone and rich brickwork exude timeless elegance, creating a home of true distinction. Every detail has been carefully considered to deliver a residence that is as impressive on the outside as it is extraordinary within.
Crafted by Edgefold Homes, a developer built on over a century of construction excellence, The Broomfield represents the very best of five generations of the Seddon family's renowned building heritage. Combining traditional craftsmanship with innovative design, every Edgefold home is created to offer exceptional quality, enduring style and complete confidence for years to come.
Step inside and prepare to be captivated.
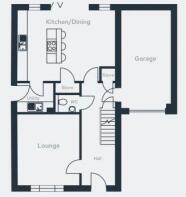
At the heart of the home lies a spectacular open-plan kitchen, dining and family space designed to bring people together. Beautifully bright and effortlessly elegant, this stunning room is destined to become the backdrop to family celebrations, relaxed Sunday mornings and unforgettable evenings spent entertaining. A striking freestanding island creates an impressive focal point, while expansive feature glazing and bi-fold doors blur the boundaries between inside and out, filling the space with natural light and opening onto the private garden. Contemporary slimline windows add architectural interest, creating a home that feels every bit as luxurious as it looks.
Complementing this exceptional living space is a spacious family lounge, offering the perfect retreat to relax and unwind, together with a stylish downstairs WC, ensuring practicality sits effortlessly alongside luxury.
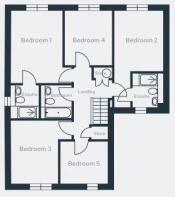
Upstairs, The Broomfield continues to exceed expectations. Five beautifully appointed bedrooms provide an abundance of space for growing families, visiting guests or dedicated home-working. The magnificent principal suite offers a luxurious sanctuary complete with a beautifully finished en-suite, while a second bedroom also enjoys its own private en-suite, providing the perfect accommodation for older children or overnight guests. A contemporary family bathroom, finished to an exceptional standard, serves the remaining bedrooms, while thoughtfully integrated storage throughout ensures every inch of the home remains effortlessly organised.
As with every Edgefold home, luxury comes as standard. Premium materials, carefully selected finishes and expertly crafted interiors create an environment that is both elegant and enduring. Energy-efficient heating systems, high-quality fixtures and fittings, and a comprehensive 10-year structural warranty provide complete peace of mind, allowing you to enjoy your new home from the very first day.
Entrance Hallway
Living Room - 12' 9'' x 14' 8'' (3.88m x 4.47m)
Kitchen/Dining Room - 14' 6'' x 20' 0'' (4.42m x 6.10m)
Utility Room - 6' 0'' x 7' 6'' (1.82m x 2.29m)
WC - 3' 8'' x 4' 11'' (1.11m x 1.50m)
Garage - 10' 6'' x 20' 2'' (3.19m x 6.15m)
Master Bedroom - 10' 9'' x 15' 1'' (3.28m x 4.61m)
En-suite - 5' 10'' x 7' 0'' (1.77m x 2.14m)
Bedroom Two - 10' 2'' x 12' 8'' (3.11m reduces to 1.07 x 3.87m increases to 6.10)
En-suite - 6' 5'' x 7' 1'' (1.96m x 2.15m)
Bedroom Three - 9' 10'' x 13' 2'' (2.99m increases to 3.85 x 4.02m)
Bedroom Four - 9' 11'' x 11' 5'' (3.03m x 3.48m)
Bedroom Five - 8' 10'' x 9' 11'' (2.70m x 3.03m)
Bathroom - 6' 6'' x 7' 0'' (1.99m x 2.14m)
- COUNCIL TAXA payment made to your local authority in order to pay for local services like schools, libraries, and refuse collection. The amount you pay depends on the value of the property.Read more about council Tax in our glossary page.
- Band: TBC
- PARKINGDetails of how and where vehicles can be parked, and any associated costs.Read more about parking in our glossary page.
- Garage,Driveway,EV charging
- GARDENA property has access to an outdoor space, which could be private or shared.
- Front garden,Rear garden
- ACCESSIBILITYHow a property has been adapted to meet the needs of vulnerable or disabled individuals.Read more about accessibility in our glossary page.
- Ground floor
Energy performance certificate - ask agent

Add an important place to see how long it'd take to get there from our property listings.
__mins driving to your place
Affordability

Notes
Staying secure when looking for property
Ensure you're up to date with our latest advice on how to avoid fraud or scams when looking for property online.
Visit our security centre to find out moreDisclaimer - Property reference 00002957. The information displayed about this property comprises a property advertisement. Rightmove.co.uk makes no warranty as to the accuracy or completeness of the advertisement or any linked or associated information, and Rightmove has no control over the content. This property advertisement does not constitute property particulars. The information is provided and maintained by Chesters, Chorley. Please contact the selling agent or developer directly to obtain any information which may be available under the terms of The Energy Performance of Buildings (Certificates and Inspections) (England and Wales) Regulations 2007 or the Home Report if in relation to a residential property in Scotland.
*This is the average speed from the provider with the fastest broadband package available at this postcode. The average speed displayed is based on the download speeds of at least 50% of customers at peak time (8pm to 10pm). Fibre/cable services at the postcode are subject to availability and may differ between properties within a postcode. Speeds can be affected by a range of technical and environmental factors. The speed at the property may be lower than that listed above. You can check the estimated speed and confirm availability to a property prior to purchasing on the broadband provider's website. Providers may increase charges. The information is provided and maintained by Decision Technologies Limited. **This is indicative only and based on a 2-person household with multiple devices and simultaneous usage. Broadband performance is affected by multiple factors including number of occupants and devices, simultaneous usage, router range etc. For more information speak to your broadband provider.