
Main Street, Billinge, Billinge, WN5

- PROPERTY TYPE
Bungalow
- BEDROOMS
4
- BATHROOMS
2
- SIZE
Ask agent
- TENUREDescribes how you own a property. There are different types of tenure - freehold, leasehold, and commonhold.Read more about tenure in our glossary page.
Freehold
Key features
- Highly desirable village location
- Four well presented double bedrooms
- Superior detached family residence
- Fantastic open plan living space
- Spacious elevated corner plot
- Bi-fold doors to terrace and gardens
- Ample off-road parking via driveway
- Integrated garage and utility room
- Stylish En-suite to master bedroom
- No onward chain
Description
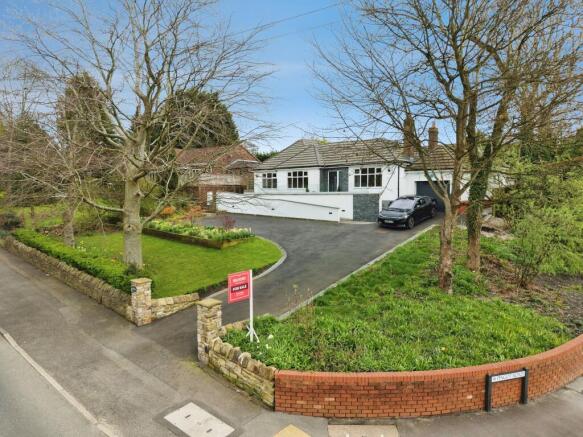
Offered to the market with the added advantage of no onward chain, this exceptional four-bedroom true bungalow presents a rare opportunity to acquire a beautifully appointed home occupying a generous corner plot within one of the area's most desirable village locations. Surrounded by quality homes and ideally situated for excellent transport links, highly regarded schools and an excellent range of local amenities, this outstanding residence seamlessly combines contemporary luxury with everyday practicality.
Thoughtfully extended and significantly enhanced by the current owners, the property has been finished to an impeccable standard throughout, boasting premium features including underfloor heating, CAT5 networking and an integrated security system.
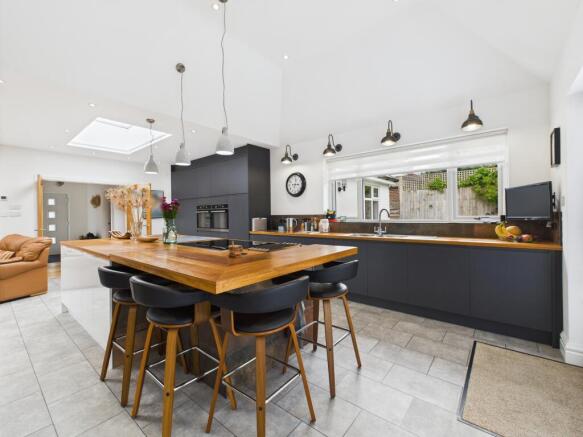

A bright and welcoming entrance hallway immediately sets the tone for the quality found throughout the home, leading into the stunning open-plan kitchen, dining and living space – undoubtedly the heart of the property. Designed with both style and functionality in mind, the contemporary kitchen features an impressive central island incorporating a high-specification hob with pop-up extractor, integrated wine fridge, double oven and sleek floor-to-ceiling cabinetry. Two striking skylights and bi-fold doors flood the room with natural light, while the adjoining dining area and inviting lounge, complete with a charming log-burning stove, create the perfect setting for both relaxed family living and entertaining.
Complementing the kitchen is a practical utility room offering additional storage and workspace, with internal access to the integrated garage for added convenience.
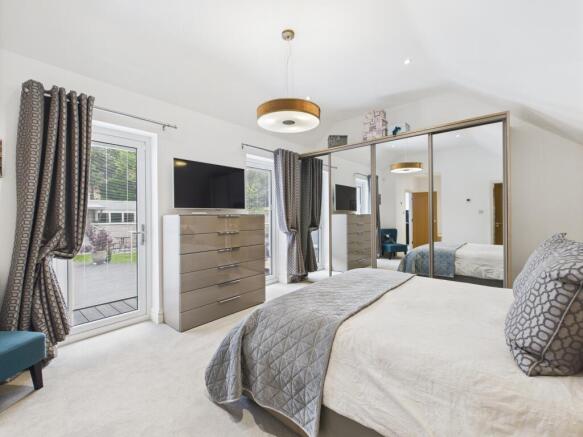
The bungalow offers four beautifully presented double bedrooms, each generous in size. The superb principal suite benefits from a luxurious en-suite shower room and direct access to the composite decked terrace, providing a peaceful retreat to enjoy the surrounding garden.
The stylish family bathroom has been finished to an exceptional standard, featuring contemporary tiled walls, a modern vanity unit, a separate rainfall shower and high-quality fittings, creating a luxurious and elegant space.
A separate reception room with attractive wood flooring, currently utilised as a home office, offers excellent versatility and could equally serve as a snug, playroom or additional reception room to suit a variety of lifestyles.
Externally, the property continues to impress. Beautifully maintained gardens wrap around the generous corner plot, with extensive lawns, mature and well-stocked borders, and a spacious composite decked terrace providing the perfect setting for outdoor dining and entertaining. To the front, a substantial driveway offers ample off-road parking, handy EV car charger and incorporates a gently sloping access ramp for ease of entry. A matching ramp to the rear leads seamlessly onto the composite terrace, ensuring excellent accessibility throughout the property's external spaces. Smart external and internal lighting is yet another additional feature of "Hillside".
Beautifully presented, thoughtfully designed and occupying an enviable village setting, this remarkable true bungalow offers an exceptional standard of accommodation rarely available on the market. With no onward chain, early viewing is strongly recommended to fully appreciate everything this outstanding home has to offer.
EPC rating: C. Tenure: Freehold,DISCLAIMER
IMPORTANT NOTICE: All descriptions, plans, dimensions, references to condition or suitability for use, necessary permissions for use and occupation and other details are given in good faith and are believed to be correct and any intending purchasers or lessees should not rely on them as statements of fact but must satisfy themselves by inspection or otherwise as to the correctness of each. Any electrical or other appliances on the property have not been tested, nor have the drains, heating, plumbing or electrical installations. All intending purchasers are recommended to carry out their own investigations before contract. These particulars are produced in good faith and set out as a general outline only for the guidance of intended purchasers or lessees, and do not constitute an offer or contract nor any part thereof.
- COUNCIL TAXA payment made to your local authority in order to pay for local services like schools, libraries, and refuse collection. The amount you pay depends on the value of the property.Read more about council Tax in our glossary page.
- Band: D
- PARKINGDetails of how and where vehicles can be parked, and any associated costs.Read more about parking in our glossary page.
- Garage
- GARDENA property has access to an outdoor space, which could be private or shared.
- Private garden
- ACCESSIBILITYHow a property has been adapted to meet the needs of vulnerable or disabled individuals.Read more about accessibility in our glossary page.
- Ask agent

Add an important place to see how long it'd take to get there from our property listings.
__mins driving to your place
Affordability


Notes
Staying secure when looking for property
Ensure you're up to date with our latest advice on how to avoid fraud or scams when looking for property online.
Visit our security centre to find out moreDisclaimer - Property reference P1071. The information displayed about this property comprises a property advertisement. Rightmove.co.uk makes no warranty as to the accuracy or completeness of the advertisement or any linked or associated information, and Rightmove has no control over the content. This property advertisement does not constitute property particulars. The information is provided and maintained by Belvoir, St Helens. Please contact the selling agent or developer directly to obtain any information which may be available under the terms of The Energy Performance of Buildings (Certificates and Inspections) (England and Wales) Regulations 2007 or the Home Report if in relation to a residential property in Scotland.
*This is the average speed from the provider with the fastest broadband package available at this postcode. The average speed displayed is based on the download speeds of at least 50% of customers at peak time (8pm to 10pm). Fibre/cable services at the postcode are subject to availability and may differ between properties within a postcode. Speeds can be affected by a range of technical and environmental factors. The speed at the property may be lower than that listed above. You can check the estimated speed and confirm availability to a property prior to purchasing on the broadband provider's website. Providers may increase charges. The information is provided and maintained by Decision Technologies Limited. **This is indicative only and based on a 2-person household with multiple devices and simultaneous usage. Broadband performance is affected by multiple factors including number of occupants and devices, simultaneous usage, router range etc. For more information speak to your broadband provider.