Prince Henrys Close, Evesham

- PROPERTY TYPE
Detached
- BEDROOMS
6
- BATHROOMS
3
- SIZE
3,335 sq ft
310 sq m
- TENUREDescribes how you own a property. There are different types of tenure - freehold, leasehold, and commonhold.Read more about tenure in our glossary page.
Freehold
Key features
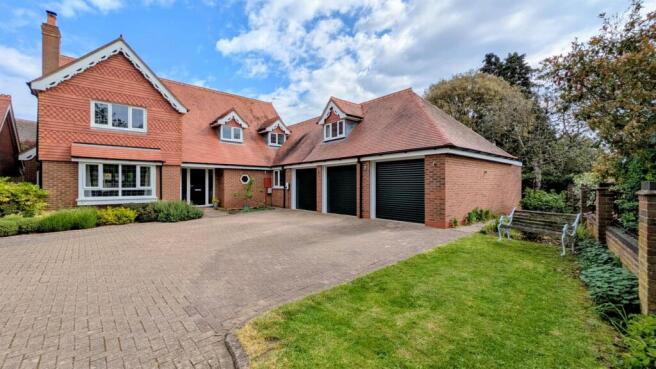
- A substantial 3335 sq feet superbly maintained unique family residence in an exclusive prime location.
- Four living rooms plus conservatory.

- 22 feet bespoke kitchen / breakfast room. Separate utility room.
- Six double bedrooms, all with wardrobes. Three with ensuite.
- Playroom / workshop
- Mature enclosed gardens
- Double garage with further garage store. Lots of parking space and EV Charge point.
- This is a Chain Free sale and the agents recommend viewing of this superb family residence.
- Council Tax Band G
- EPC Rating C
Description
The Property - Throughout there is great attention to detail and includes such features as the 22 feet luxury bespoke kitchen, with appliances featuring an Aga Rangemaster induction hob cooker and lots of space for a family breakfast table. The family room has double doors to the conservatory which opens to the gardens. The formal dining room has a feature bay window and for those looking to work from home there is a spacious study.
But, the fantastic large sitting room is the real star, with a delightful double aspect and large inglenook fireplace with quality Westfire multifuel stove. In total the house has 6 double bedrooms, all with built in wardrobes. The principal suite has built in wardrobes by Hammonds, a dressing area and a quality modern tiled ensuite bathroom. Bedroom 5 is the ideal teenager suite with built in desk, walk in cupboard and ensuite. The tiled family bathroom is fitted to a very high standard with both bath and shower cubicle. The guest suite, bedroom 6, is self contained with built in furniture and its’ own ensuite.
Behind the double garage is the games room / workshop, which offers lots of flexible potential, including an annexe or large self contained home office space.
Outside to the front is brick paved parking for several vehicles, and well stocked garden beds. To the rear is a wide terrace overlooking the lawns and the wide mature borders which feature lots of established shrubs and planting, all surrounded by brick wall, high hedging and fencing. The summerhouse offers a lovely place of calm.
Features include UPVC double glazing, gas central heating, cavity wall insulation and EV charging point.; all creating an EPC rating of C, oak doors, fitted carpets, blinds, and a number of curtains.
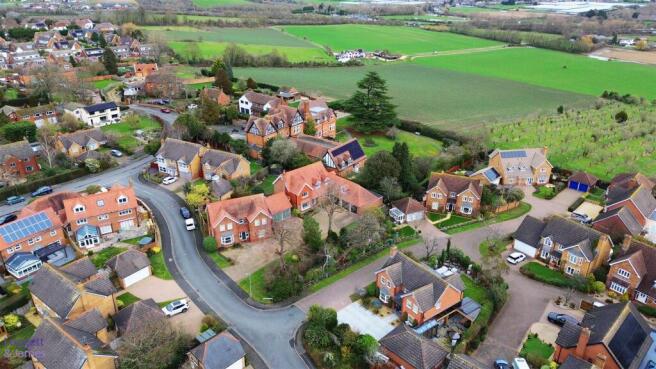
The Location - The house is in an exclusive location with mature trees and gardens surrounding and is a short walk to Prince Henry’s Academy, as well as other local schools. In addition the train station to Paddington is close by, as are Waitrose, the town centre and Marks and Spencer food hall. Easy access to the M42 is to the North.
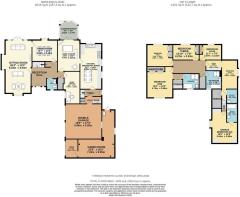
Reception Hall - A multi lever entrance door opens to the reception hall, which enjoys a feature Karndean floor, stairs to the first floor with a cupboard below, two radiators, a further useful store cupboard and feature Oak panel doors leading off:
Cloakroom - with a decorative shaped window and fitted with a modern white low level WC and matching wash basin. The Karndean flooring continues from the reception hall and there is a wall mounted chrome heated towel rail.
Home Office - 4.90m x 2.31m (16'1 x 7'7) - with a double glazed window to the front, a TV point and radiator, this room creates the perfect home work space.
Sitting Room - 8.03m x4.04m (26'4 x13'3) - this generous reception room enjoys a double glazed box window to the front and twin double glazed doors opening to the rear garden, wall light points, media connections and a feature 'inglenook' fireplace with an inset 'Westfire' multi fuel stove. A further Oak panel door opens to:
Dining Room - 3.84m x 3.20m (12'7 x 10'6) - having a double glazed window to the rear garden, a panel radiator and door to the reception hall.
Family Room - 4.70m x 3.38m (15'5 x 11'1) - this room enjoys the matching Karndean flooring which flows through from the reception hall, a radiator, TV point and twin double glazed doors that open to the conservatory.
Conservatory - 2.82m x 2.74m (9'3 x 9') - enjoying double glazed windows, roof and doors that overlook the rear garden, along with a radiator and power points.
Kitchen Breakfast Room - 6.88m x 3.25m (22'7 x 10'8) - this stunning open plan room enjoys a well equipped kitchen with an array of fitted cupboards and drawers, complemented by polished wood block work surfaces and a twin bowl sink with mixer tap. The kitchen also offers an 'Aga Range Master' induction cooker with extractor above, an integral Bosch dishwasher, a Hotpoint fridge, inset spotlighting and a feature 'Travertine' tiled floor. Found in a concealed cupboard is a wall mounted 'Worcester' gas boiler. There are also double glazed windows to the side and rear, along with a door opening to:
Rear Hall - having a double glazed door to the exterior, a 'Travertine' tiled floor, radiator, stairs leading to the annexe bedroom and a door to:
Utility Room - 2.59m x 1.12m (8'6 x 3'8) - with a double glazed window to the side, a 'Travertine' tiled floor, radiator and enjoying fitted cupboards with a polished wood block work surface and a single drainer sink. Folding doors open to reveal further useful storage and space for a tumble dryer.
First Floor Annexe Bedroom Six - 5.64m max 4.06m min x 3.86m (18'6 max 13'4 min x 1 - entered via stairs from the rear hall, this separate bedroom enjoys a double glazed window to the front, a radiator and a range of fitted furniture which provides storage and a vanity desk. Door to: Ensuite - with a modern white suite comprising a low level WC, a pedestal wash basin and a panel bath with a shower mixer tap.
First Floor Landing - having access to the loft space and a walk in Airing Cupboard housing a 'Megaflo' immersion heater. Oak panel doors lead off to:
Master Bedroom - 4.70m x 3.86m (15'5 x 12'8) - offering a double glazed window to the front, radiator and media connections along with a fitted triple wardrobe. An archway leads to a dressing area with a further built in wardrobe with sliding mirror doors. This area then gives way to the Ensuite: this room has been refurbished with a stylish modern suite comprising a low level WC, a wash basin, panel bath and a walk in shower enclosure enjoying a rainfall shower with a separate hand held attachment. The room is complemented by feature modern ceramic wall tiling, a chrome heated towel rail, an electric shaver point and inset spotlighting.
Bedroom Two - 3.86m x 3.25m (12'8 x 10'8) - with a double glazed window to the rear, radiator and a fitted triple wardrobe.
Bedroom Three - 4.22m x 2.34m (13'10 x 7'8) - having a double glazed window to the rear, panel radiator and a fitted double wardrobe.
Bedroom Four - 3.38m x 2.34m (11'1 x 7'8) - with a double glazed window to the rear, panel radiator and a fitted double wardrobe.
Bedroom Five - 4.37m x2.36m + 2.49m x 1.60m (14'4 x7'9 + 8'2 x 5' - this is the perfect 'teen' room offering a study area with a fitted desk and store cupboard. This space opens into the bedroom, which has a double glazed window, radiator and gives access to a generous store space and Ensuite: having a low level WC, pedestal wash basin and a radiator.
Family Bathroom - enjoying an obscure double glazed window to the front and fitted with a modern white suite comprising a low level WC, a pedestal wash basin, panel bath and a glass shower enclosure with a rainfall shower and handheld attachment. There is also an electric shaver point and a chrome heated towel rail.
Triple Garage - 5.49m x 5.28m + 1.91m x 2.84m (potentially 5.49m) - The building enjoys three electric roll up doors, power and lighting. In the double garage there is also a radiator and an internal door to the rear hall. Whilst the right hand opens to a store, this has been hived off which can easily be removed to open it back up again.
Games Room - 5.56m x 2.84m + 5.28m x 1.93m (18'3 x 9'4 + 17'4 x - Created from part of the triple garage and a further extension, this multi use space is ideal for a hobby room, home gym, workshop or simple utility space. There is a double glazed window to the rear, a radiators, a wash basin and a double glazed door that opens to the rear garden.
Outside - The front of the property enjoys a brick paved driveway that provides off road parking for multiple vehicles and gives access to the Garage. There is also an exterior EV charge point.
A gated side access opens to the refuse store area and a footpath that leads around the property to the rear garden.
The established rear garden is the perfect place to relax and entertain, as it enjoys a wide paved sun terrace which over looks the lawn, flower and shrub borders. There is also the benefit of the timber built summer house, which has power and lighting, whilst further space is found within the boundary for composting and refuse bin storage.
Referrals - We routinely refer to the below companies in connection with our business. It is your decision whether you choose to deal with these. Should you decide to use a company below, referred by Leggett & James ltd, you should know that Leggett & James ltd would receive the referral fees as stated. Team Property Services £100 per transaction on completion of sale and £30 of Love2Shop vouchers on completion of sale per transaction.
Brochures
Prince Henrys Close, EveshamYouTubeBrochure- COUNCIL TAXA payment made to your local authority in order to pay for local services like schools, libraries, and refuse collection. The amount you pay depends on the value of the property.Read more about council Tax in our glossary page.
- Band: G
- PARKINGDetails of how and where vehicles can be parked, and any associated costs.Read more about parking in our glossary page.
- Garage,Driveway,EV charging
- GARDENA property has access to an outdoor space, which could be private or shared.
- Yes
- ACCESSIBILITYHow a property has been adapted to meet the needs of vulnerable or disabled individuals.Read more about accessibility in our glossary page.
- Ask agent
Prince Henrys Close, Evesham

Add an important place to see how long it'd take to get there from our property listings.
__mins driving to your place
About Leggett & James, Evesham
7 Merstow Green Evesham Worcestershire, WR11 4BD



Notes
Staying secure when looking for property
Ensure you're up to date with our latest advice on how to avoid fraud or scams when looking for property online.
Visit our security centre to find out moreDisclaimer - Property reference 34394677. The information displayed about this property comprises a property advertisement. Rightmove.co.uk makes no warranty as to the accuracy or completeness of the advertisement or any linked or associated information, and Rightmove has no control over the content. This property advertisement does not constitute property particulars. The information is provided and maintained by Leggett & James, Evesham. Please contact the selling agent or developer directly to obtain any information which may be available under the terms of The Energy Performance of Buildings (Certificates and Inspections) (England and Wales) Regulations 2007 or the Home Report if in relation to a residential property in Scotland.
*This is the average speed from the provider with the fastest broadband package available at this postcode. The average speed displayed is based on the download speeds of at least 50% of customers at peak time (8pm to 10pm). Fibre/cable services at the postcode are subject to availability and may differ between properties within a postcode. Speeds can be affected by a range of technical and environmental factors. The speed at the property may be lower than that listed above. You can check the estimated speed and confirm availability to a property prior to purchasing on the broadband provider's website. Providers may increase charges. The information is provided and maintained by Decision Technologies Limited. **This is indicative only and based on a 2-person household with multiple devices and simultaneous usage. Broadband performance is affected by multiple factors including number of occupants and devices, simultaneous usage, router range etc. For more information speak to your broadband provider.