
Bramley Rise, Tickenham

- PROPERTY TYPE
Detached
- BEDROOMS
4
- BATHROOMS
2
- SIZE
1,443 sq ft
134 sq m
- TENUREDescribes how you own a property. There are different types of tenure - freehold, leasehold, and commonhold.Read more about tenure in our glossary page.
Freehold
Key features
- Located In The Exclusive Bramley Rise Development
- Detached Four-Bedroom Home Built In 2022 By Woodstock Homes
- Set In A Peaceful Rural Location Surrounded By Open Fields
- Versatile Reception Areas, Including A Spacious Open-Plan Kitchen/Family Room
- Garage & Three Parking Spaces
- Generous, Private Rear Garden
- Fitted Solar Panels And EPC Rating A For Energy Efficiency
- Offered With No Onward Chain
- Impeccably Presented Throughout
- Approximately 1634 SQ FT / 151.8 SQ M
Description

Set against a backdrop of rolling open fields, this exceptional home offers privacy whilst maintaining easy access to nearby towns and transport links. Finished to a high specification and boasting impressive eco-credentials—including solar panels and an EPC rating of A.
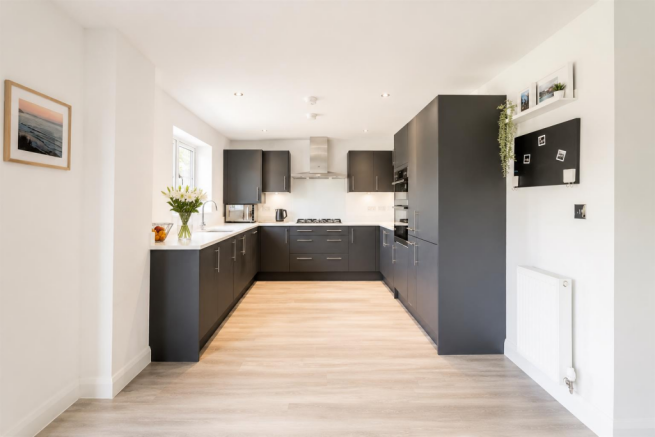
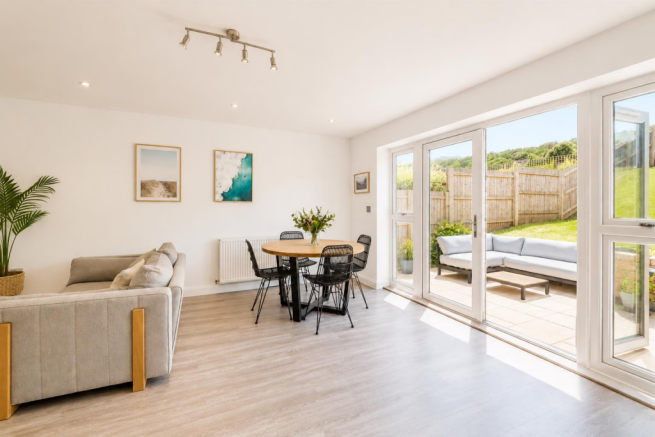
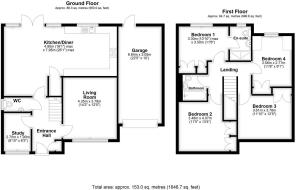
From the moment you step into the spacious entrance hall, it's clear this home has been thoughtfully designed for modern family living. The ground floor offers a bright and welcoming layout, featuring a dedicated study, a cloakroom, and a living room that enjoys views across the landscaped front garden. At the heart of the home lies the spectacular open-plan kitchen, dining, and family room, extending over 26 feet. Perfectly suited for entertaining and everyday living, the kitchen is fitted with a range of high-quality integrated appliances including a double oven, gas hob, fridge/freezer, dishwasher, washing machine, and a contemporary extractor. The adjoining dining area opens out via double doors onto the rear patio, seamlessly blending indoor and outdoor living.
Upstairs, four well-proportioned bedrooms provide ample space for families or visiting guests. All bedrooms feature built-in wardrobes, while the principal suite enjoys the added luxury of an en-suite shower room. A modern three-piece family bathroom serves the additional bedrooms, with rear-facing rooms offering picturesque views across open countryside.
Location - Situated within the picturesque village of Tickenham in North Somerset, Bramley Rise is an exclusive cul-de-sac of just 16 luxury detached homes built in 2022 by Woodstock Homes. Surrounded by open farmland, rolling countryside and far-reaching views, the setting offers a peaceful semi-rural lifestyle ideal for dog walking, hiking, cycling and enjoying the outdoors, whilst remaining exceptionally convenient for everyday amenities and commuting.
The nearby towns of Clevedon, Nailsea and Portishead provide an excellent range of shops, cafés, restaurants and supermarkets. For commuters, Junction 19 of the M5 is easily accessible, offering excellent links towards Bristol, the Southwest and Midlands, whilst nearby Yatton railway station provides direct services to Bristol Temple Meads and beyond. Bristol city centre can also be reached via the scenic Clevedon Road through nearby Failand & the A370.
The area is well regarded for families, with Tickenham Church of England Primary School rated ‘Good’ by Ofsted, alongside a strong selection of highly regarded primary & secondary schools across Clevedon, Nailsea and Portishead, and a short distance from Bristol’s highly regarded independent schools such as Bristol Grammer School, Queen Elizabeth’s Hospital & Clifton College. Combining countryside tranquillity with excellent connectivity, Bramley Rise is perfectly suited to buyers seeking a quieter village lifestyle without compromising on convenience.
Outside - The expansive rear garden is a rare and versatile outdoor space, thoughtfully designed to suit a range of lifestyles and generations. A spacious patio provides the perfect setting for outdoor dining and entertaining, complemented by pebbled seating areas ideal for relaxing and a dedicated barbecue space for hosting family and friends throughout the warmer months. Beyond this, an elevated lawn leads to a further levelled section, creating excellent space for children to play, gardening enthusiasts, or future landscaping opportunities. Fully enclosed and enjoying a high degree of privacy, the garden offers an ideal balance of sociable entertaining space and practical family living, with convenient access to the rear of the garage.
Inside - The property welcomes you via a spacious and inviting entrance hall, creating an immediate sense of light and space, with the front office and living room positioned either side. The hallway flows effortlessly past the downstairs W/C and through to the impressive open-plan kitchen/diner spanning the rear of the ground floor, a bright, social and versatile space perfectly designed for modern family living, entertaining and hosting. Built in 2022, the home benefits from a wealth of contemporary features throughout, including the kitchen, windows, doors, flooring, wiring and heating system, all installed as part of the original build. To the front of the property, the living room provides a cosy yet spacious retreat, filled with natural light and ideal for quieter evenings, whilst the office offers excellent flexibility for remote working, a playroom or even an additional bedroom if required. Stairs rise to the first floor where four generously sized bedrooms and the family bathroom can be found, alongside the added benefit of loft storage.
Garage & Driveway - To the front, the property features an integral garage measuring 22'5", complete with power, a rear access door leading to the garden, and a reinforced vaulted ceiling providing excellent additional storage space. The property also benefits from side access to the garden and three allocated parking spaces.
Key Information - Tenure: Freehold
Services: Mains water, electricity, gas, and drainage.
Estate Management Charge: Approx. £350 per annum for upkeep of the private road & street lighting.
Viewings are highly advised to appreciate all that is on offer at this address.
Brochures
Bramley Rise, TickenhamBrochure- COUNCIL TAXA payment made to your local authority in order to pay for local services like schools, libraries, and refuse collection. The amount you pay depends on the value of the property.Read more about council Tax in our glossary page.
- Band: F
- PARKINGDetails of how and where vehicles can be parked, and any associated costs.Read more about parking in our glossary page.
- Garage
- GARDENA property has access to an outdoor space, which could be private or shared.
- Yes
- ACCESSIBILITYHow a property has been adapted to meet the needs of vulnerable or disabled individuals.Read more about accessibility in our glossary page.
- Ask agent
Bramley Rise, Tickenham

Add an important place to see how long it'd take to get there from our property listings.
__mins driving to your place
Affordability


Get an instant, personalised result:
- Show sellers you’re serious
- Secure viewings faster with agents
- No impact on your credit score
Notes
Staying secure when looking for property
Ensure you're up to date with our latest advice on how to avoid fraud or scams when looking for property online.
Visit our security centre to find out moreDisclaimer - Property reference 34486582. The information displayed about this property comprises a property advertisement. Rightmove.co.uk makes no warranty as to the accuracy or completeness of the advertisement or any linked or associated information, and Rightmove has no control over the content. This property advertisement does not constitute property particulars. The information is provided and maintained by Goodman & Lilley, Clevedon. Please contact the selling agent or developer directly to obtain any information which may be available under the terms of The Energy Performance of Buildings (Certificates and Inspections) (England and Wales) Regulations 2007 or the Home Report if in relation to a residential property in Scotland.
*This is the average speed from the provider with the fastest broadband package available at this postcode. The average speed displayed is based on the download speeds of at least 50% of customers at peak time (8pm to 10pm). Fibre/cable services at the postcode are subject to availability and may differ between properties within a postcode. Speeds can be affected by a range of technical and environmental factors. The speed at the property may be lower than that listed above. You can check the estimated speed and confirm availability to a property prior to purchasing on the broadband provider's website. Providers may increase charges. The information is provided and maintained by Decision Technologies Limited. **This is indicative only and based on a 2-person household with multiple devices and simultaneous usage. Broadband performance is affected by multiple factors including number of occupants and devices, simultaneous usage, router range etc. For more information speak to your broadband provider.
Map data ©OpenStreetMap contributors.