Studland Close, Mansfield Woodhouse, Mansfield

- PROPERTY TYPE
Detached
- BEDROOMS
3
- BATHROOMS
2
- SIZE
Ask agent
- TENUREDescribes how you own a property. There are different types of tenure - freehold, leasehold, and commonhold.Read more about tenure in our glossary page.
Freehold
Key features
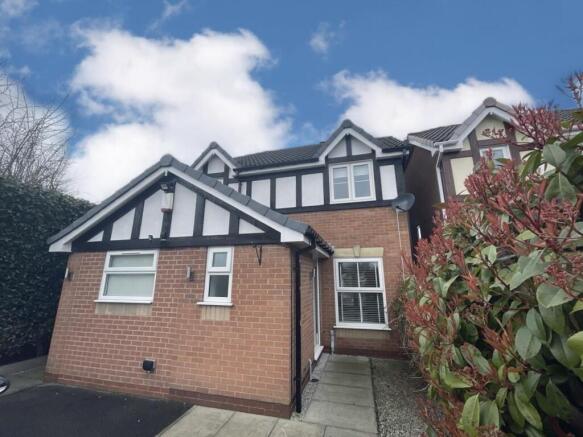
- **Detached Family Home** – Highly private position at the end of a quiet cul-de-sac.
- **Three Bedrooms** – Principal bedroom complete with a private en-suite.
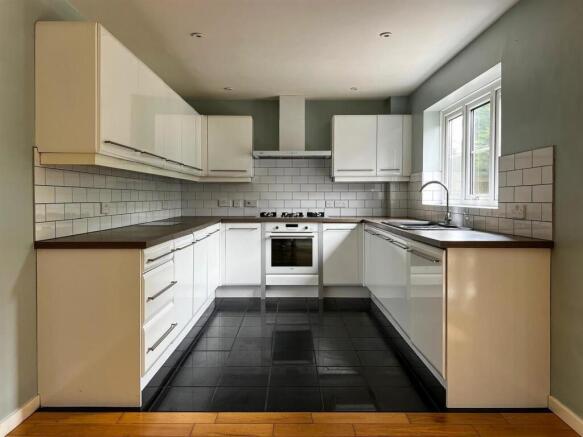
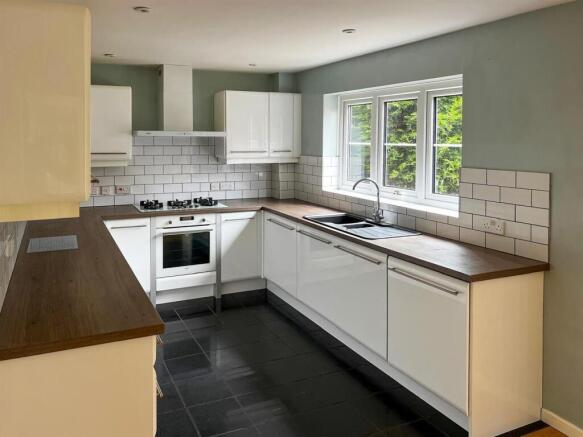
- **Well-Equipped Kitchen Diner** – The heart of the home, perfect for family meals.
- **Ideal for Home Working** – Versatile second reception room perfect for a home office.
- **Enclosed Rear Garden** – A private, mature outdoor retreat.
- **Ample Parking** – Front driveway with space for two large vehicles or up to three smaller ones.
- **Council Tax Band C**
- **Thoughtful Layout** – Seamlessly designed flow maximizing both space and natural light.
- **Energy Efficient** – Well-insulated throughout for year-round warmth and comfort.
Description
A standout feature of this property is its superb exterior footprint, boasting a generous front driveway that comfortably accommodates two large vehicles or potentially three smaller ones—a rare find for a peaceful cul-de-sac location.
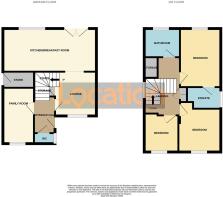
Inside, the beautifully arranged layout reveals two inviting reception rooms. The main lounge offers a relaxed space for the evening, while the separate family room provides a dedicated environment ideal for home working, a playroom, or a snug, adapting effortlessly to your lifestyle.
To the rear, the beautifully equipped kitchen diner serves as the hub of the home, opening directly out via French doors into a delightful, fully enclosed rear garden. Fringed by mature trees, this private outdoor sanctuary is ideal for children to play safely, for gardening enthusiasts, or for hosting summer barbecues.
Situated in a highly sought-after pocket of Mansfield Woodhouse, the property perfectly balances its quiet, secluded position with the convenience of local amenities, well-regarded schools, and excellent transport links just minutes away.
This is more than just a house; it is a well-insulated, private, and beautifully proportioned haven ready for you to make your own. Early viewing is highly recommended to appreciate the unique privacy and space this plot offers.
Entrance - Welcoming entry point leading into the living spaces.
W/C - Conveniently fitted with a vanity wash hand basin and low-flush toilet
Family Room - 5.03m x 2.41m (16'6 x 7'11) - *5.03m x 2.41m (16'6 x 7'11)* – A clever garage conversion offering a versatile second reception space, ideal for home working. Finished with wood-effect flooring, a UPVC double-glazed window to the front, and a central heating radiator.
Lounge - 4.06m x 2.01m (13'4 x 6'7) - *4.06m x 2.01m (13'4 x 6'7)* – A bright and inviting space featuring warm wooden flooring, a central heating radiator, a UPVC window to the front elevation, and stairs rising to the first floor.
Kitchen Diner - 5.99m x 2.79m (19'8 x 9'2) - *5.99m x 2.79m (19'8 x 9'2)* – A spacious, well-equipped family hub fitted with a modern range of wall and base units. Includes a sleek resin sink with a mixer tap set into complimentary worktops, integrated appliances, stylish tiled splashbacks and flooring, a central heating radiator, a UPVC double-glazed window, and French doors opening onto the private rear garden.
** First Floor ** -
Stairs & Landing - Providing access to all first-floor rooms and loft space.
Bedroom One (Principal) - 3.86m x 2.84m (12'8 x 9'4) - *3.86m x 2.84m (12'8 x 9'4)* – A peaceful double bedroom with a UPVC double-glazed window overlooking the rear garden, a central heating radiator, and dedicated wardrobe/robe space.
Ensuite - Fitted with a modern three-piece suite comprising a walk-in shower cubicle, a low-flush W/C, a pedestal wash hand basin, a heated towel rail, and a UPVC double-glazed privacy window to the side.
Bedroom Two - 3.20m x 2.64m (10'6 x 8'8) - *3.20m x 2.64m (10'6 x 8'8)* – A well-proportioned second double bedroom with a UPVC double-glazed window to the front, a central heating radiator, and built-in wardrobe space.
Bedroom Three - 2.29m x 2.21m (7'6 x 7'3) - *2.29m x 2.21m (7'6 x 7'3)* – A versatile single bedroom, ideal for a child's room or an additional study space, featuring a UPVC double-glazed window to the front and a central heating radiator.
Family Bathroom - Fitted with a clean, white three-piece suite comprising a panelled bath with a mixer shower attachment, a low-flush W/C, a wash hand basin, and a central heating radiator.
** External ** -
Front - A notably private frontage positioned at the end of the cul-de-sac, featuring an expansive driveway providing off-road parking for two large vehicles or up to three smaller ones. Gated side access leads to the rear.
Rear Garden - A fully enclosed, highly private rear garden featuring mature trees to the boundaries that enhance the sense of seclusion. The outdoor space also includes a practical greenhouse.
Disclaimer - Fixtures & Fittings: Fixtures and fittings other than those mentioned above to be agreed with the seller. Services Connected: Please note that any services, heating systems or appliances have not been tested and no warranty can be given or implied as to their working order. Measurements: All measurements are approximate. Location have produced these details in good faith and believe that they provide a fair and accurate description of the above property. Prospective buyers should satisfy themselves as to the property’s suitability and make their own enquiries relating to all specific points of importance following an inspection and prior to any financial commitment. The accuracy of these details is not guaranteed, and they do not form part of any contract.
Money Laundering
Intending purchasers will be asked to produce identification before a sale can be agreed.
Viewings - Viewing is strictly by appointment with Location, 13 - 15 Albert Street , Mansfield , Nottinghamshire, NG18 1EA
www. locationestateagency.co.uk
Telephone: option 1.
Brochures
Studland Close, Mansfield Woodhouse, MansfieldBrochure- COUNCIL TAXA payment made to your local authority in order to pay for local services like schools, libraries, and refuse collection. The amount you pay depends on the value of the property.Read more about council Tax in our glossary page.
- Band: C
- PARKINGDetails of how and where vehicles can be parked, and any associated costs.Read more about parking in our glossary page.
- Yes
- GARDENA property has access to an outdoor space, which could be private or shared.
- Yes
- ACCESSIBILITYHow a property has been adapted to meet the needs of vulnerable or disabled individuals.Read more about accessibility in our glossary page.
- Ask agent
Studland Close, Mansfield Woodhouse, Mansfield

Add an important place to see how long it'd take to get there from our property listings.
__mins driving to your place
Affordability


Get an instant, personalised result:
- Show sellers you’re serious
- Secure viewings faster with agents
- No impact on your credit score
Notes
Staying secure when looking for property
Ensure you're up to date with our latest advice on how to avoid fraud or scams when looking for property online.
Visit our security centre to find out moreDisclaimer - Property reference 34489732. The information displayed about this property comprises a property advertisement. Rightmove.co.uk makes no warranty as to the accuracy or completeness of the advertisement or any linked or associated information, and Rightmove has no control over the content. This property advertisement does not constitute property particulars. The information is provided and maintained by Location, Mansfield. Please contact the selling agent or developer directly to obtain any information which may be available under the terms of The Energy Performance of Buildings (Certificates and Inspections) (England and Wales) Regulations 2007 or the Home Report if in relation to a residential property in Scotland.
*This is the average speed from the provider with the fastest broadband package available at this postcode. The average speed displayed is based on the download speeds of at least 50% of customers at peak time (8pm to 10pm). Fibre/cable services at the postcode are subject to availability and may differ between properties within a postcode. Speeds can be affected by a range of technical and environmental factors. The speed at the property may be lower than that listed above. You can check the estimated speed and confirm availability to a property prior to purchasing on the broadband provider's website. Providers may increase charges. The information is provided and maintained by Decision Technologies Limited. **This is indicative only and based on a 2-person household with multiple devices and simultaneous usage. Broadband performance is affected by multiple factors including number of occupants and devices, simultaneous usage, router range etc. For more information speak to your broadband provider.