
Eastfield Road, Wincanton, Somerset, BA9

- PROPERTY TYPE
Detached
- BEDROOMS
4
- BATHROOMS
1
- SIZE
1,887 sq ft
175 sq m
- TENUREDescribes how you own a property. There are different types of tenure - freehold, leasehold, and commonhold.Read more about tenure in our glossary page.
Freehold
Key features
- Individual Four Bedroom Detached House
- Panoramic views from a first floor conservatory
- Large Garden & Garage
- Off road parking
- Newly fitted flooring and carpet throughout the property
Description
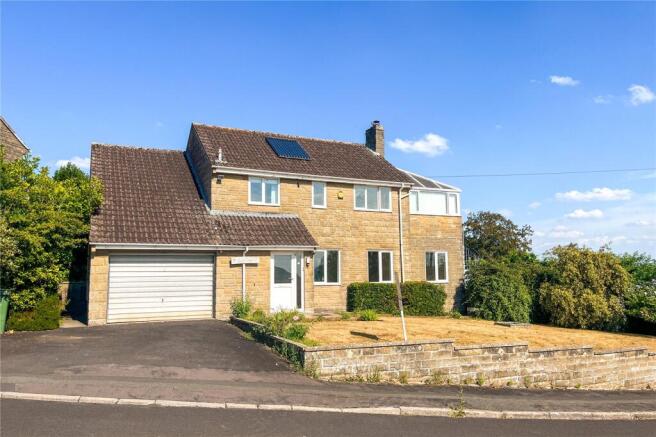
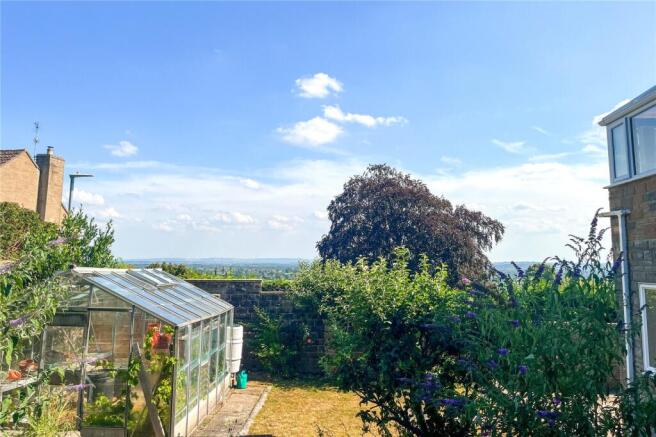
A substantial four-bedroom detached family home, occupying an elevated position and enjoying breathtaking panoramic views across the Blackmore Vale.
Extended by the current owners to create an additional reception room and a spectacular first-floor conservatory, this spacious property offers versatile accommodation, generous room sizes and exciting potential for modernisation. Offered to the market with no forward chain, it presents a rare opportunity to create a truly exceptional family home.
An enclosed entrance porch welcomes you into a spacious entrance hall with useful understairs storage. To the left is a convenient downstairs cloakroom, while to the right is an impressive dual-aspect sitting room, where large windows fill the space with natural light and a feature fireplace provides an attractive focal point.
A wide opening leads into the generous dining room, creating a wonderful entertaining space with sliding doors opening directly onto the rear patio.
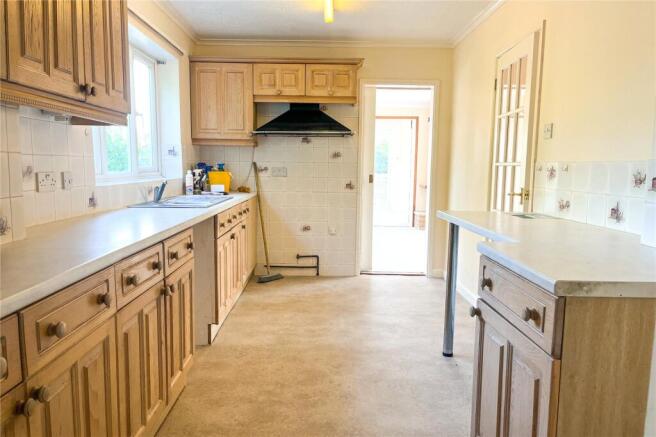
The kitchen offers an excellent range of wall and base units and enjoys a pleasant outlook over the rear garden. Adjoining the kitchen is a practical utility/boot room with external access and an internal door leading directly into the large single garage.
The first floor continues to impress with four well-proportioned bedrooms and a family bath/shower room. Three bedrooms benefit from built-in double wardrobes, while the principal bedroom enjoys direct access to one of the property's most distinctive features – a stunning first-floor conservatory.
Designed to maximise the spectacular far-reaching views across the Blackmore Vale, this unique space offers the perfect place to relax throughout the year. It also benefits from separate access via an external spiral staircase.
Having purchased the property from new in the early 1980s, the current owners thoughtfully extended the home to create the spacious and individual residence seen today. While the property would now benefit from updating, it offers an exceptional opportunity for buyers to modernise and personalise a home of significant size in a highly desirable setting.
ACCOMMODATION
GROUND FLOOR
UPVC double glazed front door opening to:
Entrance Porch with archway leading to:
Entrance Hall: Radiator, understairs storage cupboard and additional storage cupboard.
Cloakroom: Low-level WC, wash hand basin and extractor fan.
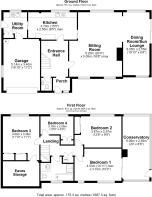
Sitting Room: 20'4" x 16'8" (narrowing to 13'11")
A wonderfully spacious and light-filled reception room centred around a feature fireplace. Two radiators, two double-glazed windows to the front aspect, double-glazed window to the rear aspect, wall light points and opening to:
Dining Room: 19'10" x 8'4"
A versatile second reception room with two radiators, wall light points, double-glazed windows to the front and rear aspects, and sliding double-glazed doors opening onto the sunny paved patio – perfect for al fresco dining and entertaining.
Kitchen: 15'5" x 8'5"
Inset 1¼ bowl single drainer stainless steel sink unit with cupboard below, a good range of wall and base units with work surfaces over, radiator, double-glazed window overlooking the rear garden and door to:
Utility Room: 7'11" x 7'6"
Inset single drainer stainless steel sink unit with cupboard below, larder unit, double-glazed window to the rear aspect, door to the garden and internal access to the garage.
Stairs rise from the entrance hall to the first floor.
FIRST FLOOR
Landing: Double airing cupboard housing the hot water tank with linen shelving, radiator and loft hatch.
Bedroom One: 14'11" (narrowing to 11'9") x 10'2"
Radiator, two double-glazed windows to the front aspect and sliding double-glazed door opening to:
First Floor Conservatory: 20' x 8'6"
A truly standout feature of the home, purpose-built to take full advantage of the stunning panoramic views across the Blackmore Vale. With two radiators, tiled flooring, double-glazed windows and a door leading to the external spiral staircase, this is a unique additional living space that can be enjoyed throughout the seasons.
Bedroom Two: 12'8" (to front of wardrobe) x 9'9"
Radiator, double-glazed window to the rear aspect and built-in double wardrobe.
Bedroom Three: 11'10" (to front of wardrobe) x 11'1" Radiator, double-glazed window to the rear aspect, built-in wardrobes and door to eaves storage.
Bedroom Four: 10'5" (max) x 6'9" (to front of wardrobe) Radiator, double-glazed window to the rear aspect and built-in double wardrobe.
Family Bath/Shower Room:
Panelled bath, shower cubicle, wash hand basin, low-level WC, radiator and double-glazed window to the front aspect.
OUTSIDE
To the front of the property, a double-width driveway provides ample parking and leads to the large single garage. The front garden is mainly laid to lawn with established flower borders, creating an attractive approach.
To the rear, a generous sunny aspect paved terrace provides the perfect space for outdoor dining and entertaining. Beyond, the good-sized garden is predominantly laid to lawn with a substantial raised bed, offering an excellent blank canvas for keen gardeners or those wishing to further enhance the outdoor space.
Garage: 16'10" x 11'2"
A large single garage with electric up-and-over door, light, power and gas-fired boiler.
Additional Information:
Services: Mains water, electricity, drainage, gas central heating and telephone all subject to the usual utility regulations.
Council Tax Band: E
EPC Rating: D
Local Authority: Somerset Council
Tenure: Freehold
Broadband & Mobile: Coverage can be checked at: ofcom.org.uk/phones-and-broadband/coverage-and-speeds/ofcom-checker
Viewing: Strictly by appointment through the agents.
Important notice: Measurements are approximate and floor plans are illustrative only. No guarantees are given regarding planning permission, suitability, or the condition of fixtures, fittings, or appliances. Items shown in photos may not be included. Purchasers must verify all details by inspection.
Location: Wincanton is a charming historic market town in southeast Somerset, close to the Dorset and Wiltshire borders and ideally positioned just off the A303, offering excellent road connections to London and the Southwest. The town provides a range of everyday amenities, including independent shops, cafés, supermarkets, schools, a pharmacy, a leisure centre and a newly opened cinema, and it acts as a key hub for many surrounding rural villages.
Wincanton is known for its strong sense of community and is supported by many popular local venues such as The Balsam Centre. Nearby you’ll find Wincanton Racecourse, beautiful riverside walks at Cale Park, and the highly regarded Newt in Somerset, just a short drive from the town.
The town is just a 10 minute drive from the vibrant community of Bruton. The pretty market town of Castle Cary is only 15 minutes away, and the attractive Dorset town of Sherborne can be reached in around 20 minutes. Other local highlights include several National Trust properties, and the beautiful Dorset coastline, approximately an hour’s drive.
Brochures
Particulars- COUNCIL TAXA payment made to your local authority in order to pay for local services like schools, libraries, and refuse collection. The amount you pay depends on the value of the property.Read more about council Tax in our glossary page.
- Band: E
- PARKINGDetails of how and where vehicles can be parked, and any associated costs.Read more about parking in our glossary page.
- Garage,Driveway
- GARDENA property has access to an outdoor space, which could be private or shared.
- Yes
- ACCESSIBILITYHow a property has been adapted to meet the needs of vulnerable or disabled individuals.Read more about accessibility in our glossary page.
- Ask agent
Eastfield Road, Wincanton, Somerset, BA9

Add an important place to see how long it'd take to get there from our property listings.
__mins driving to your place
Affordability



Notes
Staying secure when looking for property
Ensure you're up to date with our latest advice on how to avoid fraud or scams when looking for property online.
Visit our security centre to find out moreDisclaimer - Property reference HAM250074. The information displayed about this property comprises a property advertisement. Rightmove.co.uk makes no warranty as to the accuracy or completeness of the advertisement or any linked or associated information, and Rightmove has no control over the content. This property advertisement does not constitute property particulars. The information is provided and maintained by Hambledon, Wincanton. Please contact the selling agent or developer directly to obtain any information which may be available under the terms of The Energy Performance of Buildings (Certificates and Inspections) (England and Wales) Regulations 2007 or the Home Report if in relation to a residential property in Scotland.
*This is the average speed from the provider with the fastest broadband package available at this postcode. The average speed displayed is based on the download speeds of at least 50% of customers at peak time (8pm to 10pm). Fibre/cable services at the postcode are subject to availability and may differ between properties within a postcode. Speeds can be affected by a range of technical and environmental factors. The speed at the property may be lower than that listed above. You can check the estimated speed and confirm availability to a property prior to purchasing on the broadband provider's website. Providers may increase charges. The information is provided and maintained by Decision Technologies Limited. **This is indicative only and based on a 2-person household with multiple devices and simultaneous usage. Broadband performance is affected by multiple factors including number of occupants and devices, simultaneous usage, router range etc. For more information speak to your broadband provider.