Coast Road West Mersea, CO5

- PROPERTY TYPE
Cottage
- BEDROOMS
4
- BATHROOMS
2
- SIZE
Ask agent
- TENUREDescribes how you own a property. There are different types of tenure - freehold, leasehold, and commonhold.Read more about tenure in our glossary page.
Freehold
Key features
- Detached period cottage
- Four bedrooms
- Coastal position with sea views
- Substantial plot
- Private driveway and garage
- Mature, secluded rear garden
- Short stroll to the beach
- No Chain
- Landmark Coast Road period residence
- Moments from the waterfront and village amenities
Description
Primrose Cottage
Coast Road, West Mersea
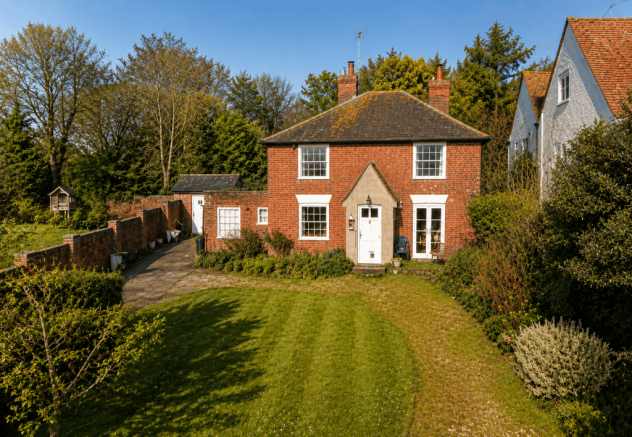
A truly rare opportunity to acquire a detached period cottage occupying a fantastic plot in one of West Mersea's most coveted coastal locations.
Set back from the prestigious Coast Road behind mature gardens, Primrose Cottage is one of those increasingly rare homes that combines character, privacy and exceptional potential. Offering over 1474.66 sq ft of accommodation together with beautifully established grounds, the property presents an outstanding opportunity to create a forever home in one of Essex's most desirable waterside settings.
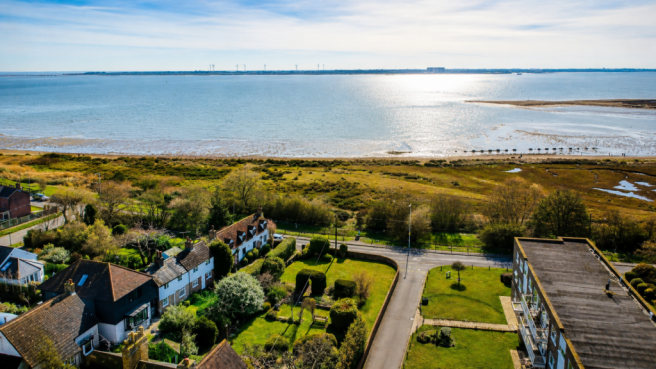
Within a short stroll of the beach, sailing clubs, waterfront restaurants and the heart of West Mersea, the location offers the very best of coastal village living whilst remaining within easy reach of Colchester and London beyond.
Behind its attractive red-brick façade, the accommodation is generously proportioned and filled with period charm. Multiple reception rooms provide excellent flexibility for family life and entertaining, while the spacious kitchen/breakfast room forms the heart of the home. Four well-proportioned bedrooms are complemented by two bathrooms, creating comfortable accommodation that is ready to enjoy whilst also offering exciting scope for sympathetic modernisation.
Outside is where Primrose Cottage truly distinguishes itself.
Occupying a plot of approximately half an acre, the gardens have matured over many decades to create an exceptional setting of lawns, established trees, flowering shrubs and secluded seating areas. The grounds offer an increasingly rare level of privacy within West Mersea, together with ample parking and extensive outdoor space for families, gardening enthusiasts or those simply looking to enjoy a peaceful coastal lifestyle.
Whether the next owner chooses to preserve its traditional charm or undertake a comprehensive programme of improvement (subject to any necessary permissions), the combination of plot size, location and character creates an opportunity that seldom comes to market.
Properties of this nature and setting are exceptionally scarce, making Primrose Cottage an exciting prospect for purchasers seeking a landmark home with enormous long-term potential.
Property additional info
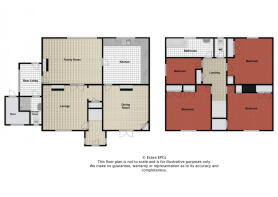
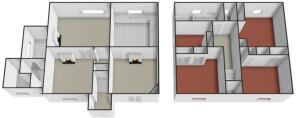
kitchen: 3.65m x 3.64m (12' x 11' 11")
Positioned at the rear of the property overlooking the mature garden, the kitchen is a charming country style space full of character. Fitted with solid wood units, it offers a warm and traditional feel, complemented beautifully by original quarry floor tiles. There is space for a fridge freezer and ample room for everyday family living. A newly installed Gas boiler is housed within the kitchen and benefits from a Hive heating control system, combining period charm with modern efficiency. Working AGA. Doors leading through to the dining room and a third reception room, creating a natural flow and making this a practical and sociable heart of the home.
Lounge: 3.64m x 3.64m (11' 11" x 11' 11")
The cosy lounge is positioned at the front of the property and is flooded with natural light, creating a bright yet welcoming space. A log burner provides a charming focal point and adds warmth and character, perfect for the cooler coastal evenings. The room is accessed from both the hallway and the third reception room, allowing for an easy flow through the ground floor and flexible living arrangements.
Dining Room: 3.66m x 3.66m (12' x 12' )
Located at the front of the property, the dining room enjoys patio doors opening onto the front garden and patio area, perfectly positioned to take in views towards the seafront. This creates a wonderful space for entertaining or relaxed family dining with a coastal backdrop. A large brick fireplace provides character and presence, adding warmth and a traditional focal point to the room.
Family room: 3.68m x 4.81m (12' 1" x 15' 9")
Located at the rear of the property, the family room is a warm and versatile living space enjoying views over the mature rear garden. A brick fireplace and beautifull original quarry floor tiles provides character, reinforcing the cottage charm that runs throughout the home. Accessed from both the lounge and the kitchen, and leading through to the rear lobby, this room forms a central hub of the ground floor. Its position and layout make it ideal as an everyday sitting room, informal living space or additional entertaining area, offering flexibility to suit a variety of lifestyles.
Ground floor shower Room: 1.81m x 1.74m (5' 11" x 5' 9")
Located just off the quarry tiled rear lobby, this recently updated shower room offers a modern finish that complements the character of the home. The suite comprises a walk-in shower, hand basin and WC, providing practical convenience for guests and everyday use.
Bedroom One: 3.67m x 3.78m (12' x 12' 5")
A spacious and characterful principal bedroom positioned at the front of the property, enjoying views towards the sea. This impressive room retains a period feel and offers generous proportions, creating a calm and inviting retreat. Built in storage provides practicality while maintaining the charm and flow of the space.
Bedroom Two: 3.60m x 3.78m (11' 10" x 12' 5")
Similar in size and feel to the principal bedroom, this generous double room enjoys a bright dual aspect with views to the front and side of the property. The additional natural light enhances the sense of space, creating another well proportioned and inviting bedroom.
Bedroom Three: 3.66m x 3.65m (12' x 12' )
Located at the rear of the property, this spacious double bedroom offers proportions similar to the principal rooms, creating a consistent sense of space throughout the first floor. Built in storage adds practicality, while the rear aspect provides a pleasant outlook and a quieter position within the home.
Bedroom Four: 2.84m x 2.08m (9' 4" x 6' 10")
Enjoying a side aspect window, this adaptable room is perfectly suited as a fourth bedroom, study or nursery. A practical and flexible addition to the accommodation, it offers excellent versatility for modern living.
Bathroom: 3.79m x 1.46m (12' 5" x 4' 9")
The first-floor bathroom is positioned to the rear of the property and is complemented by a separate WC located alongside. The current layout provides practicality for family living, while also offering clear scope for modernisation and potential reconfiguration, subject to requirements. The rear aspect window provides natural light and ventilation, and the separation of bathroom and WC is a useful feature for busy households.
The Plot & Setting:
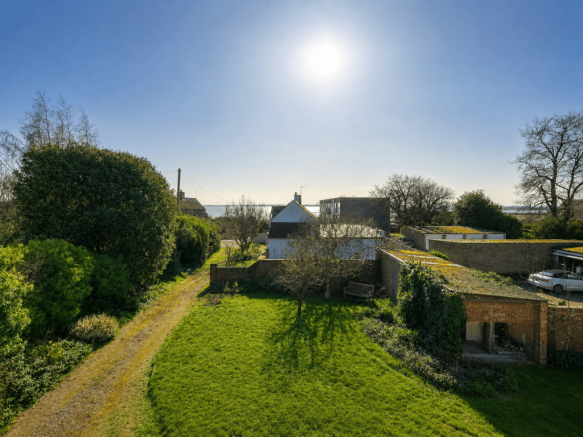
Occupying an elevated position along Coast Road, Primrose Cottage sits proudly within approximately 0.2 of an acre, a plot that is rarely found and even more rarely offered. Approached via a long sweeping gravel driveway, the sense of arrival is immediate. The property sits beautifully centred within its grounds, creating balance, privacy and presence from the road. The elevated front garden enjoys open views across the sea line, enhancing the coastal setting while maintaining a feeling of space and separation. To the side of the driveway is a double length garage, providing excellent storage or workshop potential, alongside a range of traditional brick-built outbuildings that add further versatility. The grounds then extend to a mature and completely unoverlooked rear garden, offering a wonderful sense of seclusion. Surrounded by established trees and greenery, the rear enjoys a true countryside atmosphere despite being moments from the shoreline. The overall plot is one of the defining features of the property. The elevation, depth and privacy combine to create a setting that gives genuine wow factor on arrival. Homes positioned so confidently within their land, particularly along this stretch of Coast Road, are exceptionally rare.
Life on Mersea Island:
Primrose Cottage enjoys an enviable position on West Mersea's prestigious Coast Road, just moments from the waterfront and all that this unique coastal community has to offer. Whether it's an early morning walk along the beach, sailing from one of the island's renowned yacht clubs, paddleboarding on the Blackwater Estuary or enjoying fresh seafood at one of the local restaurants, Mersea offers a lifestyle that continues to attract buyers from across Essex and London. The island combines a relaxed coastal atmosphere with a thriving village community, offering independent shops, cafés, schools, medical facilities and excellent recreational opportunities, all within easy reach. For those seeking a permanent residence or a peaceful retreat by the sea, West Mersea remains one of Essex's most desirable coastal destinations.
Why We Love Primrose Cottage:
What makes Primrose Cottage particularly special is its combination of plot size, mature gardens and exceptional position on Coast Road. Properties occupying plots of approximately half an acre in this location rarely become available. The established gardens provide privacy, while the generous accommodation offers flexibility for modern family living. Whether enjoyed in its current form or thoughtfully updated over time, this is a home with enormous long-term appeal in one of West Mersea's most sought-after settings.
The Location:
West Mersea Beach – 100 yards West Mersea Yacht Club – approx. 0.3 miles Dabchicks Sailing Club – approx. 0.4 miles High Street – approx. 0.6 miles Colchester – approx. 10 miles Colchester North Station – approx. 12 miles London Liverpool Street – from approximately 55 minutes
Roof type: Slate tiles.
Construction materials used: Brick and block.
Water source: Direct mains water.
Electricity source: National Grid.
Sewerage arrangements: Standard UK domestic.
Heating Supply: Central heating (gas).
Brochures
Brochure 1- COUNCIL TAXA payment made to your local authority in order to pay for local services like schools, libraries, and refuse collection. The amount you pay depends on the value of the property.Read more about council Tax in our glossary page.
- Ask agent
- PARKINGDetails of how and where vehicles can be parked, and any associated costs.Read more about parking in our glossary page.
- Yes
- GARDENA property has access to an outdoor space, which could be private or shared.
- Yes
- ACCESSIBILITYHow a property has been adapted to meet the needs of vulnerable or disabled individuals.Read more about accessibility in our glossary page.
- Ask agent

Add an important place to see how long it'd take to get there from our property listings.
__mins driving to your place
Affordability
About Game Estate Agents, West Mersea
41a High Street West Mersea Essex CO5 8QA


Get an instant, personalised result:
- Show sellers you’re serious
- Secure viewings faster with agents
- No impact on your credit score
Notes
Staying secure when looking for property
Ensure you're up to date with our latest advice on how to avoid fraud or scams when looking for property online.
Visit our security centre to find out moreDisclaimer - Property reference gea_2131165984. The information displayed about this property comprises a property advertisement. Rightmove.co.uk makes no warranty as to the accuracy or completeness of the advertisement or any linked or associated information, and Rightmove has no control over the content. This property advertisement does not constitute property particulars. The information is provided and maintained by Game Estate Agents, West Mersea. Please contact the selling agent or developer directly to obtain any information which may be available under the terms of The Energy Performance of Buildings (Certificates and Inspections) (England and Wales) Regulations 2007 or the Home Report if in relation to a residential property in Scotland.
*This is the average speed from the provider with the fastest broadband package available at this postcode. The average speed displayed is based on the download speeds of at least 50% of customers at peak time (8pm to 10pm). Fibre/cable services at the postcode are subject to availability and may differ between properties within a postcode. Speeds can be affected by a range of technical and environmental factors. The speed at the property may be lower than that listed above. You can check the estimated speed and confirm availability to a property prior to purchasing on the broadband provider's website. Providers may increase charges. The information is provided and maintained by Decision Technologies Limited. **This is indicative only and based on a 2-person household with multiple devices and simultaneous usage. Broadband performance is affected by multiple factors including number of occupants and devices, simultaneous usage, router range etc. For more information speak to your broadband provider.