
Secret Garden, Leeds, LS9

- PROPERTY TYPE
Terraced
- BEDROOMS
4
- BATHROOMS
2
- SIZE
1,250 sq ft
116 sq m
Key features
- NO ONWARD CHAIN
- STUNNING RIVERSIDE HOME DIRECTLY OVERLOOKING THE RIVER AIRE
- SOUTH-FACING LIVING & OUTDOOR AREAS
- FOUR GENEROUS DOUBLE BEDROOMS
- HOUSE BATHROOM, EN-SUITE & DOWNSTAIRS W/C
- SUSTAINABLE ECO-HPME W/ TRIPLE GLAZING & MVHR SYSTEM
- ENHANCED BEYOND ORIGINAL DEVELOPER SPECIFICATION
- BESPOKE FITTED CABINETRY, CUSTOM STORAGE SOLUTIONS & PREMIUM BLINDS
- VIBRANT COMMUNITY WITHIN WALKING DISTANCE OF LEEDS CITY CENTRE
- ALLOCATED, GATED PARKING SPACE W/ EV CHARGER | EPC RATING - B
Description
Unlike many comparable homes within the development, the property has been thoughtfully enhanced beyond the original developer specification with bespoke plywood bathroom cabinetry, custom-built display and storage units, premium fitted blinds and curtains throughout, a fitted oak desk and shelving creating an elegant and practical home-working space, and a range of carefully curated interior design features. These additions create a distinctive, move-in-ready home that combines contemporary design with everyday functionality.
Residents enjoy an exceptional sense of community, with shared green spaces, riverside terraces, independent cafés and family-friendly public areas creating a unique neighbourhood atmosphere rarely found so close to Leeds city centre. The development's pedestrian-focused design provides a safe and welcoming environment for families, whilst maintaining easy access to everything the city has to offer.
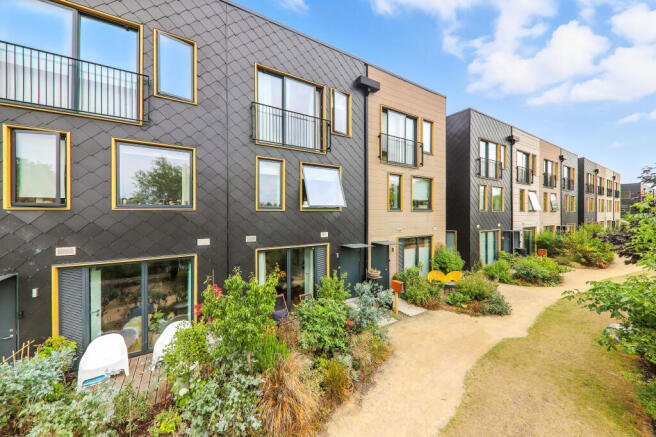

Step through the front door into the entrance hall, with staircase rising to the upper floors. To your left is the spacious and inviting open-plan living space which spans the full length of the ground floor. To the front elevation, the dining area enjoys views across the beautifully maintained gardens towards the River Aire beyond, with patio doors opening onto the south-facing terrace.
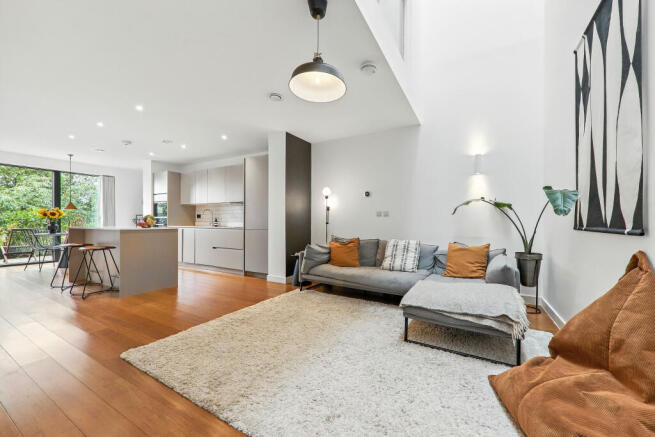
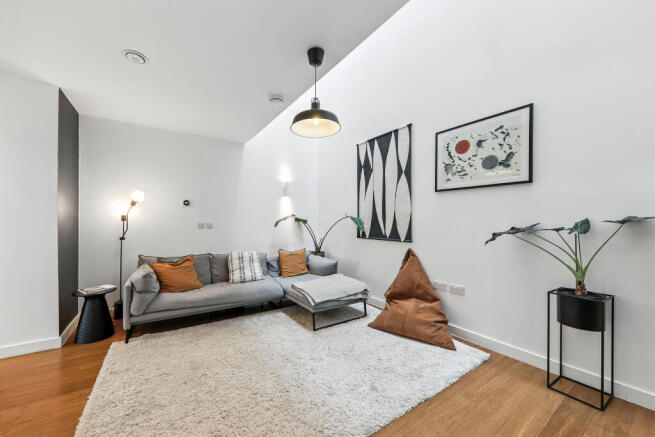
The contemporary German Pronorm kitchen is fitted with sleek handleless cabinetry, integrated appliances and quartz worktops. A large central island with breakfast bar seating provides the ideal space for cooking, entertaining and everyday family life. To the rear, the welcoming lounge benefits from a dramatic full-height void that draws natural light through every level of the home, enhancing both the sense of space and the property's striking architectural design. A downstairs WC and useful storage cupboard complete the ground floor.
The first floor offers two generous double bedrooms. The front-facing bedroom, currently arranged as a home office and second reception space, enjoys wonderful river views, while the rear bedroom provides excellent guest accommodation. A contemporary house bathroom with bath, shower over, WC and wash hand basin serves this floor.
On the second floor, the impressive principal suite enjoys spectacular south-facing river views, a Juliet balcony and an abundance of natural light, creating a peaceful and private retreat. A stylish en-suite shower room features a walk-in shower, WC and wash hand basin. A fourth double bedroom occupies the rear of the floor and benefits from excellent natural light through the full-height glazing.
Externally, the south-facing decked terrace adjoining the dining area is beautifully framed by established planting, creating an attractive space for morning coffee, al fresco dining and evening drinks. Steps lead down to a substantial riverside deck where the current owners have enjoyed entertaining friends and family throughout the warmer months. The property also benefits from an allocated parking space within the secure gated car park at the centre of the development.
Sustainability is at the heart of this home. Constructed using advanced SIPs panel technology for outstanding energy efficiency, the property benefits from triple glazing throughout and an MVHR (Mechanical Ventilation with Heat Recovery) system, providing fresh filtered air while retaining warmth. Solar energy is supplied via community-owned panels, while the development itself is managed by a Community Interest Company dedicated to long-term sustainability and neighbourhood stewardship.
The Climate Innovation District is widely recognised as one of the UK's most forward-thinking sustainable communities, offering low-energy living within easy walking distance of Leeds city centre. Secret Garden provides a peaceful riverside setting within the development — private, green and exceptionally well connected.
The property is perfectly placed to enjoy some of Leeds' most popular independent businesses, including PigLove by the River, Greens Grocers, Nova Bakehouse and Fearns, while Leeds Dock, the city centre, train station, cultural attractions and extensive shopping, dining and leisure amenities are all within easy reach via the scenic River Aire pathway.
- COUNCIL TAXA payment made to your local authority in order to pay for local services like schools, libraries, and refuse collection. The amount you pay depends on the value of the property.Read more about council Tax in our glossary page.
- Band: E
- PARKINGDetails of how and where vehicles can be parked, and any associated costs.Read more about parking in our glossary page.
- Allocated
- GARDENA property has access to an outdoor space, which could be private or shared.
- Communal garden
- ACCESSIBILITYHow a property has been adapted to meet the needs of vulnerable or disabled individuals.Read more about accessibility in our glossary page.
- Ask agent

Add an important place to see how long it'd take to get there from our property listings.
__mins driving to your place


Notes
Staying secure when looking for property
Ensure you're up to date with our latest advice on how to avoid fraud or scams when looking for property online.
Visit our security centre to find out moreDisclaimer - Property reference PB110216. The information displayed about this property comprises a property advertisement. Rightmove.co.uk makes no warranty as to the accuracy or completeness of the advertisement or any linked or associated information, and Rightmove has no control over the content. This property advertisement does not constitute property particulars. The information is provided and maintained by Preston Baker, Leeds. Please contact the selling agent or developer directly to obtain any information which may be available under the terms of The Energy Performance of Buildings (Certificates and Inspections) (England and Wales) Regulations 2007 or the Home Report if in relation to a residential property in Scotland.
*This is the average speed from the provider with the fastest broadband package available at this postcode. The average speed displayed is based on the download speeds of at least 50% of customers at peak time (8pm to 10pm). Fibre/cable services at the postcode are subject to availability and may differ between properties within a postcode. Speeds can be affected by a range of technical and environmental factors. The speed at the property may be lower than that listed above. You can check the estimated speed and confirm availability to a property prior to purchasing on the broadband provider's website. Providers may increase charges. The information is provided and maintained by Decision Technologies Limited. **This is indicative only and based on a 2-person household with multiple devices and simultaneous usage. Broadband performance is affected by multiple factors including number of occupants and devices, simultaneous usage, router range etc. For more information speak to your broadband provider.