
Garden Park House, Shieldhill Road, Quothquan, Biggar, ML12 6NA

- PROPERTY TYPE
Detached
- BEDROOMS
4
- BATHROOMS
3
- SIZE
2,390 sq ft
222 sq m
- TENUREDescribes how you own a property. There are different types of tenure - freehold, leasehold, and commonhold.Read more about tenure in our glossary page.
Freehold
Key features
- Detached Family Home Set Within a Small Secluded Development
- Large Lounge With Balcony On First Floor
- Four Bedrooms
- Integrated Double Garage And Parking
Description
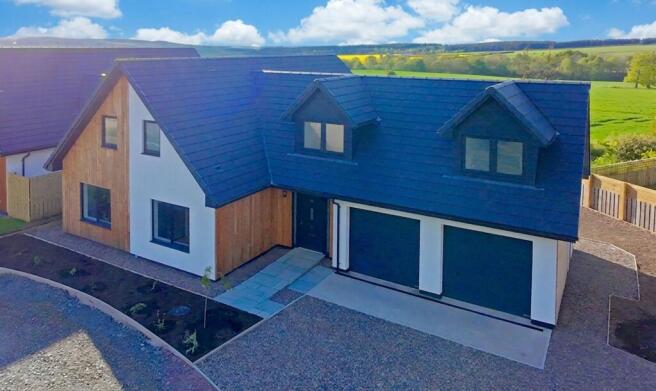
Welcome to this stunning contemporary new build home — the final property to be completed within an exclusive development of just five architect-designed homes, peacefully positioned within a small cul-de-sac along a picturesque country lane on the outskirts of Quothquan. Set amidst beautiful open countryside yet only approximately three miles from Biggar, this exceptional home combines striking modern design with breathtaking panoramic views and impressive energy efficiency. Enjoying a superb south-westerly aspect to the rear, the property has been thoughtfully designed to maximise natural light, sociable living and connection to the surrounding landscape, creating a truly outstanding family home in a spectacular rural setting.
Finished to a high specification throughout, the home offers spacious, flexible accommodation ideal for modern lifestyles, with luxurious touches, excellent energy credentials and versatile living spaces perfectly suited to both family life and entertaining.
Key Features
Exclusive Countryside Development
The final home within a small and exclusive development of only five new build properties.
Tucked away in a peaceful cul-de-sac along a charming country lane.
Beautiful rural surroundings with uninterrupted countryside views.
Conveniently located just approximately three miles from Biggar, combining rural tranquillity with accessibility.
Exceptional Open Plan Living Space
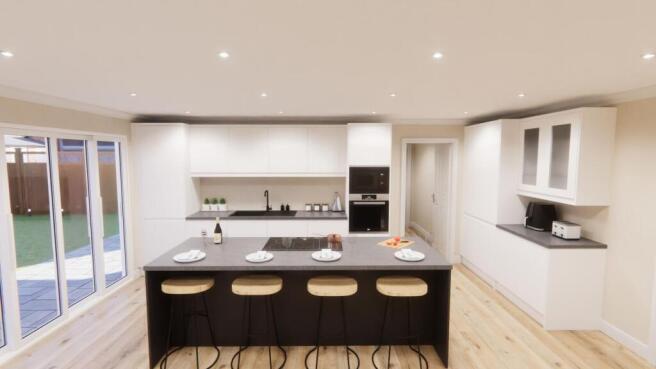
The heart of the home is the magnificent open plan kitchen, dining and family room.
Designed to maximise light, space and connection to the outdoors with large windows and patio doors framing the spectacular countryside views.
A wonderful sociable space ideal for modern family living and entertaining.
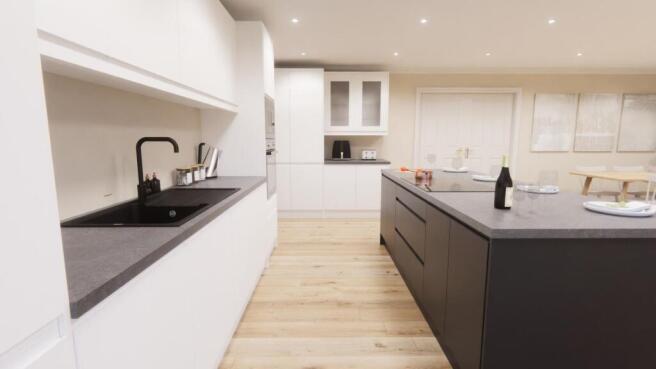
High Specification Contemporary Kitchen
Beautifully finished kitchen with sleek modern styling and quality fittings throughout.
Large central island creates a superb focal point and informal dining area.
Excellent workspace and storage designed with both practicality and entertaining in mind.
Seamlessly integrated into the open plan living area for effortless sociable living.
Energy Efficient Modern Living
Air source heat pump system providing efficient and environmentally conscious heating.
Zoned underfloor heating throughout the ground floor ensuring comfort and flexibility.
Designed with modern energy efficiency standards in mind.
Flexible Ground Floor Accommodation
Two generous double bedrooms located on the ground floor, both benefitting from fitted wardrobes.
Ideal for guests, multi-generational living or those seeking ground floor accommodation.
Stylish ground floor shower room adding further convenience and flexibility.
Practical Utility and Storage Space
Well-designed utility room linking the living accommodation with the integral double garage.
Excellent practical space for laundry, storage and day-to-day family living.
Large understair cupboard providing additional valuable storage.
Stunning Upper Level Sitting Area
Spectacular open plan sitting area with expansive glazing and a balcony overlooking the surrounding countryside.
A truly impressive space offering flexibility for relaxation, home working or additional family living.
Potential to create an additional bedroom, subject to any required consents.
Luxurious Bedroom Accommodation
Two further spacious double bedrooms positioned on the upper level.
The principal bedroom suite enjoys a dressing room area and a beautifully appointed ensuite shower room.
Beautifully Appointed Family Bathroom
Finished to an excellent contemporary standard.
Outstanding Outdoor Space and Views
Large patio area perfectly positioned for outdoor dining, entertaining and relaxing while enjoying the panoramic countryside views.
South-westerly aspect to the rear capturing sunlight throughout the day and evening.
A stunning setting that changes beautifully with the seasons.
Integral Double Garage and Parking
Spacious integral double garage providing excellent storage and secure parking.
Additional driveway parking enhancing practicality for family living.
Peace of Mind for Buyers
Professional Consultants Certificate (PCC) approved by UK Finance.
Full professional indemnity insurance cover in place for six years.
A Truly Exceptional Contemporary Country Home
This remarkable new build home offers an increasingly rare opportunity to enjoy architect-designed contemporary living within a peaceful countryside setting, without compromising on convenience or connectivity. With its breathtaking views, exceptional open plan spaces, luxurious finishes and energy-efficient design, it delivers a superb blend of practicality, comfort and modern elegance.
Whether you are searching for a forever family home or an idyllic rural retreat, this outstanding property provides a lifestyle as impressive as its surroundings — a home that truly must be experienced to be fully appreciated.
Please note photographs are taken from a neighbouring property of the same style
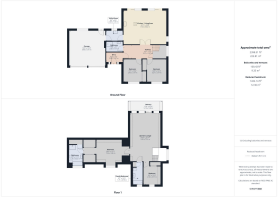
Kitchen/Living Area
7.04m x 5.62m
This image is AI generated
Utility Room
2.68m x 1.69m
Bedroom
2.93m x 3.77m
Bedroom
3.27m x 3.77m
Bathroom
2.68m x 1.71m
Lounge
5.09m x 7.91m
Master Bedroom
7.54m x 3.86m
En-Suite
2.26m x 3.52m
This image has been taken at a neighbouring property and is for reference only. The fittings will be similar to those shown.
Bedroom
2.9m x 3.77m
Bathroom
1.71m x 3.79m
This image has been taken at a neighbouring property and is for reference only. The fittings will be similar to those shown.
Garden
This image is of the rear of the neighbouring property
- COUNCIL TAXA payment made to your local authority in order to pay for local services like schools, libraries, and refuse collection. The amount you pay depends on the value of the property.Read more about council Tax in our glossary page.
- Ask agent
- PARKINGDetails of how and where vehicles can be parked, and any associated costs.Read more about parking in our glossary page.
- Yes
- GARDENA property has access to an outdoor space, which could be private or shared.
- Private garden
- ACCESSIBILITYHow a property has been adapted to meet the needs of vulnerable or disabled individuals.Read more about accessibility in our glossary page.
- Ask agent
Energy performance certificate - ask agent
Garden Park House, Shieldhill Road, Quothquan, Biggar, ML12 6NA

Add an important place to see how long it'd take to get there from our property listings.
__mins driving to your place
Affordability


Notes
Staying secure when looking for property
Ensure you're up to date with our latest advice on how to avoid fraud or scams when looking for property online.
Visit our security centre to find out moreDisclaimer - Property reference 4e0e6c56-e5af-4efd-bc79-aa81c34cd0b2. The information displayed about this property comprises a property advertisement. Rightmove.co.uk makes no warranty as to the accuracy or completeness of the advertisement or any linked or associated information, and Rightmove has no control over the content. This property advertisement does not constitute property particulars. The information is provided and maintained by Remax Clydesdale & Tweeddale, Biggar. Please contact the selling agent or developer directly to obtain any information which may be available under the terms of The Energy Performance of Buildings (Certificates and Inspections) (England and Wales) Regulations 2007 or the Home Report if in relation to a residential property in Scotland.
*This is the average speed from the provider with the fastest broadband package available at this postcode. The average speed displayed is based on the download speeds of at least 50% of customers at peak time (8pm to 10pm). Fibre/cable services at the postcode are subject to availability and may differ between properties within a postcode. Speeds can be affected by a range of technical and environmental factors. The speed at the property may be lower than that listed above. You can check the estimated speed and confirm availability to a property prior to purchasing on the broadband provider's website. Providers may increase charges. The information is provided and maintained by Decision Technologies Limited. **This is indicative only and based on a 2-person household with multiple devices and simultaneous usage. Broadband performance is affected by multiple factors including number of occupants and devices, simultaneous usage, router range etc. For more information speak to your broadband provider.