
Queens Avenue, Ilfracombe, Devon

- PROPERTY TYPE
Terraced
- BEDROOMS
3
- BATHROOMS
1
- SIZE
Ask agent
- TENUREDescribes how you own a property. There are different types of tenure - freehold, leasehold, and commonhold.Read more about tenure in our glossary page.
Freehold
Key features
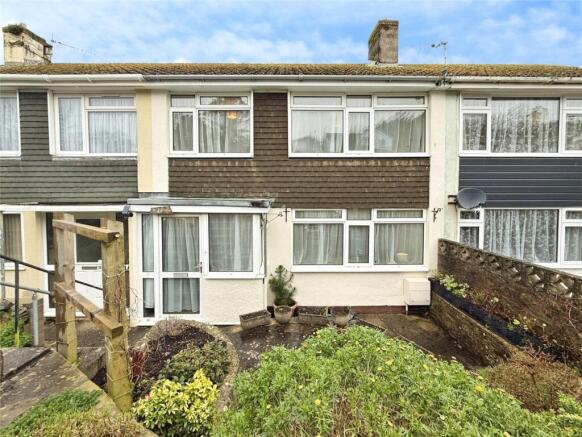
- Three-bedroom terraced house
- Elevated position with amazing sea views
- Bright and spacing open-plan living spaces
- Rear garden
- Great opportunity for families and first-time buyers
- Close to town centre, harbour, local amenities and schools
Description
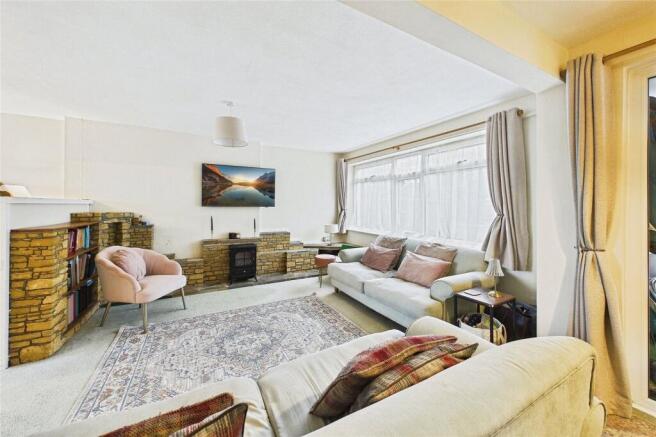
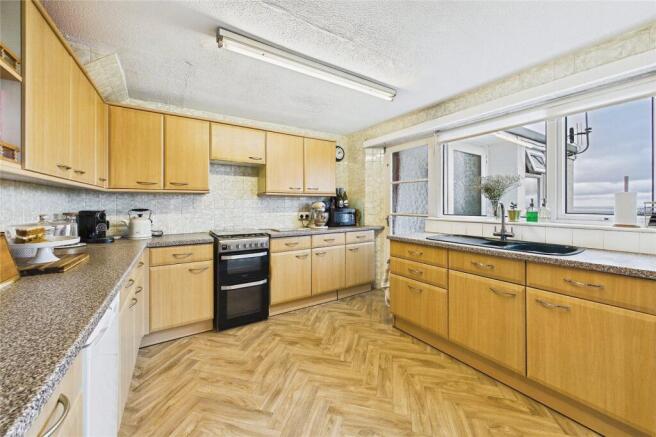
The ground floor features a bright and spacious open-plan reception room, where large windows flood the living and dining areas with natural light while perfectly framing the stunning sea outlook. The space flows seamlessly into the open-plan kitchen, fitted with wooden worktops and thoughtfully arranged to take full advantage of the coastal backdrop. Leading off the kitchen is a particularly useful utility room with plumbing in place, offering additional storage and workspace, and providing direct access to the rear garden.
Upstairs, the property comprises two well-proportioned double bedrooms and a further single bedroom, ideal as a nursery, guest room or home office. One of the double bedrooms benefits from built-in wardrobes, while another enjoys impressive sea views. The bathroom is fitted with a contemporary shower and heated towel rail.
Externally, the rear garden provides valuable outdoor space for relaxing, entertaining or family use.
Queens Avenue is well positioned for easy access to Ilfracombe’s town centre, harbour and seafront, with a range of shops, cafés and restaurants nearby. Scenic coastal walks along the South West Coast Path are also within easy reach, making the most of the town’s dramatic North Devon coastline.
Regular bus services connect Ilfracombe to Barnstaple, where rail links provide access to Exeter and onward national connections. The A361 North Devon Link Road offers convenient road access to the wider region.
Council Tax Band B.
Combining open-plan living, breath-taking sea views and a sought-after elevated position on Queens Avenue, this property represents a standout opportunity in the Ilfracombe market.
Ilfracombe is a historic Victorian seaside resort and provides shopping facilities as well as other amenities such as a building society, library, post office, schools, cinema etc. There are a number of attractions within walking distance including Damien Hirst's now famous Verity statue situated on the harbour, the new watersports centre, the award-winning Ilfracombe Aquarium, the unique Tunnels Beaches and many more. You will find numerous events and festivals throughout the year, many based on the quayside at the historic harbour and at the prestigious Landmark Theatre on the seafront. There are many fine and award-winning beaches close by, from secluded coves to wide stretches of golden sand with crashing surf. For beaches, visit Hele Bay to the east of the town for good bathing and rock pool exploring. Putsborough, Woolacombe and Croyde are within easy motoring distance, whilst North Devon's regional centre of Barnstaple is approximately 20 minutes' driving time.
Directions
From Ilfracombe High Street, with our offices on your right-hand side, proceed along the High Street and take the first right onto Highfield Road. Continue for a short distance before taking the next right into Princess Avenue. Follow Princess Avenue, passing the school on your left-hand side, then take the next left turning. Continue along this road and turn right into Queens Avenue. Proceed for approximately 100 yards, where the property will be found on your right-hand side, clearly identified by our For Sale board.
Main Entrance
UPVC double-glazed door leading to:
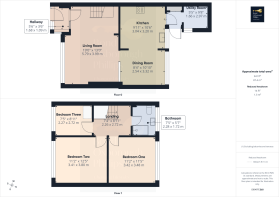
Entrance Porch
5' 6" x 3' 6"
UPVC double-glazed windows to front and side elevations, radiator, UPVC double-glazed door leading to:
Living Room
19' 0" x 13' 0"
Stairs leading to first floor, under-stairs storage, feature fireplace surround, UPVC double-glazed windows to front elevation, radiators x2, opening leading to:
Dining Room
8' 4" x 10' 10"
UPVC double-glazed window to rear elevation, radiator, opening leading to:
Kitchen
9' 11" x 10' 6"
UPVC double-glazed window to rear elevation, range of wall and base units, wooden-effect cupboards, tiled splashbacking, space for gas cooker and oven, granite-effect countertops, sink and drainer inset into countertop, herringbone vinyl flooring, space for fridge, door leading to:
Utility Room
5' 5" x 9' 8"
Storage cupboard, Baxi combi boiler location, space for tumble dryer, space and plumbing for washing machine, space for fridge freezer, UPVC double-glazed obscured door to side elevation leading to rear garden, UPVC double-glazed window to side elevation.
First Floor
Landing
7' 4" x 8' 11"
Access into loft, door leading to:
Bathroom
7' 5" x 5' 7"
Double shower cubicle with handheld Triton shower attachment and tiled splashbacking and surround, UPVC double-glazed obscured window to rear elevation, low-level flush button WC, pedestal wash hand basin, wall-mounted heated towel radiator, wooden-effect vinyl flooring.
Bedroom One
11' 2" x 11' 5"
UPVC double-glazed window to rear elevation with amazing sea views towards the Bristol Channel, radiator.
Bedroom Two
11' 2" x 12' 5"
UPVC double-glazed window to front elevation, radiator, fitted wardrobes.
Bedroom Three
7' 5" x 8' 11"
UPVC double-glazed window to front elevation, radiator.
Agent notes
This property is registered under Land Registry Title Number DN494124 with UPRN and is held on a Freehold tenure. The plot measures approximately 0.03 acres. It falls under North Devon Council, with a recorded very low flood risk, and is not located within a Conservation Area. The property is supplied by mains gas, electricity and water, with mains drainage, and is heated via gas central heating, with the addition of an electric fire. Parking is on street, and the property benefits from a rear garden, with a public footpath located to the rear providing convenient rear access. The property is in Council Tax Band B, with an annual cost of approximately £1,956. The EPC rating is C. There are no current planning permissions in place for this property or neighbouring properties, and there are no known building safety issues. Connectivity is good, with broadband speeds available up to 80 Mbps (superfast), basic speeds around 17 Mbps, mobile coverage from EE, (truncated)
- COUNCIL TAXA payment made to your local authority in order to pay for local services like schools, libraries, and refuse collection. The amount you pay depends on the value of the property.Read more about council Tax in our glossary page.
- Band: B
- PARKINGDetails of how and where vehicles can be parked, and any associated costs.Read more about parking in our glossary page.
- Yes
- GARDENA property has access to an outdoor space, which could be private or shared.
- Yes
- ACCESSIBILITYHow a property has been adapted to meet the needs of vulnerable or disabled individuals.Read more about accessibility in our glossary page.
- Ask agent

Add an important place to see how long it'd take to get there from our property listings.
__mins driving to your place

About Bond Oxborough Phillips, Ilfracombe
119 High Street, Ilfracombe, EX34 9EY

Notes
Staying secure when looking for property
Ensure you're up to date with our latest advice on how to avoid fraud or scams when looking for property online.
Visit our security centre to find out moreDisclaimer - Property reference ILS250482. The information displayed about this property comprises a property advertisement. Rightmove.co.uk makes no warranty as to the accuracy or completeness of the advertisement or any linked or associated information, and Rightmove has no control over the content. This property advertisement does not constitute property particulars. The information is provided and maintained by Bond Oxborough Phillips, Ilfracombe. Please contact the selling agent or developer directly to obtain any information which may be available under the terms of The Energy Performance of Buildings (Certificates and Inspections) (England and Wales) Regulations 2007 or the Home Report if in relation to a residential property in Scotland.
*This is the average speed from the provider with the fastest broadband package available at this postcode. The average speed displayed is based on the download speeds of at least 50% of customers at peak time (8pm to 10pm). Fibre/cable services at the postcode are subject to availability and may differ between properties within a postcode. Speeds can be affected by a range of technical and environmental factors. The speed at the property may be lower than that listed above. You can check the estimated speed and confirm availability to a property prior to purchasing on the broadband provider's website. Providers may increase charges. The information is provided and maintained by Decision Technologies Limited. **This is indicative only and based on a 2-person household with multiple devices and simultaneous usage. Broadband performance is affected by multiple factors including number of occupants and devices, simultaneous usage, router range etc. For more information speak to your broadband provider.