
Henfield Road, Albourne, BN6 9DD

- PROPERTY TYPE
Detached
- BEDROOMS
4
- BATHROOMS
3
- SIZE
2,044 sq ft
190 sq m
- TENUREDescribes how you own a property. There are different types of tenure - freehold, leasehold, and commonhold.Read more about tenure in our glossary page.
Freehold
Key features
- Immediate ‘Exchange of Contracts’ Available
- Self Contained Annexe with Income Potential
- South Facing Rear Garden
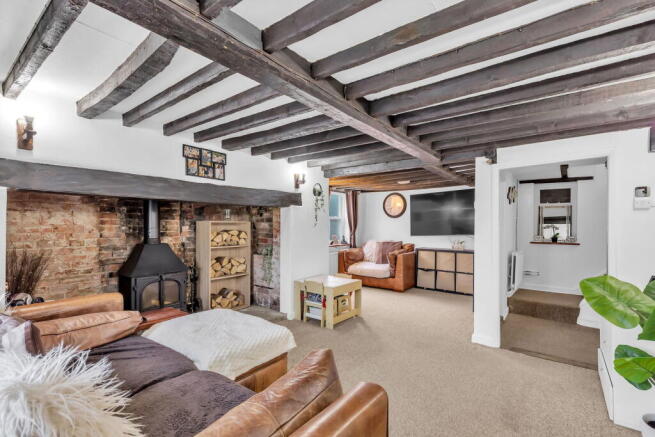
- Inglenook Fireplace with Wood Burning Stove
- Wet Room & Utility
- Three Bedrooms
- Being Sold Via ‘Secure Sale’
- Period Detached Property
Description
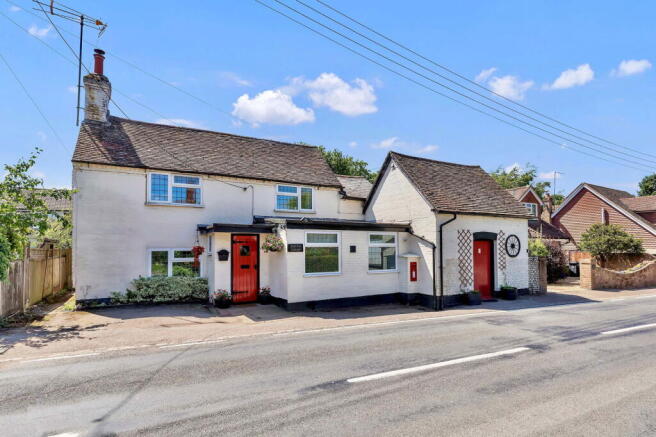
Being sold via ‘Secure Sale’ online bidding. Terms & Conditions apply. Starting Bid £450,000. In the heart of Albourne an opportunity to acquire the old post office, a spacious detached three bedroom period home, with an attached self-contained one bedroom annexe (currently generating income as an Airbnb).
Location
Albourne is a pretty downland village situated on the Henfield Road with Albourne Primary School within walking distance, located near to the village hall where the community comes together. Only two miles from Hurstpierpoint and within easy reach of open countryside and pathway walks with views of the South Downs National Park, perfect for those seeking a semi rural location.
Accommodation
COVERED PORCH Solid timber door, post box and outside light.
ENTRANCE LOBBY Electric consumer unit, coat hooks. Tiled floor. Door to:
LIVING ROOM A double aspect spacious room with a feature inglenook fireplace and inset ‘Stovac’ wood burner, with timber mantle over and stone hearth. coffered ceiling with exposed beams, two radiators and wall lights.
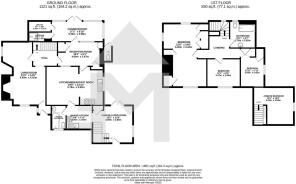
INNER HALLWAY Radiator and stairs rising to first floor.
RECEPTION ROOM Coffered ceiling with exposed beams, under stairs storage cupboard, two further built in storage cupboards, radiator and PVCu doors to the conservatory.

CONSERVATORY Ceramic tiled floor, power and wall light, radiator. PVCu doors to the garden.
WETROOM A fully ceramic tiled area with thermostatic mixer, rain fall shower head and separate hair rinse attachment, tiled display shelf, ladder style towel warmer. Extractor fan.
UTILITY AREA Space and connection for a washing machine.
KITCHEN Fitted cabinetry to include base mounted units with laminate worksurface over and inset one and a half bowl sink, mixer tap and drainer. Space for dish washer, wall mounted ‘Glow Worm’ gas combi boiler. ‘Rangemaster’ five burner multi fuel range with two ovens and separate grill set into recess, with exposed beam and ‘Electrolux’ extractor over. Further exposed ceiling beams, and tiled floor.
Step up into DINING AREA with tiled floor, window into reception area, radiator and private door into Annexe.
FIRST FLOOR LANDING Fitted shelving unit, hatch to loft (partly boarded and electric light).
BATHROOM A white suite comprising a panel enclosed bath with ‘Victorian’ style shower hose in a cradle and tap fitment, pedestal hand basin and shaver point, W.C., Ceramic tiling to splash back areas. Fitted storage cupboards and feature exposed beams and vinyl flooring.
BEDROOM ONE A spacious double aspect room, radiator, built in storage in recess either side of the chimney breast. Triple built-in wardrobes in dressing area, further built in storage, radiator.
BEDROOM TWO Front aspect, radiator.
INNER HALLWAY Step down into:
BEDROOM THREE Side aspect and pleasant view over the Annexe courtyard, radiator and built-in storage cupboard.
Annexe & Courtyard
ANNEXE Own entrance off Henfield Road. Timber door into:
LIVING ROOM Coffered ceiling with exposed beams, T.V. connection, two radiators, built in cupboard housing the electricity fuse unit. Laminate flooring, PVCu doors to courtyard, stairs rising to first floor.
KITCHEN A range of fitted cabinetry to include base and wall mounted units and drawers, laminate worksurface over and inset stainless steel sink and drainer, ‘Moffat’ gas hob, with ‘Neff’ electric oven under and ‘Moffat’ extractor over. Wall mounted ‘Vaillant’ Gas combi boiler. Space and connection for washing machine, tumble dryer, and free standing fridge freezer. Private door into Main house (not currently open).
BATHROOM A white suite comprising panel enclosed bath with rail and curtain over, W.C., pedestal hand basin with glass display shelf. Towel rail, radiator. Fully ceramic tiled walls, vinyl flooring.
FIRST FLOOR Stairway with display shelf.
BEDROOM ONE A vaulted ceiling with further exposed beams, radiator, recessed downlights. Display shelf. PVCu window with a side aspect.
COURTYARD GARDEN A secluded area, outside lighting, with decorative stone, timber store and gate to main house garden.
Annexe Council Tax Band: B
Garden & Parking
DRIVEWAY At front of property for off road parking. Built in post box.
A south facing WALLED GARDEN, laid to lawn and with a side gate allowing access to the front of the property. Arched gateway into the Courtyard of the ANNEXE.
Door to outside W.C (Requiring updating).
Auctioneers Additional Comments
Pattinson Auction are working in Partnership with the marketing agent on this online auction sale and are referred to below as 'The Auctioneer'. This auction lot is being sold either under conditional (Modern) or unconditional (Traditional) auction terms and overseen by the auctioneer in partnership with the marketing agent. The property is available to be viewed strictly by appointment only via the Marketing Agent or The Auctioneer. Bids can be made via the Marketing Agents or via The Auctioneers website. Please be aware that any enquiry, bid or viewing of the subject property will require your details being shared between both any marketing agent and The Auctioneer in order that all matters can be dealt with effectively. The property is being sold via a transparent online auction. In order to submit a bid upon any property being marketed by The Auctioneer, all bidders/buyers will be required to adhere to a verification of identity process in accordance with Anti Money Laundering procedures. Bids can be submitted at any time and from anywhere. Our verification process is in place to ensure that AML procedure are carried out in accordance with the law. The advertised price is commonly referred to as a ‘Starting Bid’ or ‘Guide Price’, and is accompanied by a ‘Reserve Price’. The ‘Reserve Price’ is confidential to the seller and the auctioneer and will typically be within a range above or below 10% of the ‘Guide Price’ / ‘Starting Bid’.
A Legal Pack associated with this particular property is available to view upon request and contains details relevant to the legal documentation enabling all interested parties to make an informed decision prior to bidding. The Legal Pack will also outline the buyers’ obligations and sellers’ commitments. It is strongly advised that you seek the counsel of a solicitor prior to proceeding with any property and/or Land Title purchase.
Auctioneers Additional Comments
In order to secure the property and ensure commitment from the seller, upon exchange of contracts the successful bidder will be expected to pay a non-refundable deposit equivalent to 5% of the purchase price of the property. The deposit will be a contribution to the purchase price. A non-refundable reservation fee of up to 6% inc VAT (subject to a minimum of 6,000 inc VAT) is also required to be paid upon agreement of sale. The Reservation Fee is in addition to the agreed purchase price and consideration should be made by the purchaser in relation to any Stamp Duty Land Tax liability associated with overall purchase costs.
Both the Marketing Agent and The Auctioneer may believe necessary or beneficial to the customer to pass their details to third party service suppliers, from which a referral fee may be obtained. There is no requirement or indeed obligation to use these recommended suppliers or services.
Brochures
Brochure 1Full Details- COUNCIL TAXA payment made to your local authority in order to pay for local services like schools, libraries, and refuse collection. The amount you pay depends on the value of the property.Read more about council Tax in our glossary page.
- Band: E
- PARKINGDetails of how and where vehicles can be parked, and any associated costs.Read more about parking in our glossary page.
- Off street
- GARDENA property has access to an outdoor space, which could be private or shared.
- Private garden
- ACCESSIBILITYHow a property has been adapted to meet the needs of vulnerable or disabled individuals.Read more about accessibility in our glossary page.
- No wheelchair access
Henfield Road, Albourne, BN6 9DD

Add an important place to see how long it'd take to get there from our property listings.
__mins driving to your place
Affordability




Notes
Staying secure when looking for property
Ensure you're up to date with our latest advice on how to avoid fraud or scams when looking for property online.
Visit our security centre to find out moreDisclaimer - Property reference S1485728. The information displayed about this property comprises a property advertisement. Rightmove.co.uk makes no warranty as to the accuracy or completeness of the advertisement or any linked or associated information, and Rightmove has no control over the content. This property advertisement does not constitute property particulars. The information is provided and maintained by Marchants, Hassocks. Please contact the selling agent or developer directly to obtain any information which may be available under the terms of The Energy Performance of Buildings (Certificates and Inspections) (England and Wales) Regulations 2007 or the Home Report if in relation to a residential property in Scotland.
Auction Fees: The purchase of this property may include associated fees not listed here, as it is to be sold via auction. To find out more about the fees associated with this property please call Marchants, Hassocks on 01273 109866.
*Guide Price: An indication of a seller's minimum expectation at auction and given as a “Guide Price” or a range of “Guide Prices”. This is not necessarily the figure a property will sell for and is subject to change prior to the auction.
Reserve Price: Each auction property will be subject to a “Reserve Price” below which the property cannot be sold at auction. Normally the “Reserve Price” will be set within the range of “Guide Prices” or no more than 10% above a single “Guide Price.”
*This is the average speed from the provider with the fastest broadband package available at this postcode. The average speed displayed is based on the download speeds of at least 50% of customers at peak time (8pm to 10pm). Fibre/cable services at the postcode are subject to availability and may differ between properties within a postcode. Speeds can be affected by a range of technical and environmental factors. The speed at the property may be lower than that listed above. You can check the estimated speed and confirm availability to a property prior to purchasing on the broadband provider's website. Providers may increase charges. The information is provided and maintained by Decision Technologies Limited. **This is indicative only and based on a 2-person household with multiple devices and simultaneous usage. Broadband performance is affected by multiple factors including number of occupants and devices, simultaneous usage, router range etc. For more information speak to your broadband provider.