Beautifully Renovated Three Bedroom Semi-Detached Home with Driveway for Two Cars & Stunning Open-Plan Living

- PROPERTY TYPE
End of Terrace
- BEDROOMS
3
- BATHROOMS
1
- SIZE
Ask agent
- TENUREDescribes how you own a property. There are different types of tenure - freehold, leasehold, and commonhold.Read more about tenure in our glossary page.
Freehold
Key features
- Beautifully renovated throughout
- Brand-new kitchen including new washing machine & dishwasher
- Open-plan living space
- Three bedrooms
- Private Driveway for Two Cars
- Garage providing additional storage
- New roof (2025)
- Central Park 5 mins walk
- Ready to move into
- Walking distance to station
Description
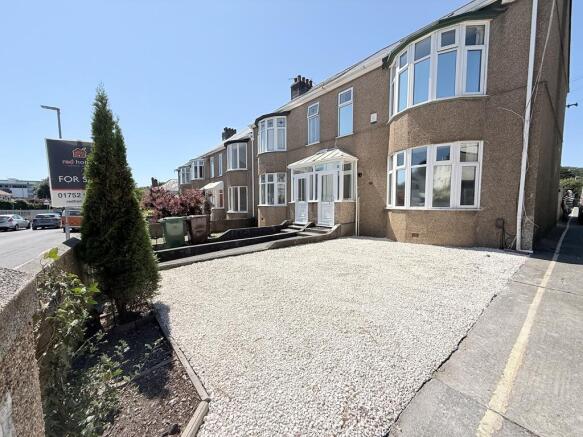
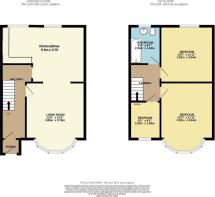
Rarely available with off-road parking for two vehicles, this beautifully renovated end-terrace home has been transformed from top to bottom The ground floor has been thoughtfully reconfigured by removing two non-load-bearing walls to create a wonderful open-plan layout, allowing the lounge, dining room and kitchen to flow seamlessly together perfect for modern family life and entertaining. Having lived in the property themselves, the current owners have renovated the home for their own occupation rather than for investment. The stylish, recently fitted kitchen offers a range of contemporary units with integrated cooking appliances, while both the brand-new washing machine and dishwasher are included within the sale.
Upstairs youll find three well-proportioned bedrooms, including an impressive principal bedroom with a beautiful bay window, together with a modern family bathroom featuring a recently installed rainfall shower and new shower valve.
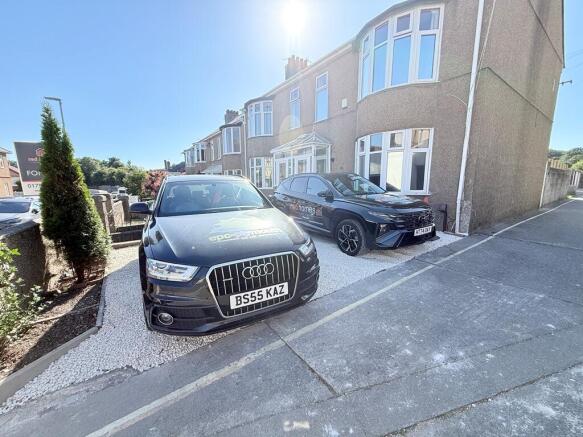
Outside, the property continues to impress. A newly created Cotswold stone driveway provides valuable off-road parking for two vehiclesan increasingly rare feature in this permit parking area. To the rear is a low-maintenance enclosed garden ideal for relaxing or entertaining, together with a garage providing excellent storage or workshop space.
The property has also benefited from:
Complete redecoration throughout
New carpets throughout
New roof fitted approximately 18 months ago
Raised boundary fencing providing additional privacy
Privacy film fitted to front windows
The current owners are also in the process of enhancing the propertys kerb appeal further by repainting the external elevations in white masonry paint before completion, giving the home an even more contemporary appearance.
Perfectly positioned within approximately an eight-minute walk of both Plymouth Railway Station and Mutley Plain, and only five minutes from Central Park, with a convenience store directly opposite, this superb home offers the ideal balance of lifestyle and location.
Entrance Porch
A practical entrance porch providing shelter from the elements before leading into the welcoming hallway.
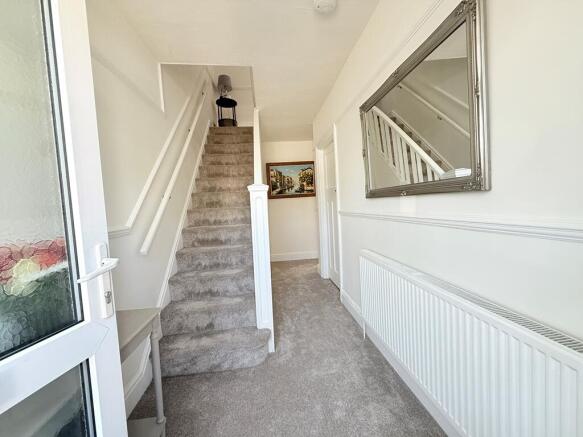
Hallway
A bright and welcoming hallway with stairs rising to the first floor and doors leading to the principal reception rooms. The hallway benefits from neutral dcor and quality carpeting, setting the tone for the rest of this beautifully presented home.
Living Room
3.85m x 3.78m (12'8" x 12'5")
A superb front-facing reception room featuring a large bay window which floods the room with natural light. Opened up to flow seamlessly into the dining area, this generous living space creates a wonderful environment for both relaxing and entertaining.
Kitchen/Dining Room
5.50m x 3.75m (18'1" x 12'4")
The heart of the home. This impressive open-plan space has been created by thoughtfully removing two non-load-bearing walls, producing a fantastic family living and entertaining area. The dining space comfortably accommodates a large family table, whilst the contemporary kitchen has been recently refitted with an excellent range of modern units, ample worktop space and integrated cooking appliances. A brand-new washing machine and dishwasher are included within the sale. A door provides direct access to the rear garden.
Landing
A light first-floor landing providing access to all bedrooms, the family bathroom and loft space.
Bedroom One
3.82m x 3.64m (12'6" x 11'11")
A beautifully presented principal bedroom enjoying a large bay window which creates an abundance of natural light. Offering ample space for a king-size bed and additional bedroom furniture, this is a stylish and relaxing retreat.
Bedroom Two
3.81m x 3.64m (12'6" x 11'11")
Another generous double bedroom overlooking the rear of the property, offering plenty of space for wardrobes and further furniture. An ideal guest bedroom or childrens room.
Bedroom Three
2.50m x 1.96m (8'2" x 6'5")
Currently utilised as a home office, this versatile room would also make an excellent nursery, childs bedroom or study, ideal for those working from home.
Family Bathroom
2.53m x 1.94m (8'4" x 6'4")
A modern family bathroom fitted with a white suite comprising panelled bath with glazed shower screen, wash hand basin and WC. Recently upgraded with a new rainfall shower and shower valve, complemented by contemporary wall panelling for a stylish, low-maintenance finish.
Outside
Front
The property enjoys the rare benefit of a recently created Cotswold stone driveway providing off-road parking for two vehiclesan increasingly valuable feature in this permit parking area. Prior to completion, the bottom half of the exterior of the property will be professionally repainted in crisp cornish cream masonry paint, giving the home a fresh contemporary appearance.
Rear Garden
A fully enclosed, low-maintenance rear garden designed for easy outdoor living. Predominantly laid to patio, it provides an ideal space for outdoor dining, entertaining or simply relaxing in the sunshine. The boundary fencing has been raised to provide additional privacy, and there is also a useful garage offering excellent storage or workshop potential together with the added convenience of an outside WC.
Council Tax band C
NB: Please note the vendor of this property is related to an employee of Red Homes Estate Agents Plymouth.
- COUNCIL TAXA payment made to your local authority in order to pay for local services like schools, libraries, and refuse collection. The amount you pay depends on the value of the property.Read more about council Tax in our glossary page.
- Ask agent
- PARKINGDetails of how and where vehicles can be parked, and any associated costs.Read more about parking in our glossary page.
- Driveway,Private
- GARDENA property has access to an outdoor space, which could be private or shared.
- Yes
- ACCESSIBILITYHow a property has been adapted to meet the needs of vulnerable or disabled individuals.Read more about accessibility in our glossary page.
- Ask agent
Beautifully Renovated Three Bedroom Semi-Detached Home with Driveway for Two Cars & Stunning Open-Plan Living

Add an important place to see how long it'd take to get there from our property listings.
__mins driving to your place

Notes
Staying secure when looking for property
Ensure you're up to date with our latest advice on how to avoid fraud or scams when looking for property online.
Visit our security centre to find out moreDisclaimer - Property reference 182849. The information displayed about this property comprises a property advertisement. Rightmove.co.uk makes no warranty as to the accuracy or completeness of the advertisement or any linked or associated information, and Rightmove has no control over the content. This property advertisement does not constitute property particulars. The information is provided and maintained by Red Homes Plymouth, Plymouth. Please contact the selling agent or developer directly to obtain any information which may be available under the terms of The Energy Performance of Buildings (Certificates and Inspections) (England and Wales) Regulations 2007 or the Home Report if in relation to a residential property in Scotland.
*This is the average speed from the provider with the fastest broadband package available at this postcode. The average speed displayed is based on the download speeds of at least 50% of customers at peak time (8pm to 10pm). Fibre/cable services at the postcode are subject to availability and may differ between properties within a postcode. Speeds can be affected by a range of technical and environmental factors. The speed at the property may be lower than that listed above. You can check the estimated speed and confirm availability to a property prior to purchasing on the broadband provider's website. Providers may increase charges. The information is provided and maintained by Decision Technologies Limited. **This is indicative only and based on a 2-person household with multiple devices and simultaneous usage. Broadband performance is affected by multiple factors including number of occupants and devices, simultaneous usage, router range etc. For more information speak to your broadband provider.