
Holland Park Gate, 261 Kensington High Street, London, W8

- PROPERTY TYPE
Apartment
- BEDROOMS
3
- BATHROOMS
3
- SIZE
2,959 sq ft
275 sq m
Key features
- Prime Holland Park Gate residence
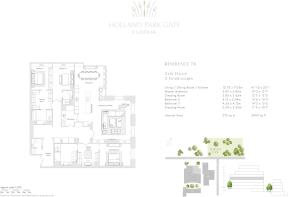
- 2,959 sq ft (275 sq m) of lateral living space
- Exceptional 41 ft living, dining and kitchen room
- Images are for indicative purposes only and not to be relied upon
- 3 bedrooms and 3 bathrooms
- Second bedroom with dedicated dressing room
- Separate utility room and extensive storage
- Concierge and luxury resident facilities
Description
Description
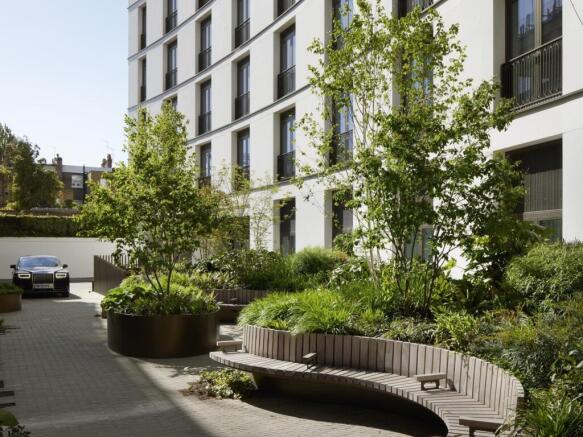
Situated on the 3rd floor of the prestigious Holland Park Gate development, this outstanding 3 bedroom residence extends to approximately 2,959 sq ft, offering exceptional proportions, elegant contemporary design and a highly sought-after position opposite Holland Park.
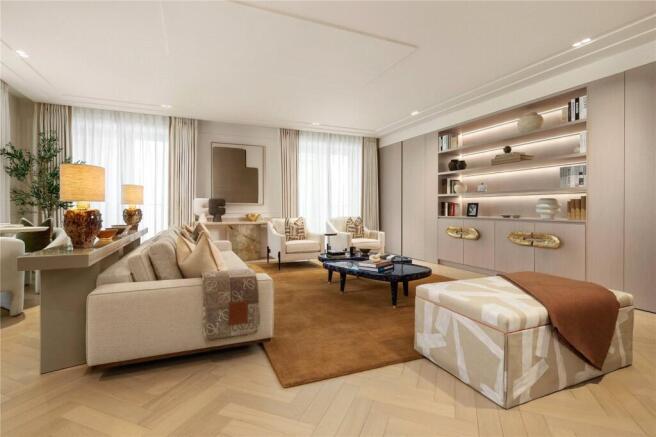
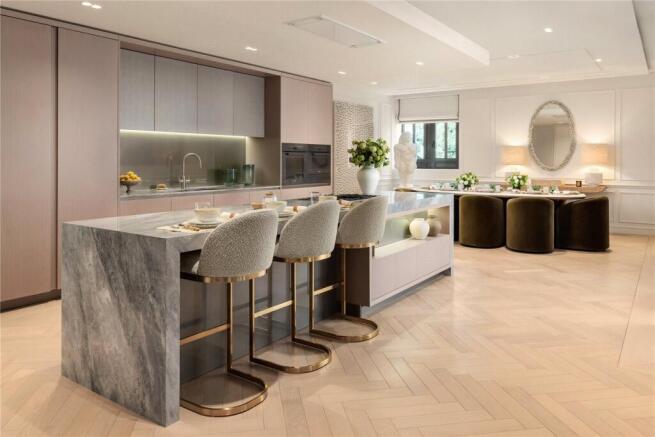
At the heart of the apartment is a spectacular 41 ft open plan living, dining and kitchen space, creating an impressive setting for entertaining whilst enjoying abundant natural light through expansive glazing. The bespoke kitchen features premium integrated appliances, refined finishes and a central island, seamlessly connecting to the generous reception and dining areas.
The principal suite provides a luxurious private retreat, comprising a substantial bedroom, dedicated dressing room and an elegantly appointed ensuite bathroom. Unusually, the apartment also benefits from a second dressing room serving an additional bedroom, a feature rarely found in apartment living and highly valued by discerning buyers. A third double bedroom, guest cloakroom, utility room and extensive storage further enhance the practicality of the home.
Combining sophisticated interiors, generous lateral accommodation and world-class resident amenities, this exceptional residence presents a rare opportunity to acquire a luxury apartment within one of Prime Central London's most prestigious developments.
Location
Holland Park Gate is a prime Kensington address on High Street Kensington, directly opposite the 54 acre Holland Park.
Residents have access to restaurants, boutiques, schools and cultural destinations including the Design Museum, Kensington Palace, Kensington Gardens, the V&A, Science Museum and Natural History Museum.
High Street Kensington, Earl’s Court, Paddington, Knightsbridge, Victoria and Heathrow are all accessible from the development, while Notting Hill and Portobello Road Market add independent shopping, dining and weekend market appeal for buyers seeking London apartments beside green space.
Square Footage: 2,959 sq ft
Leasehold with approximately 994 years remaining.
Brochures
Web Details- COUNCIL TAXA payment made to your local authority in order to pay for local services like schools, libraries, and refuse collection. The amount you pay depends on the value of the property.Read more about council Tax in our glossary page.
- Band: TBC
- PARKINGDetails of how and where vehicles can be parked, and any associated costs.Read more about parking in our glossary page.
- Ask agent
- GARDENA property has access to an outdoor space, which could be private or shared.
- Ask agent
- ACCESSIBILITYHow a property has been adapted to meet the needs of vulnerable or disabled individuals.Read more about accessibility in our glossary page.
- Ask agent
Energy performance certificate - ask agent

Add an important place to see how long it'd take to get there from our property listings.
__mins driving to your place
Affordability

Notes
Staying secure when looking for property
Ensure you're up to date with our latest advice on how to avoid fraud or scams when looking for property online.
Visit our security centre to find out moreDisclaimer - Property reference LAD260334. The information displayed about this property comprises a property advertisement. Rightmove.co.uk makes no warranty as to the accuracy or completeness of the advertisement or any linked or associated information, and Rightmove has no control over the content. This property advertisement does not constitute property particulars. The information is provided and maintained by Savills Residential Developments, Margaret Street. Please contact the selling agent or developer directly to obtain any information which may be available under the terms of The Energy Performance of Buildings (Certificates and Inspections) (England and Wales) Regulations 2007 or the Home Report if in relation to a residential property in Scotland.
*This is the average speed from the provider with the fastest broadband package available at this postcode. The average speed displayed is based on the download speeds of at least 50% of customers at peak time (8pm to 10pm). Fibre/cable services at the postcode are subject to availability and may differ between properties within a postcode. Speeds can be affected by a range of technical and environmental factors. The speed at the property may be lower than that listed above. You can check the estimated speed and confirm availability to a property prior to purchasing on the broadband provider's website. Providers may increase charges. The information is provided and maintained by Decision Technologies Limited. **This is indicative only and based on a 2-person household with multiple devices and simultaneous usage. Broadband performance is affected by multiple factors including number of occupants and devices, simultaneous usage, router range etc. For more information speak to your broadband provider.