**** OFFERS OVER 250,000 ****
Plot 5, Neareys Close, Waddington
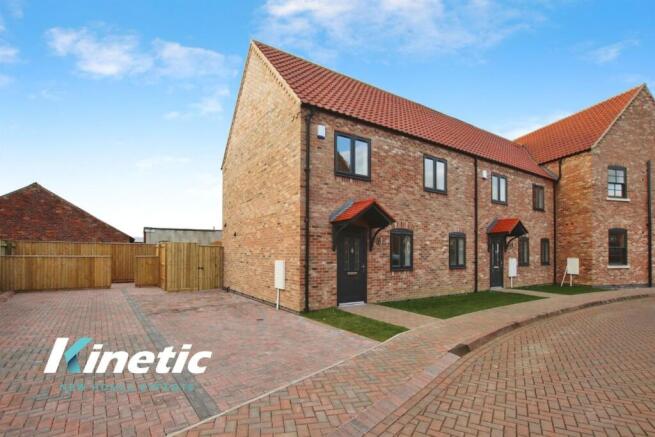
Kinetic New Homes Experts are delighted to present Plot 5, Neareys Close, a beautifully finished three bedroom end terrace home situated within the ever-popular village of Waddington.
Thoughtfully designed with modern lifestyles in mind, this impressive home combines spacious accommodation with a high quality specification and excellent energy efficient credentials.
Highlights include a generous lounge, contemporary kitchen and dining space, separate utility room, three well proportioned bedrooms and a fully boarded loft with services in place offering future conversion potential, subject to the necessary permissions.
With an A-rated Energy Efficiency, air source heat pump and excellent levels of insulation, Plot 5 offers buyers the opportunity to enjoy the comfort and convenience of a modern home while keeping efficiency firmly at its heart.
What Kinetic Estate Agents Love About This Property
"The quality of finish throughout really stands out. From the integrated kitchen appliances to the flooring and finer details, it's a home that's been designed to feel special from the moment you walk through the door."
– George Hope, Marketing & Valuation Specialist
"The layout works brilliantly for everyday family life. You've got a generous kitchen with access to the garden, a separate lounge and utility room, while the boarded loft provides exciting potential for the future."
– Rob Webb, Director
"The energy efficiency is a huge benefit. Combining an air source heat pump with high levels of insulation and a modern specification gives buyers a home that's comfortable, practical and designed with the future in mind."
– Makayla Millar, New Homes Sales Negotiator
Step Inside
Step through the composite front door into a welcoming entrance hall, providing access to the principal ground-floor accommodation and setting the tone for the contemporary finish found throughout the home.
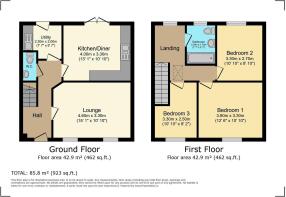
The living room measures approximately 4.63m x 3.15m (15'2" x 10'4"). Generously proportioned for a range of furniture arrangements, the room is finished with luxury fitted carpet, stylish oak internal doors and contemporary chrome sockets and switches with USB charging points, providing a bright and comfortable space to relax at the end of the day.
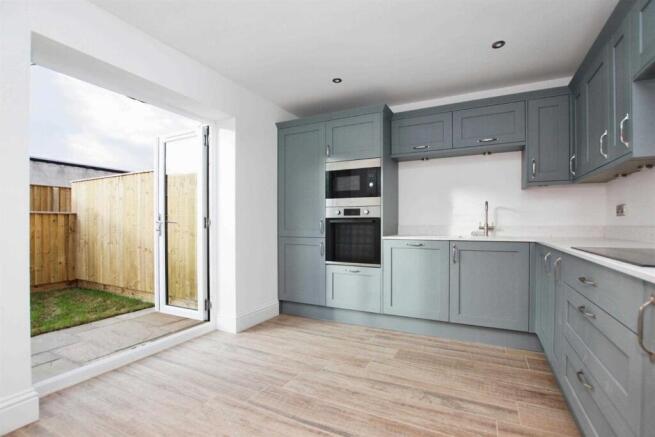
The kitchen/dining room measures approximately 3.15m x 4.55m (10'4" x 14'11"). The kitchen is a real focal point of the home, offering a contemporary space designed around both everyday living and entertaining. Direct access to the rear garden creates a natural connection with the outside, making the room particularly appealing during the warmer months. High quality cabinetry is complemented by matching plinths and decorative panels, while integrated appliances include a dishwasher, double oven, induction hob and extractor. A stainless steel 1.5 bowl sink with mixer tap, contemporary cooker splashback, chrome sockets and switches and luxury flooring complete the specification.
The utility room measures approximately 1.76m x 2.79m (5'9" x 9'2"). The separate utility room provides valuable additional storage and keeps everyday household tasks away from the main kitchen. The room includes an additional sink, space for a washing machine and access to the rear garden, alongside contemporary flooring and chrome electrical fittings.
A conveniently positioned ground floor WC measuring approximately 1.31m x 0.89m (4'4" x 2'11") features a contemporary WC and wash basin, chrome mixer tap, splashback tiling and luxury flooring.
The first floor landing leads to three well proportioned bedrooms and the family bathroom.
Bedroom One measures approximately 4.63m x 2.49m (15'2" x 8'2") and offers ample space for a double bed, wardrobes and additional freestanding furniture. The room is finished with luxury fitted carpet, an oak internal door and contemporary chrome sockets and switches.
Bedroom Two measures approximately 3.15m x 2.96m (10'4" x 9'9"), and is another well proportioned bedroom offering excellent flexibility for family members or visiting guests, with plenty of room for bedroom furniture.
Bedroom Three measures approximately 3.15m x 2.83m (10'4" x 9'3"). The third bedroom provides considerably more versatility than many typical third bedrooms and could comfortably serve as a child's bedroom, guest room or dedicated home working space.
The contemporary family bathroom measures approximately 1.69m x 2.05m (5'7" x 6'9") and is fitted with a three piece suite comprising a bath with an overhead shower, WC and wash basin. Fully tiled walls and flooring provide a smart, low-maintenance finish, while a frosted window lets in natural light while maintaining privacy.
Boarded Loft
The fully boarded loft adds valuable versatility to Plot 5, with services already in place to support a potential future conversion. Whether used for convenient storage or as the starting point for creating extra living space, it gives buyers an exciting opportunity to make the home their own as their needs evolve, subject to the necessary planning permission, Building Regulations and other consents.
Outside
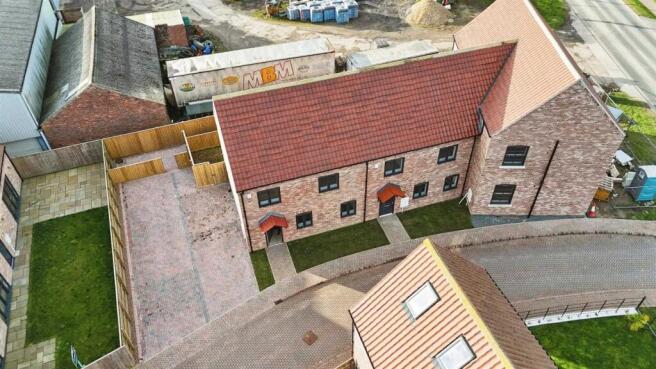
The property benefits from an attractive landscaped front garden together with an allocated parking space and additional road parking.
To the rear is a fully enclosed private garden with timber fencing and gated access, creating a secure outdoor space for relaxing, entertaining or family life. An external tap and lighting to both the front and rear add further everyday practicality.
Specification
Plot 5 has been designed with efficiency at its core, and benefits from an A-rated Energy Efficiency alongside an air source heat pump, high levels of insulation and a pressurised hot water cylinder. Energy efficient double glazing helps retain warmth within the home, while the modern heating system provides a more sustainable alternative to a traditional gas boiler. Safety and security have also been carefully considered, with mains operated smoke alarms, a burglar alarm system and multi point locking to doors and windows.
Life in Waddington
Waddington continues to be one of the most popular villages to the south of Lincoln, offering an excellent combination of village life and convenient access to the city. The village provides a strong range of everyday amenities, including local shops, schooling, pubs and places to eat, alongside countryside walks and open spaces. Its position also makes it particularly convenient for commuters, with straightforward road connections into Lincoln and towards the surrounding villages.
Whether you're taking your first step onto the property ladder, searching for an energy efficient home in an established community, or simply looking for your next move, Plot 5 offers an excellent opportunity to enjoy contemporary living in a highly sought after location.
Material Information
Part A - Key Facts
Tenure: Freehold
Council Tax Band: E
Property Type: End of Terrace House
Bedrooms: Three
Bathrooms: One Family Bathroom and Ground-Floor WC
Parking: Allocated Parking Space with Additional Road Parking
Warranty: 10-Year Advantage New Build Warranty
Part B - Utilities & Services
Electricity: Mains Electricity
Water: Mains Water
Drainage: Mains Drainage
Heating: Air Source Heat Pump
Glazing: Double Glazing
Broadband: TBC
Mobile Coverage: TBC
Part C - Other Information
Construction: Traditional Brick Construction
Flood Risk: TBC
Rights & Easements: TBC
Covenants: TBC
Planning Permissions: Standard Estate Development Permissions Apply
What3Words: hoped.admiringly.weds
Reservation Fee / Deposit:
A reservation fee or deposit may be required by the developer to secure the property. Terms and amount may vary depending on the build stage and individual plot. Buyers are advised to contact the agent for further details and to confirm requirements with their solicitor before making any financial commitment.
Disclaimer
These particulars are intended to give a fair description of the property but their accuracy cannot be guaranteed (including measurements), and they do not constitute an offer of contract. Intending purchasers must rely on their own inspection of the property. None of the above appliances/services have been tested by ourselves. We recommend purchasers arrange for a qualified person to check all appliances/services before legal commitment.