
Beech Lane, Ringwood, BH24

- PROPERTY TYPE
Detached
- BEDROOMS
4
- BATHROOMS
3
- SIZE
3,434 sq ft
319 sq m
- TENUREDescribes how you own a property. There are different types of tenure - freehold, leasehold, and commonhold.Read more about tenure in our glossary page.
Freehold
Key features
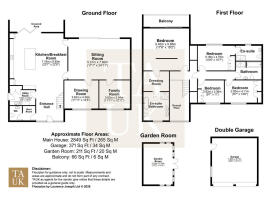
- Four Double Bedrooms
- Bespoke Kitchen With Quartz Worktops
- Two Ensuite Rooms Plus Family Bathroom & WC
- Underfloor Heating Throughout The Ground Floor
- Composite Decking, Hot Tub, Firepit Area And Waterfall Feature
- Fully Renovated In 2020 With EV Charging
- Multiple Reception Rooms Plus Garden Room / Games Space
- Carriage Driveway & Double Garage
- EPC Rating - B
Description
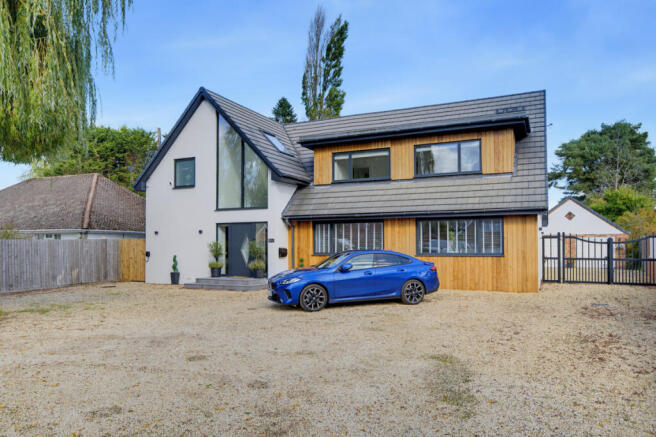
Then there are homes that continue to reveal themselves the longer you spend in them.
The Folly is one of those homes.
Tucked away along a discreet private lane on the edge of Ringwood, it offers an unexpected sense of peace. The current owners often say the first thing they noticed when they viewed the property wasn't the house itself, but the birdsong. After years of living beside a busy road, the quiet surroundings, open outlook and connection to nature were what made them feel instantly at home.
Originally built in the 1960s and completely reimagined in 2020, this isn't simply a renovated house. It is a home that has been thoughtfully redesigned from the ground up, where every decision was made with longevity, quality and everyday living in mind rather than simply following trends.
The double-height entrance immediately sets the tone. Natural light pours through the large picture window, illuminating the bespoke floating oak staircase with its glass balustrades, offering the first indication of the craftsmanship that continues throughout the home.
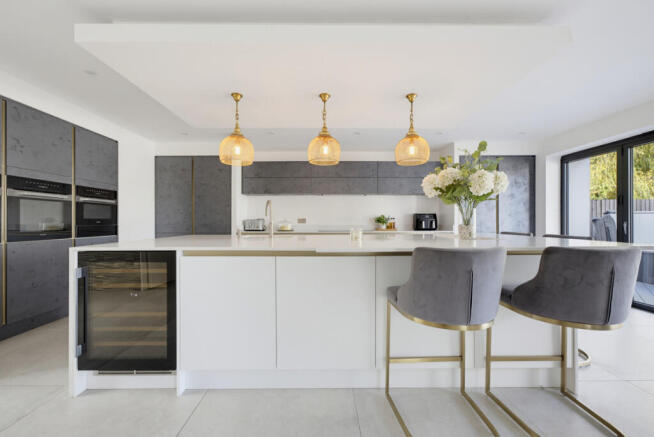
At its heart sits a bespoke kitchen, designed entirely around the way the owners wanted to live. More than somewhere to prepare meals, it has become the place where mornings begin with coffee at the breakfast bar, where family naturally gathers at the island and where weekends often revolve around long lunches and evenings with friends. Premium Miele appliances, quartz worktops, porcelain flooring and carefully considered storage all reflect the same uncompromising attention to detail found throughout the property.
Wide aluminium bifold doors blur the boundary between inside and out, opening onto beautifully landscaped gardens where summer days naturally extend into evenings around the fire pit, music playing softly in the background and conversations continuing long after the sun has disappeared. When the seasons change, the atmosphere simply moves indoors, with the log burner creating a warm focal point for quieter evenings spent together.
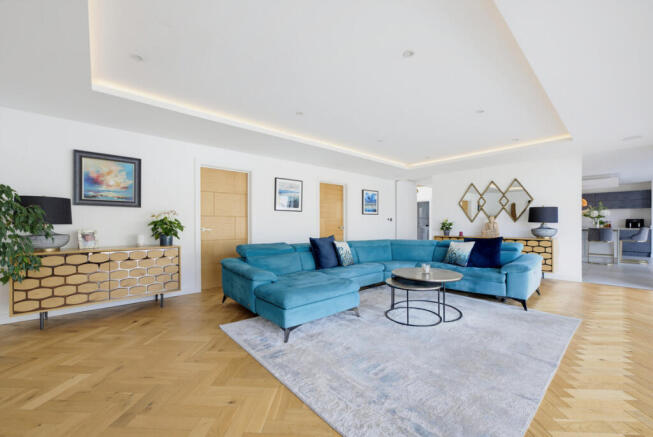
Every element of the renovation has been selected to enhance both comfort and longevity. Engineered oak flooring flows throughout the ground floor above zoned underfloor heating, while premium aluminium glazing, a striking Spitfire entrance door and beautifully appointed Duravit bathrooms reinforce the exceptional quality of finish. The principal suite offers its own peaceful retreat overlooking the garden, complete with a walk-in wardrobe and a luxurious en suite featuring twin basins, a freestanding bath and walk-in shower.
Outside, the half-acre plot offers a wonderful balance of space and privacy. Deer are frequent visitors beyond the garden boundary, while neighbouring Avon Heath creates a beautiful natural backdrop that changes with the seasons. Although wonderfully secluded, the location remains remarkably connected, providing straightforward access to Ringwood, Bournemouth, the New Forest, Southampton and routes towards London, making it equally suited to family life and those commuting further afield.
The substantial driveway provides generous parking alongside a powered double garage with a new roof and windows, offering excellent potential for a home office, gym or annexe, subject to the necessary consents.
The Folly is a home where thoughtful design meets genuine quality. Beautifully crafted, quietly positioned and designed to be lived in rather than simply admired, it offers an exceptional opportunity to enjoy a lifestyle that feels both connected and wonderfully removed from the pace of everyday life.
Disclaimer
Important information
These particulars have been prepared with reasonable care and are intended to provide a general description of the property. They do not form part of any offer or contract. Measurements, distances and floor plans are approximate and are provided for guidance only. Unless otherwise stated, services, heating systems and appliances have not been tested by the agent. Items shown in photographs are not necessarily included in the sale; inclusions should be confirmed through the conveyancing process.
Some images may have been enhanced using AI to help potential buyers visualise the property beyond the current furnishings. These images are illustrative and may not reflect the property’s current appearance.
Prospective buyers should arrange appropriate inspections, surveys and legal enquiries before committing to purchase. Please contact the agent if you require clarification of any information.
Brochures
Brochure 1- COUNCIL TAXA payment made to your local authority in order to pay for local services like schools, libraries, and refuse collection. The amount you pay depends on the value of the property.Read more about council Tax in our glossary page.
- Ask agent
- PARKINGDetails of how and where vehicles can be parked, and any associated costs.Read more about parking in our glossary page.
- Yes
- GARDENA property has access to an outdoor space, which could be private or shared.
- Yes
- ACCESSIBILITYHow a property has been adapted to meet the needs of vulnerable or disabled individuals.Read more about accessibility in our glossary page.
- Ask agent
Beech Lane, Ringwood, BH24

Add an important place to see how long it'd take to get there from our property listings.
__mins driving to your place
Affordability



Notes
Staying secure when looking for property
Ensure you're up to date with our latest advice on how to avoid fraud or scams when looking for property online.
Visit our security centre to find out moreDisclaimer - Property reference RX744933. The information displayed about this property comprises a property advertisement. Rightmove.co.uk makes no warranty as to the accuracy or completeness of the advertisement or any linked or associated information, and Rightmove has no control over the content. This property advertisement does not constitute property particulars. The information is provided and maintained by TAUK, Covering Nationwide. Please contact the selling agent or developer directly to obtain any information which may be available under the terms of The Energy Performance of Buildings (Certificates and Inspections) (England and Wales) Regulations 2007 or the Home Report if in relation to a residential property in Scotland.
*This is the average speed from the provider with the fastest broadband package available at this postcode. The average speed displayed is based on the download speeds of at least 50% of customers at peak time (8pm to 10pm). Fibre/cable services at the postcode are subject to availability and may differ between properties within a postcode. Speeds can be affected by a range of technical and environmental factors. The speed at the property may be lower than that listed above. You can check the estimated speed and confirm availability to a property prior to purchasing on the broadband provider's website. Providers may increase charges. The information is provided and maintained by Decision Technologies Limited. **This is indicative only and based on a 2-person household with multiple devices and simultaneous usage. Broadband performance is affected by multiple factors including number of occupants and devices, simultaneous usage, router range etc. For more information speak to your broadband provider.