
Kilry, Blairgowrie, PH11

- PROPERTY TYPE
Detached
- BEDROOMS
4
- BATHROOMS
3
- SIZE
Ask agent
- TENUREDescribes how you own a property. There are different types of tenure - freehold, leasehold, and commonhold.Read more about tenure in our glossary page.
Freehold
Key features
- A one-of-a-kind detached house covering 5220 sq. ft
- Impressive surrounding plot of approximately 2.3 acres
- Breath-taking rural location in an exclusive hamlet
- Reception hall with cloak storage and full-height windows
- Three reception rooms and office space
- Substantial breakfasting kitchen and a back kitchen
- Four spacious double bedrooms and a study
- Master ensuite, Jack-and-jill ensuite shower room, family bathroom & additional shower room
- Mature gardens with decked areas and large lawn, driveway & carport
- Solar panels, triple and double glazing; EPC - C
Description
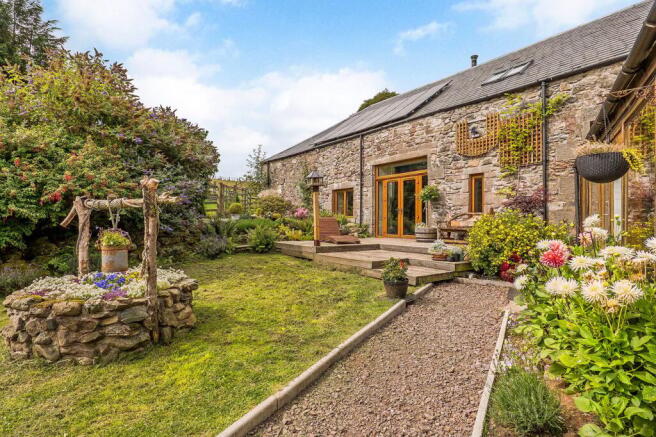
Enjoy a luxurious country life in breath-taking rural surroundings at The Steading: a truly unique four-bedroom detached house with an approximate 2.3-acre plot and a wealth of outstanding features.
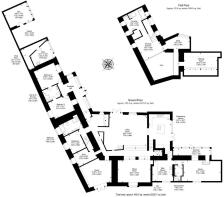
The Steading covers over 5220 square feet providing abundan accommodation, as well as approximately 2.3 acres of garden grounds. Impressively designed, this home combines traditional character with flawless contemporary appeal the current owners having completed significant work on the poperty. It further boasts multiple reception areas, two kitchens, four large bedrooms, two studies, and high-spec bathroom facilities, alongside lots of standout features, original highlights, and potential for a self-contained annexe.
Set in an elevated position amongst the spectacular Angus countryside with panoramic views at every turn, it enjoys a real sense of the remote while remaining well-connected to neighbouring towns and villages.
The home’s reception hall knows how to make an entrance. Lined with floor-to-ceiling windows, it brings the magnificent front garden inside, creating an inspired introduction. Further along, there is practical cloak storage and a WC as well.
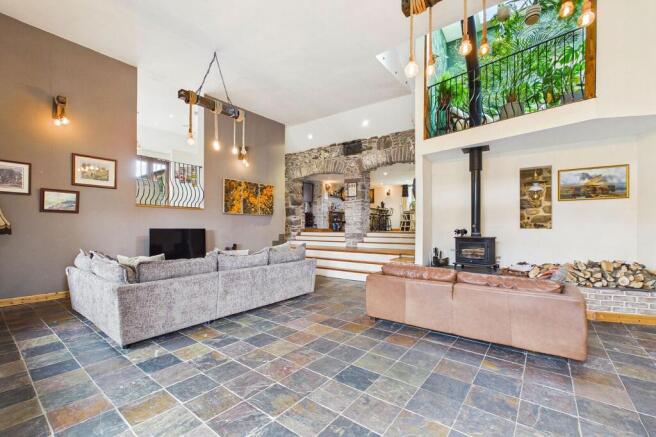
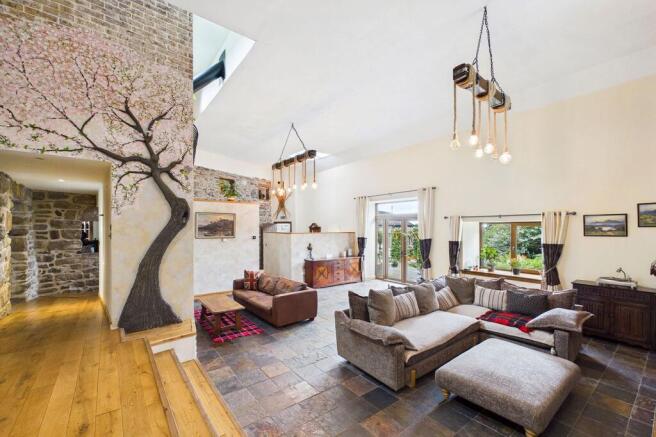
Spanning 463 square feet and with a double-height ceiling, the living room exemplifies the property’s striking design principals. It offers exceptional space and style, enjoying exposed stonework and neutral decoration – a sophisticated aesthetic found in many rooms. A log burner brings additional cosiness, while an original plaster artwork by the current owner (beautifully depicting a cherry blossom tree) adds further charm. From here, steps lead up to open archways which flow through to the dining room. Original stonework brings rustic charm to this expansive space, as a custom-made (hand-crafted) bar forms another highlight in a home filled with distinctive features.
Additionally, there is a library, offering a quiet retreat for book lovers. It boasts a double-height ceiling and French doors to the garden, with further glazing above to capture the imagination and the views beyond.
In a raised position gazing out across the living area, the breakfasting kitchen enjoys a sociable arrangement and a substantial footprint. It features a central island with a breakfast bar and polished concrete worktop, alongside abundant cabinetry in an on-trend hue and additional wooden work surfaces. It is a sumptuous design that promises outstanding practicality and enduring style, coming complete with French doors to outside for summer get-togethers.
Extras: all fitted floor and window coverings, light fittings, an electric range cooker, a fridge/freezer, and an integrated dishwasher to be included in the sale.
Occupying the entire first floor with an exquisite mezzanine-style layout that overlooks the library, the principal suite is an astounding space. This large, dual-aspect bedroom includes a generous four-piece en-suite bathroom and a long dressing room with wall-to-wall wardrobes and fitted drawers.
The principal suite even has a meditative study with a skylight and internal balcony, which challenges the library as The Steading’s most tranquil space. Known as the ‘zen room,’ it more than lives up to its namesake.
On the ground floor, the three remaining double bedrooms are all large, light-filled spaces that maintain the impeccable standards. Bedrooms two and three share a modern Jack-and-Jill en-suite shower room, while bedroom four and another study beside the library provide further flexibility.
The Steading has a neat arrangement of rooms (just off the breakfasting kitchen) which offer superb potential for a self-contained annexe. These include a sunroom with full-height windows, a large studio (currently used for storage and creative pursuits), a sizeable back kitchen, and a two-piece shower room. Using the studio as an open-plan reception area and bedroom, it would be easy to make this cluster of rooms into private accommodation for independent family members or the holiday rental market.
In addition to the WC, two en-suites, and shower room, this property also boasts a high-specification family bathroom conveniently located beside bedroom four. With premium tile work and a five-piece suite, this bathroom offers style and luxury. It features twin washbasins, a toilet, a towel radiator, a double-size shower cubicle, and a deep-soak freestanding bath with a handheld shower.
The Steading has underfloor heating throughout the ground level, triple-glazed windows with some double glazing, and solar-panelled roofing for efficient electricity and hot water.
Externally, the home’s grounds extend to around 2.3 acres, incorporating beautiful, mature gardens, sweeping lawns, an established woodland, and more than enough space to raise livestock. Decked areas also allow for comfortable alfresco dining and sun worshipping, set amongst the scenic backdrop of the patchwork countryside and rolling hills, with uninterrupted views extending for miles up to The Cairngorms. Additional features accessible from outside include a large store with a plant room, a private gym, a carport, and a private driveway offering ample parking space.
For directions to the property please useWhat3Words: steams.ultra.phantom
This spectacular scenery envelopes the area as far as the eye can see, promising a natural haven and an abundance of outdoor activities. Nestled beside the hamlet, the River Isla offers salmon and trout fishing, while nearby Balduff Hill boasts uninterrupted panoramic views across the entire region from its summit. Additionally, the nearby Cairngorms National Park offers endless walking and cycling opportunities, including the chance to bag over 50 Munros! Glenshee, the largest snowsports area in the UK, is only 30 minutes away by car as well, providing dozens of skiing and snowboarding runs for the adventurous. Several renowned golf courses are within easy driving distance too, for those who prefer a more leisurely paced activity. Unsurprisingly, the remote beauty enveloping Kilry hosts diverse wildlife, with fantastic bird and animal watching opportunities, including the chance to spot golden eagles, red deer, and red squirrels. Importantly, while Kilry promises outdoor excitement and the secluded rural lifestyle many dream of, it also remains well connected to neighbouring towns and villages.
Alyth is only 10 minutes by car, while Blairgowrie and Kirriemuir are 20 minutes, and Forfar is roughly 30 minutes. It means homeowners enjoy easy access to an excellent range of amenities, from large supermarkets, to independent stores, bars, restaurants, and cafes. These neighbouring areas also provide essentials, such as banks, libraries, pharmacies, and leisure centres, as well as cultural attractions and further activities for outdoor enthusiasts. In addition, the cities of Dundee and Perth are both approximately a 45-minute car journey away, placing a wider range of shopping and leisure facilities at your disposal. For education, the local primary schools is a five minutes’ drive away, while secondary education is on offer at Kirriemuir and Blairgowrie, alongside independent schools in and around Dundee and Perth.
Brochures
Brochure 1- COUNCIL TAXA payment made to your local authority in order to pay for local services like schools, libraries, and refuse collection. The amount you pay depends on the value of the property.Read more about council Tax in our glossary page.
- Band: E
- PARKINGDetails of how and where vehicles can be parked, and any associated costs.Read more about parking in our glossary page.
- Yes
- GARDENA property has access to an outdoor space, which could be private or shared.
- Yes
- ACCESSIBILITYHow a property has been adapted to meet the needs of vulnerable or disabled individuals.Read more about accessibility in our glossary page.
- Ask agent
Kilry, Blairgowrie, PH11

Add an important place to see how long it'd take to get there from our property listings.
__mins driving to your place


Notes
Staying secure when looking for property
Ensure you're up to date with our latest advice on how to avoid fraud or scams when looking for property online.
Visit our security centre to find out moreDisclaimer - Property reference 30014044. The information displayed about this property comprises a property advertisement. Rightmove.co.uk makes no warranty as to the accuracy or completeness of the advertisement or any linked or associated information, and Rightmove has no control over the content. This property advertisement does not constitute property particulars. The information is provided and maintained by Thorntons Property Services, Perth. Please contact the selling agent or developer directly to obtain any information which may be available under the terms of The Energy Performance of Buildings (Certificates and Inspections) (England and Wales) Regulations 2007 or the Home Report if in relation to a residential property in Scotland.
*This is the average speed from the provider with the fastest broadband package available at this postcode. The average speed displayed is based on the download speeds of at least 50% of customers at peak time (8pm to 10pm). Fibre/cable services at the postcode are subject to availability and may differ between properties within a postcode. Speeds can be affected by a range of technical and environmental factors. The speed at the property may be lower than that listed above. You can check the estimated speed and confirm availability to a property prior to purchasing on the broadband provider's website. Providers may increase charges. The information is provided and maintained by Decision Technologies Limited. **This is indicative only and based on a 2-person household with multiple devices and simultaneous usage. Broadband performance is affected by multiple factors including number of occupants and devices, simultaneous usage, router range etc. For more information speak to your broadband provider.