Old Birmingham Road, Lickey, B45 8ES

- PROPERTY TYPE
Link Detached House
- BEDROOMS
5
- BATHROOMS
3
- SIZE
Ask agent
- TENUREDescribes how you own a property. There are different types of tenure - freehold, leasehold, and commonhold.Read more about tenure in our glossary page.
Freehold
Key features
- Unique 1924 Character Family Home
- Over 3,000 Sq Ft Of Exceptionally Versatile Accommodation
- Five Bedrooms Across The Main Home & Annex
- Two-Storey Annex – Ideal For Multi-Generational Living
- Multiple Generous Reception & Living Spaces
- Versatile Cellar – Ideal Games, Gym Or Hobby Space
- Beautiful Private South-West Facing Rear Garden
- Large Raised Decked Terrace Overlooking The Garden
- Driveway Parking For Approximately 4–5 Vehicles
- Highly Sought-After Lickey Location | No Upward Chain
Description
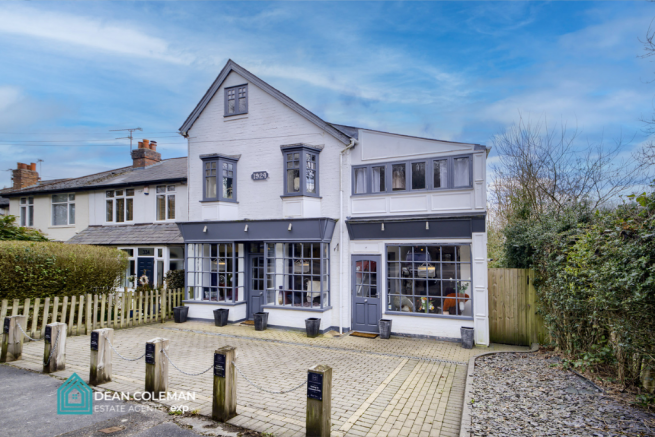
A truly individual and remarkably spacious 1924 character home offering over 3,000 sq ft of wonderfully versatile accommodation, including a two-storey annex – creating an exciting opportunity for larger, blended and multi-generational families in the highly desirable village of Lickey.
Arranged across three light and airy floors and combining period character with contemporary family living, this is a home that offers an exceptional amount of flexibility and the ability to adapt as family circumstances change over the years.
The main accommodation provides four excellent double bedrooms, multiple reception spaces, a fabulous conservatory, contemporary bathrooms and additional study/dressing space, while the two-storey annex adds another dimension entirely.
Whether accommodating different generations under one roof, creating additional space for older or elderly relatives, providing greater independence for older children, welcoming regular guests or creating dedicated areas for home working, you can enjoy the space, character and modern versatility of this wonderful home and make it work beautifully around your family's individual needs.
Full of charm and individuality, this substantial residential property occupies a wonderful position within the Lickey Hills – an area affectionately known locally as “Little Switzerland” for its picturesque, elevated and wooded surroundings. The description also has genuine local provenance, appearing in previous seller material for this property.
GROUND FLOOR
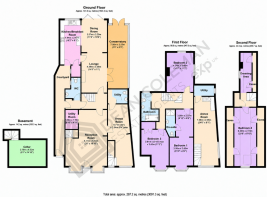
The home is accessible via a front door leading into the front reception room, in addition to a side entrance and courtyard.
There are two generous reception rooms, offering excellent flexibility for both formal and relaxed family living, with the lounge flowing beautifully into a fabulous conservatory overlooking the rear garden.
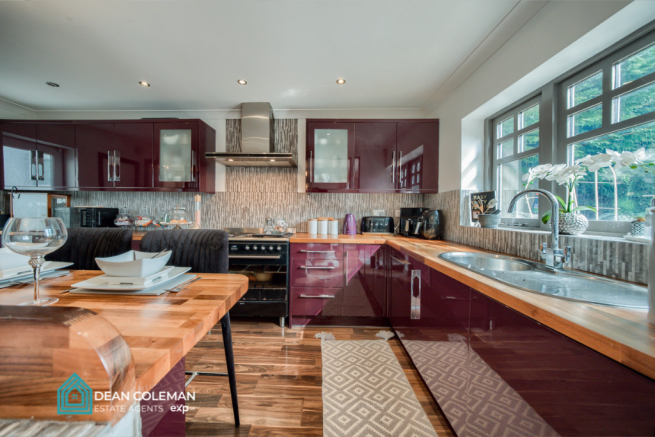
The fitted kitchen provides an excellent amount of work-surface space together with extensive wall and base unit storage. There is space for a range-style cooker and freestanding fridge freezer, alongside an integrated dishwasher and washing machine.
A breakfast bar overlooking the dining area creates a wonderfully sociable connection between the spaces, making this a fantastic setting for everyday family life as well as entertaining.
Bifold doors open onto the large raised decked terrace overlooking the rear garden, creating a superb connection between the indoor and outdoor living spaces and a wonderful setting for entertaining or relaxing during the warmer months.
A guest WC completes this part of the ground-floor accommodation.
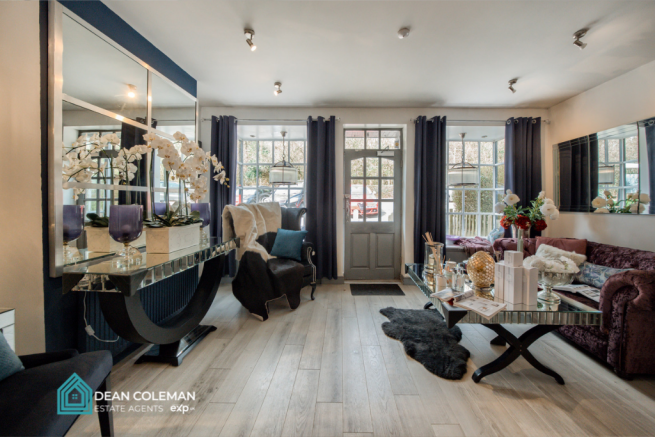
At the front of the property is a further spacious and naturally bright reception room, accompanied by a small utility/kitchenette area with no cooking facilities.
From here there is also access to a versatile cellar, providing exciting additional space that could lend itself particularly well to a gaming area, home gym, play space or hobby area, depending upon individual requirements.
THE ANNEX
A real bonus for modern-day family living is the property's two-storey annex, which is accessed internally via a door from the front reception room.
The annex adds another dimension to an already remarkably flexible home and could prove particularly appealing to blended and multi-generational families, including those looking to accommodate older or elderly relatives within the property while still providing them with a greater sense of their own space.
Offering additional living and bedroom accommodation together with a utility/kitchenette area with no cooking facilities and one WC, it provides numerous possibilities for families whose requirements may change over time.
The seller has confirmed that the two-storey annex is accessed internally via a door from the front reception room.
FIRST FLOOR
The first floor provides three excellent double bedrooms, each enjoying plenty of natural light and character, with one benefiting from built-in wardrobes.
There are also two contemporary bathrooms, including an en-suite, providing excellent practicality for a larger household.
SECOND FLOOR
Continuing to the upper floor reveals another excellent double bedroom, complete with a Velux window and useful storage within the eaves.
A substantial additional area off the landing creates yet another versatile space and would lend itself beautifully to a dressing area, study, home office or quiet reading space.
The flexibility found across each level is one of the qualities that makes this such an unusual and interesting family home.
OUTSIDE
SOUTH-WEST FACING REAR GARDEN
The rear garden is another genuine highlight.
Enjoying a private south-westerly aspect, the garden provides a wonderful setting for family life, entertaining and those simply wanting to enjoy plenty of outdoor space.
Immediately adjoining the house is a large raised decked terrace overlooking the garden, creating a fantastic setting for alfresco dining, summer entertaining or simply relaxing and enjoying the surroundings.
Beyond lies an extensive lawn surrounded by a variety of established shrubs and trees, providing plenty of space for children, keen gardeners or simply enjoying the privacy and greenery of this impressive setting.
FRONT & PARKING
To the front, the property benefits from a block-paved driveway with security bollards, providing off-road parking for approximately four to five vehicles.
FURTHER POTENTIAL
Despite already extending to more than 3,000 sq ft, the property may offer exciting potential for future owners wishing to further adapt or enhance the accommodation, subject to obtaining all necessary planning permissions and consents.
The property previously benefited from planning permission under Bromsgrove District Council reference 23/00039/FUL, with proposals including single and two-storey rear and side extensions, an extended raised terrace and a new detached garage to the rear. The historic application is recorded as granted.
That planning permission has now lapsed and cannot be relied upon by a purchaser.
Nevertheless, the previous plans may provide useful inspiration for those wishing to explore the property's future potential. Any future development would require the appropriate permissions and consents, and prospective purchasers should make their own enquiries with Bromsgrove District Council.
LOCATION
Positioned towards the top of Rose Hill in Lickey, this wonderful home enjoys a picturesque setting surrounded by beautiful Worcestershire countryside, while remaining exceptionally convenient for everyday amenities, schooling and transport connections.
The nearby Lickey Hills Country Park extends across some 524 acres of woodland, heathland and open grassland, providing a fantastic setting for walking, exploring and enjoying the outdoors.
The area is particularly popular with families, with Lickey Hills Primary School and Nursery close by, together with a wider selection of schooling throughout Lickey, Barnt Green and the surrounding area. Current location data places Lickey Hills Primary School and Nursery approximately 265 metres from the B45 8ES postcode.
Nearby Barnt Green provides a good selection of everyday amenities, while its railway station offers convenient connections towards Birmingham and the wider region.
Barnt Green railway station is approximately 1.5 miles away on foot, depending upon route, and less than two kilometres from the postcode in a straight line, making rail travel another convenient option for commuters.
The M5 and M42 motorway networks are also within easy reach, providing excellent road connectivity.
It's this combination of countryside, character, family living and connectivity that continues to make Lickey and neighbouring Barnt Green such desirable places to call home.
A HOME THAT NEEDS TO BE EXPERIENCED
It is difficult to fully appreciate the sheer scale and flexibility of this property from photographs and floorplans alone.
Over 3,000 sq ft. Five-bedroom accommodation. Multiple reception spaces. A two-storey annex. A versatile cellar. A beautiful south-west facing garden. Parking for four to five vehicles. And all within the wonderful Lickey Hills setting.
For a larger, blended or multi-generational family searching for a home that can evolve alongside them – or simply somebody wanting the luxury of space, character and versatility – this represents an incredibly unusual opportunity.
Offered for sale with NO UPWARD CHAIN, viewings are highly recommended to fully appreciate the scale, character and possibilities of this remarkable Lickey home.
Information on Anti-Money Laundering checks:
We are required by law to carry out Anti-Money Laundering checks on all individuals who are selling or buying a property. It is our responsibility to ensure that these checks are carried out correctly and monitored continuously. However, our partner, IAmProperty, will conduct the initial checks on our behalf. They will contact you once your offer has been agreed upon and we are in receipt of ID.
These checks incur a non-refundable fee of £30 (inclusive of VAT). The fee covers the collection of relevant data, manual checks, and monitoring. You will need to pay this fee to IAmProperty to complete all Anti-Money Laundering checks before your offer can be formally agreed upon.
EXP will receive a portion of the fee charged by IAmProperty to compensate for our role in providing these checks.
Dean Coleman Estate Agents powered by eXp and its Clients give notice that: they have no authority to make or give any representations or warranties in relation to the property. These particulars do not form part of any offer or contract and must not be relied upon as statements or representations of fact. Any areas, measurements or distances are approximate. The text, photographs and plans are for guidance only and are not necessarily comprehensive. It should not be assumed that the property has all necessary Planning, Building Regulation or other consents, and Dean Coleman Estate Agents powered by eXp has not tested any services, equipment, or facilities. Purchasers must satisfy themselves by inspection or otherwise. Dean Coleman Estate Agents powered by eXp is a member of The Property Ombudsman scheme and subscribes to The Property Ombudsman Code of Practice.
- COUNCIL TAXA payment made to your local authority in order to pay for local services like schools, libraries, and refuse collection. The amount you pay depends on the value of the property.Read more about council Tax in our glossary page.
- Band: D
- PARKINGDetails of how and where vehicles can be parked, and any associated costs.Read more about parking in our glossary page.
- Driveway,Off street
- GARDENA property has access to an outdoor space, which could be private or shared.
- Patio,Private garden
- ACCESSIBILITYHow a property has been adapted to meet the needs of vulnerable or disabled individuals.Read more about accessibility in our glossary page.
- Ask agent
Old Birmingham Road, Lickey, B45 8ES

Add an important place to see how long it'd take to get there from our property listings.
__mins driving to your place
Affordability
About Dean Coleman Estate Agents, Powered by eXp UK, Birmingham & Surrounding Suburbs
Izabella House Office 1, 24 - 26, Regent Place, Birmingham, B1 3NJ
Notes
Staying secure when looking for property
Ensure you're up to date with our latest advice on how to avoid fraud or scams when looking for property online.
Visit our security centre to find out moreDisclaimer - Property reference S1291389. The information displayed about this property comprises a property advertisement. Rightmove.co.uk makes no warranty as to the accuracy or completeness of the advertisement or any linked or associated information, and Rightmove has no control over the content. This property advertisement does not constitute property particulars. The information is provided and maintained by Dean Coleman Estate Agents, Powered by eXp UK, Birmingham & Surrounding Suburbs. Please contact the selling agent or developer directly to obtain any information which may be available under the terms of The Energy Performance of Buildings (Certificates and Inspections) (England and Wales) Regulations 2007 or the Home Report if in relation to a residential property in Scotland.
*This is the average speed from the provider with the fastest broadband package available at this postcode. The average speed displayed is based on the download speeds of at least 50% of customers at peak time (8pm to 10pm). Fibre/cable services at the postcode are subject to availability and may differ between properties within a postcode. Speeds can be affected by a range of technical and environmental factors. The speed at the property may be lower than that listed above. You can check the estimated speed and confirm availability to a property prior to purchasing on the broadband provider's website. Providers may increase charges. The information is provided and maintained by Decision Technologies Limited. **This is indicative only and based on a 2-person household with multiple devices and simultaneous usage. Broadband performance is affected by multiple factors including number of occupants and devices, simultaneous usage, router range etc. For more information speak to your broadband provider.