Maisemore, Gloucester

- PROPERTY TYPE
Detached
- BEDROOMS
4
- BATHROOMS
2
- SIZE
2,746 sq ft
255 sq m
- TENUREDescribes how you own a property. There are different types of tenure - freehold, leasehold, and commonhold.Read more about tenure in our glossary page.
Freehold
Key features
- Impressive period home in sought after village location
- 1.73 acres of grounds to include formal gardens and orchard
- Flexible accommodation to include four receptions rooms and four bedrooms
- Large, detached double garage plus ample off-road parking
- Range of agricultural outbuildings and far reaching rural views
- Vast potential for future development subject to the appropriate planning permissions
- EPC F36
- Tewkesbury Borough Council Tax Band G £3,826.90 (2026/27) - Freehold
Description
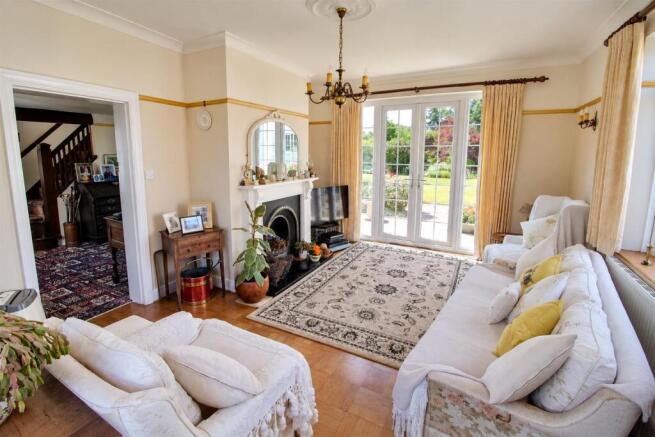
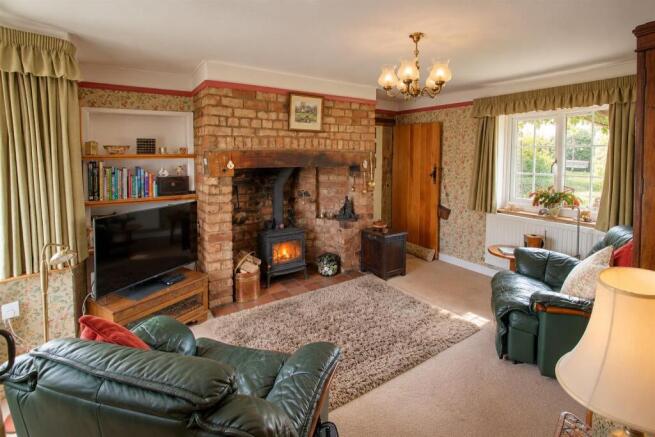
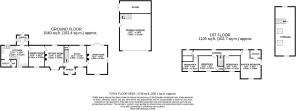
Accommodation - Accessed via a solid wooden door, the pitched-roof entrance porch provides useful coat storage and leads into the bright dual-aspect study, with a solid wood staircase and understairs storage. The spacious living room features parquet flooring, triple-aspect windows overlooking the gardens, French doors, a picture rail and attractive open fireplace. A cosy sitting room offers a striking brick inglenook fireplace with inset wood-burning stove, bay window seat and garden views, leading through to the formal dining room with parquet flooring and further character features. The traditional farmhouse-style kitchen/breakfast room features a range of wooden units, tiled work surfaces, and space for appliances, with windows to the front and rear, while an adjoining utility area, rear porch, and downstairs WC add excellent practicality.
The first floor offers four bedrooms, including an impressive master bedroom with built-in wardrobes and drawers, triple-aspect windows and wonderful views over the gardens and surrounding farmland, together with a useful en-suite shower room. Bedroom two is a good-sized double with built-in storage, while bedrooms three and four each enjoy pleasant front-facing views. The family bathroom completes the accommodation and features a panelled bath with shower over, wash hand basin, WC and frosted rear window.
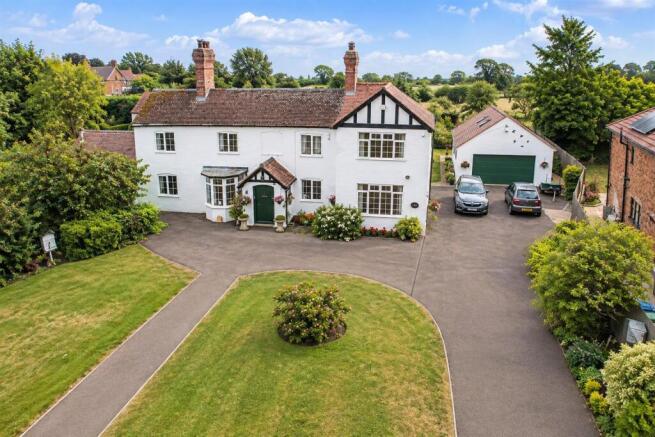
Outside - The property is approached via double gates leading to a long driveway, which opens onto a generous parking and turning area. The front garden is predominantly laid to lawn and complemented by mature planted borders, with a pedestrian gate providing access to the property.
The rear gardens are a particular feature, offering a wonderful combination of established planting, colourful flower and shrub borders, a large area of lawn and a charming patio with water feature. Beyond the formal gardens is a productive area with greenhouse and vegetable beds, ideal for those wishing to enjoy a ‘grow your own’ lifestyle. Gated access leads through to the orchard, which is planted with a variety of mature apple and other fruit trees and includes three useful agricultural-style buildings, comprising a red brick and breeze-block garage, timber shed and timber lean-to with corrugated iron roof. The orchard is understood to be designated as a ‘Traditional Orchard’ under the Priority Habitat Inventory, Natural England (1 January 2024). The land benefits from additional access via Blacksmiths Lane and offers significant potential for future development, subject to the necessary planning permissions. The entire plot extends to approximately 1.73 acres.
Double Garage - 7.05 x 6.01 (23'1" x 19'8") - Electric door to the front, pedestrian door to the side, ample first-floor storage accessed via internal staircase, and a good-sized store at the rear with double-door access.
Location - Situated north of the historic City of Gloucester on the west side of the River Severn, Maisemore provides its parishioners with the experience of countryside living alongside the convenience of being located four miles from the city centre. With an active village hall, various country and riverside walks, an authorised Severn Bore site as well as local schooling and post office in the near by village of Hartpury, two miles away.
Material Information - Tenure: Freehold
Council tax band: G
Local Authority: Tewkesbury Borough Council tax band £3,826.90 (2026/27)
Electricity supply: Mains
Water supply: Mains
Sewerage: Mains
Heating: Oil
Broadband speed: Basic 5 Mbps, Superfast 1000 Mbps
Mobile phone coverage: EE, Vodafone, Three & O2
Brochures
Maisemore, Gloucester- COUNCIL TAXA payment made to your local authority in order to pay for local services like schools, libraries, and refuse collection. The amount you pay depends on the value of the property.Read more about council Tax in our glossary page.
- Band: G
- PARKINGDetails of how and where vehicles can be parked, and any associated costs.Read more about parking in our glossary page.
- Driveway
- GARDENA property has access to an outdoor space, which could be private or shared.
- Yes
- ACCESSIBILITYHow a property has been adapted to meet the needs of vulnerable or disabled individuals.Read more about accessibility in our glossary page.
- Ask agent
Maisemore, Gloucester

Add an important place to see how long it'd take to get there from our property listings.
__mins driving to your place
Affordability



Notes
Staying secure when looking for property
Ensure you're up to date with our latest advice on how to avoid fraud or scams when looking for property online.
Visit our security centre to find out moreDisclaimer - Property reference 34512120. The information displayed about this property comprises a property advertisement. Rightmove.co.uk makes no warranty as to the accuracy or completeness of the advertisement or any linked or associated information, and Rightmove has no control over the content. This property advertisement does not constitute property particulars. The information is provided and maintained by Naylor Powell, Newent. Please contact the selling agent or developer directly to obtain any information which may be available under the terms of The Energy Performance of Buildings (Certificates and Inspections) (England and Wales) Regulations 2007 or the Home Report if in relation to a residential property in Scotland.
*This is the average speed from the provider with the fastest broadband package available at this postcode. The average speed displayed is based on the download speeds of at least 50% of customers at peak time (8pm to 10pm). Fibre/cable services at the postcode are subject to availability and may differ between properties within a postcode. Speeds can be affected by a range of technical and environmental factors. The speed at the property may be lower than that listed above. You can check the estimated speed and confirm availability to a property prior to purchasing on the broadband provider's website. Providers may increase charges. The information is provided and maintained by Decision Technologies Limited. **This is indicative only and based on a 2-person household with multiple devices and simultaneous usage. Broadband performance is affected by multiple factors including number of occupants and devices, simultaneous usage, router range etc. For more information speak to your broadband provider.