
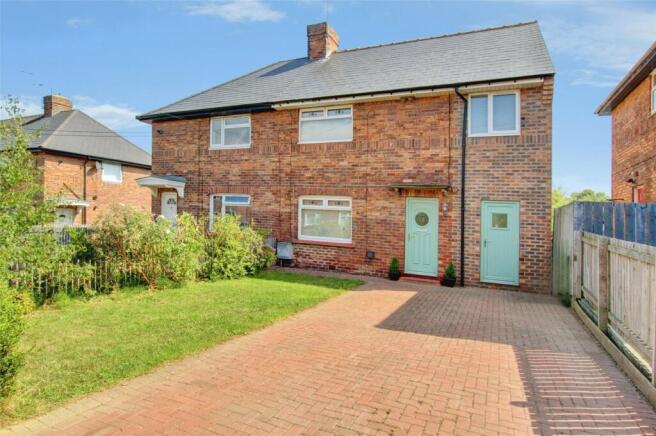
Davis Crescent, Langley Park, Durham, DH7

- PROPERTY TYPE
Semi-Detached
- BEDROOMS
3
- BATHROOMS
1
- SIZE
Ask agent
- TENUREDescribes how you own a property. There are different types of tenure - freehold, leasehold, and commonhold.Read more about tenure in our glossary page.
Freehold
Key features
- Extended three/four-bedroom semi-detached home
- Open-plan kitchen/dining area and garden room
- Useful utility room and ground-floor cloakroom
- Fully boarded loft space with two rear Velux windows
- Attractive rear garden opening onto communal green space
- Block-paved driveway providing ample off-street parking
- No onward chain
Description
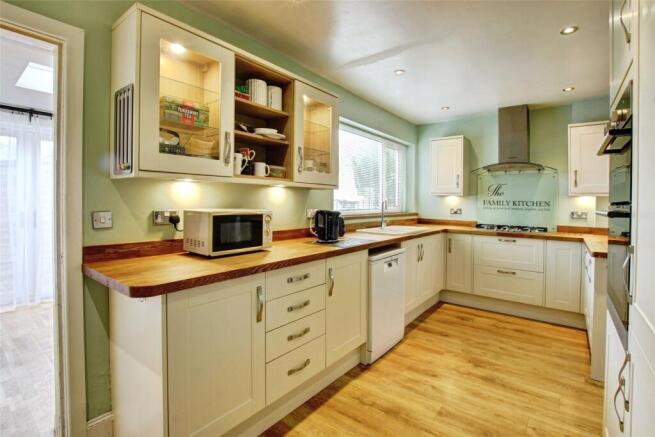
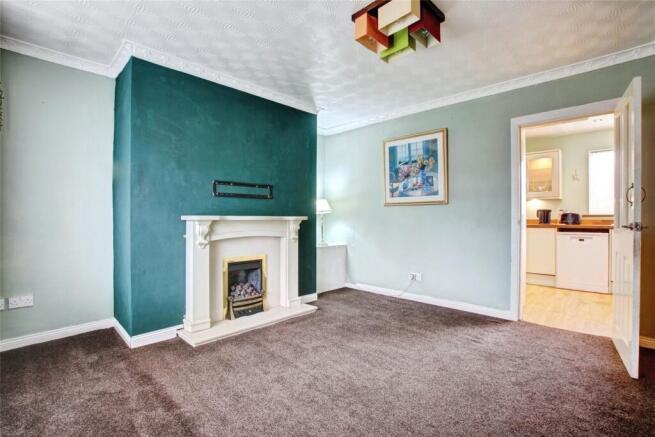
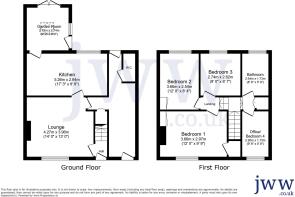
The accommodation has been thoughtfully updated and extended by the current owners. An entrance lobby provides access to the first floor and leads into a comfortable lounge featuring a focal fireplace with gas fire. To the rear, the open-plan kitchen/dining area is fitted with a modern range of wall and base units, butcher block-style wooden work surfaces, an inset one-and-a-half bowl sink and drainer, a five-ring gas hob with extractor over, a separate electric double oven, space for a freestanding fridge and freezer, and plumbing and space for a dishwasher.
The kitchen/dining area opens into a bright garden room with a Velux window and French doors leading directly onto the rear garden, creating an ideal space for everyday living and entertaining. A separate utility room offers further practicality, with plumbing and space for a washing machine and tumble dryer, external access to the rear garden and an adjoining cloakroom fitted with a low-level WC and wash hand basin.
To the first floor there are three bedrooms, with the principal bedroom benefiting from a large fitted cupboard over the stairs and an additional storage cupboard. A further office space offers flexibility and could be used as a fourth bedroom, nursery or study, depending on requirements. The family bathroom is fitted with a panelled bath with electric wall-mounted shower over, low-level WC and twin wash hand basins with storage beneath.
The loft space is accessed via a wooden pull-down ladder and provides a highly useful additional area. Fully boarded and offering good head height, it also benefits from two rear-facing Velux windows.
Externally, the property enjoys gardens to both the front and rear, predominantly laid to lawn and interspersed with flowering shrubs and established borders. The rear garden includes a patio seating area, decked terrace and storage shed, with a gate opening directly onto the communal green space beyond. To the front, a block-paved driveway provides ample off-street parking.
Davis Crescent is within easy reach of local neighbourhood shops, schools etc, which are all available within Langley Park itself, with more comprehensive shopping and recreational facilities and amenities available within Durham City Centre which lies approximately 5 miles distant.
MATERIAL INFORMATION:
The information below is provided in accordance with the consumer protection requirements of the Digital Markets, Competition and Consumers Act 2024 and is intended to highlight matters which may be material to a prospective purchaser when deciding whether to view, offer on or proceed with this property.
PART A
Local Authority – Durham County Council
Council Tax Band – A (subject to an improvment indicator)
Tenure – Freehold
PART B
Property Type – Semi detached
Property Construction – Standard
Number & Types of Rooms – Please refer to the details and floorplan, all measurements taken being the maximum dimensions available between internal walls
Gas Supply- Mains
Electricity supply – Mains
Water Supply – Mains (metered)
Sewerage – Mains
Heating – Gas fired central heating via radiators
Estimated Mobile phone coverage – Please refer to the Ofcom Website -
Estimated Broadband Download speeds – please refer to the Ofcom Website –
Parking- Double driveway
PART C
Building Safety – (The Vendor is not aware of any Building Safety issues. However, we would recommend that the purchaser engages the services of a chartered surveyor to confirm)
Restrictions – Covenants which affect the property are contained within the Land Registry Title Register which is available for inspection.
Selective licencing area – no / yes
Article 4 Planning Restricted area – the property is subject to Article 4 Direction
Rights & Easements- None
Flood risk – Rivers and seas: very low Surface water: very low
Coastal Erosion – N/A
Protected Trees - NA
Planning Permission – There are no current planning applications in the locality that we are aware of. Or planning details that are known
Accessibility/Adaptations – The property has not been altered for accessibility
Mining Area – Coal Mining Reporting Area, further searches may be required.
The information has been obtained from the seller and, where appropriate, from publicly available or other relevant sources, and has been compiled in good faith. Information supplied by third parties or external sources may be subject to change.
J W Wood is not qualified to provide legal, surveying, structural or other specialist advice. Where any information requires legal or technical interpretation, or where any matter is of particular importance to your decision to purchase, you should seek appropriate verification from your conveyancer, surveyor or other suitably qualified professional before committing to significant expenditure.
Buyer Identity & AML Checks
Estate agents are subject to legal obligations under anti-money laundering legislation and, where applicable, are supervised by HM Revenue & Customs (HMRC) for compliance with those requirements. A £35 including VAT fee per purchaser applies for these checks.
Brochures
Web Details- COUNCIL TAXA payment made to your local authority in order to pay for local services like schools, libraries, and refuse collection. The amount you pay depends on the value of the property.Read more about council Tax in our glossary page.
- Band: A
- PARKINGDetails of how and where vehicles can be parked, and any associated costs.Read more about parking in our glossary page.
- Yes
- GARDENA property has access to an outdoor space, which could be private or shared.
- Yes
- ACCESSIBILITYHow a property has been adapted to meet the needs of vulnerable or disabled individuals.Read more about accessibility in our glossary page.
- Ask agent

Add an important place to see how long it'd take to get there from our property listings.
__mins driving to your place


Notes
Staying secure when looking for property
Ensure you're up to date with our latest advice on how to avoid fraud or scams when looking for property online.
Visit our security centre to find out moreDisclaimer - Property reference DUR250698. The information displayed about this property comprises a property advertisement. Rightmove.co.uk makes no warranty as to the accuracy or completeness of the advertisement or any linked or associated information, and Rightmove has no control over the content. This property advertisement does not constitute property particulars. The information is provided and maintained by J W Wood, Durham City. Please contact the selling agent or developer directly to obtain any information which may be available under the terms of The Energy Performance of Buildings (Certificates and Inspections) (England and Wales) Regulations 2007 or the Home Report if in relation to a residential property in Scotland.
*This is the average speed from the provider with the fastest broadband package available at this postcode. The average speed displayed is based on the download speeds of at least 50% of customers at peak time (8pm to 10pm). Fibre/cable services at the postcode are subject to availability and may differ between properties within a postcode. Speeds can be affected by a range of technical and environmental factors. The speed at the property may be lower than that listed above. You can check the estimated speed and confirm availability to a property prior to purchasing on the broadband provider's website. Providers may increase charges. The information is provided and maintained by Decision Technologies Limited. **This is indicative only and based on a 2-person household with multiple devices and simultaneous usage. Broadband performance is affected by multiple factors including number of occupants and devices, simultaneous usage, router range etc. For more information speak to your broadband provider.