
Ormond Road, Richmond, TW10

- PROPERTY TYPE
Semi-Detached
- BEDROOMS
4
- BATHROOMS
3
- SIZE
2,336 sq ft
217 sq m
- TENUREDescribes how you own a property. There are different types of tenure - freehold, leasehold, and commonhold.Read more about tenure in our glossary page.
Freehold
Key features
- 4 bedrooms
- 3 reception rooms
- 3 bathrooms
- Garden
- Semi-Detached
Description
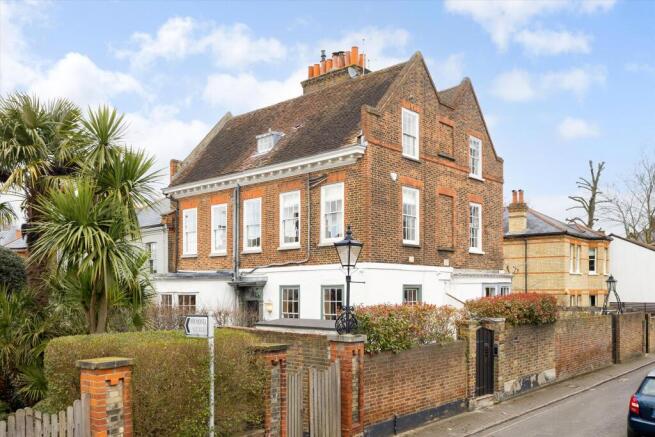
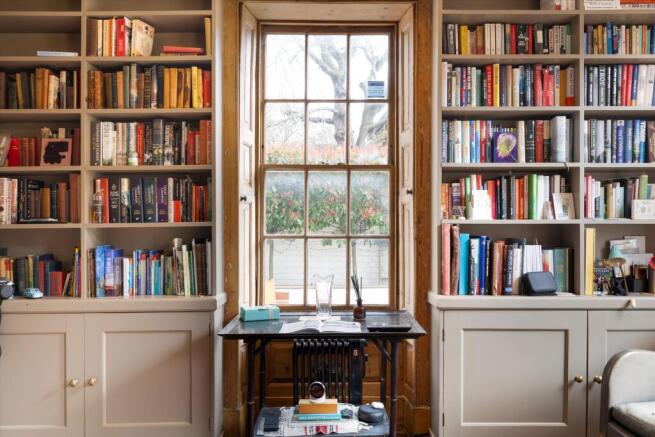
Commissioned by merchant Nathaniel Rawlins as a gift for his daughter, this Grade II listed gem has been a family home for over three centuries. Behind the elegant five-window facade and striking oriel bay window lie beautifully proportioned rooms, a pine-panelled library, and a remarkable rib-vaulted kitchen — all just moments away from the River Thames and the heart of Richmond.
Over three hundred years of history - One extraordinary home.
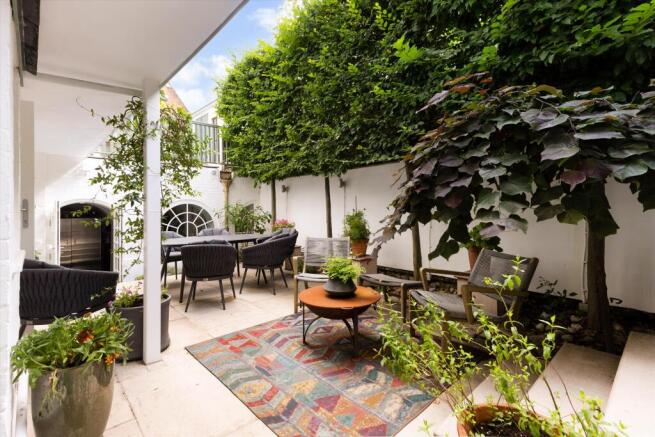

Upon arrival, The Rosary immediately impresses with its handsome entrance and private patio garden. Arranged over four principal floors and extending to approximately 2,336 sq. ft. (217 square metres), the house offers spacious and elegant accommodation, enhanced by an abundance of period features typical of a property of this age and character.
The elegant staircases and large box sash windows found in many of the rooms certainly add to the home’s charm and grandeur.
The ground floor opens into a delightful, panelled entrance hallway, featuring a stone tiled floor and high ceilings. Two exquisite reception rooms are positioned on either side of the hallway, both benefiting from impressive ceiling heights. One room features a bow sash window and a working gas fireplace, while the other overlooks Ormond Road and boasts a feature fireplace, panelled walls, and operational window box shutters.
The lower ground floor provides a fully fitted kitchen with tiled flooring and a seating area, with French doors opening directly onto the patio garden—perfect for entertaining family and friends during the warmer months.
There is also a further reception room, currently used as a dining room, with panelled walls and double doors also leading to the garden. This floor also includes a double bedroom with access to the garden, a shower and WC, and useful storage beneath the stairs.
The first floor serves as the principal suite, featuring a generous double bedroom overlooking Ormond Road, complete with panelled walls and a feature fireplace. Across the hallway is a well-appointed bathroom, including a freestanding bath and ample built-in storage.
The top floor completes this beautifully proportioned and characterful home with two further bedrooms, along with a family shower room and a separate WC.
Local transport links include numerous bus routes to surrounding areas, plus fast and frequent trains to Central London via both South West Trains (Waterloo 19 minutes) and London Underground's District Line (West End 38 minutes).
The property is well placed for access to the A316/M3, M4 and M25 motorways.
Schools in the area include King's House School (0.6 mile), Old Vicarage School (0.2 mile), Marshgate Primary School (0.8 mile), The Vineyard School (0.5 mile) and The German School (1.1 miles)
Other places of interest include Richmond Park (0.7 mile), Kew Gardens (1.0 mile), Twickenham Stadium (1.9 miles) and Ham House (1.4 miles).
All distances and times are approximate.
Brochures
Brochure - Ormond RoMore Details- COUNCIL TAXA payment made to your local authority in order to pay for local services like schools, libraries, and refuse collection. The amount you pay depends on the value of the property.Read more about council Tax in our glossary page.
- Band: H
- PARKINGDetails of how and where vehicles can be parked, and any associated costs.Read more about parking in our glossary page.
- Ask agent
- GARDENA property has access to an outdoor space, which could be private or shared.
- Yes
- ACCESSIBILITYHow a property has been adapted to meet the needs of vulnerable or disabled individuals.Read more about accessibility in our glossary page.
- Ask agent
Ormond Road, Richmond, TW10

Add an important place to see how long it'd take to get there from our property listings.
__mins driving to your place
Affordability




Notes
Staying secure when looking for property
Ensure you're up to date with our latest advice on how to avoid fraud or scams when looking for property online.
Visit our security centre to find out moreDisclaimer - Property reference RCH012470879. The information displayed about this property comprises a property advertisement. Rightmove.co.uk makes no warranty as to the accuracy or completeness of the advertisement or any linked or associated information, and Rightmove has no control over the content. This property advertisement does not constitute property particulars. The information is provided and maintained by Knight Frank, Richmond. Please contact the selling agent or developer directly to obtain any information which may be available under the terms of The Energy Performance of Buildings (Certificates and Inspections) (England and Wales) Regulations 2007 or the Home Report if in relation to a residential property in Scotland.
*This is the average speed from the provider with the fastest broadband package available at this postcode. The average speed displayed is based on the download speeds of at least 50% of customers at peak time (8pm to 10pm). Fibre/cable services at the postcode are subject to availability and may differ between properties within a postcode. Speeds can be affected by a range of technical and environmental factors. The speed at the property may be lower than that listed above. You can check the estimated speed and confirm availability to a property prior to purchasing on the broadband provider's website. Providers may increase charges. The information is provided and maintained by Decision Technologies Limited. **This is indicative only and based on a 2-person household with multiple devices and simultaneous usage. Broadband performance is affected by multiple factors including number of occupants and devices, simultaneous usage, router range etc. For more information speak to your broadband provider.