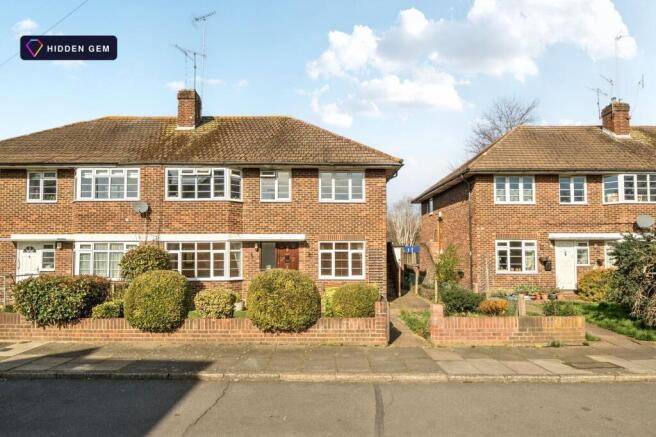
Wilmer Close, Kingston Upon Thames, KT2

- PROPERTY TYPE
Maisonette
- BEDROOMS
2
- BATHROOMS
1
- SIZE
748 sq ft
69 sq m
Key features
- Own private front door and entrance
- CHAIN FREE, lease to 2112. £10 Ground Rent.
- Private gardens front and rear
- Two double bedrooms, 748 sq ft
- Ultrafast full fibre available up to 1800mb
- Kitchen opens to rear garden
- Brick outbuilding with power run in
- Quiet cul-de-sac, on-street parking
- Tiffin Girls, Fern Hill and Alexandra Primary, all Outstanding, all within three quarters of a mile
- Richmond Park, Ham Common and Ham Parade close by, buses to Richmond and Kingston
Description
This maisonette ticks almost everything on the top 10 list for buyers. Good quality decor is top of the list with 79%. This property is very well finished, the bathroom is contemporary, the kitchen is fitted with its own door to the garden. Tick. Fundamental to living today, there is the potential for ultrafast fibre to the property at up to 1800mb (this is second on the list for buyers at 77%). Another Tick.
A front door of its own.
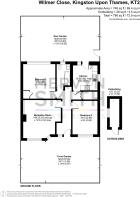
This is a ground floor maisonette with its own entrance from the outside, and everything behind that door is on one level: 748 sq ft, two double bedrooms, a bay-fronted reception room, kitchen and bathroom. Square footage sits 10th on the list, and at 748 sq ft this delivers. Tick.
Two gardens, not a share of a lawn.
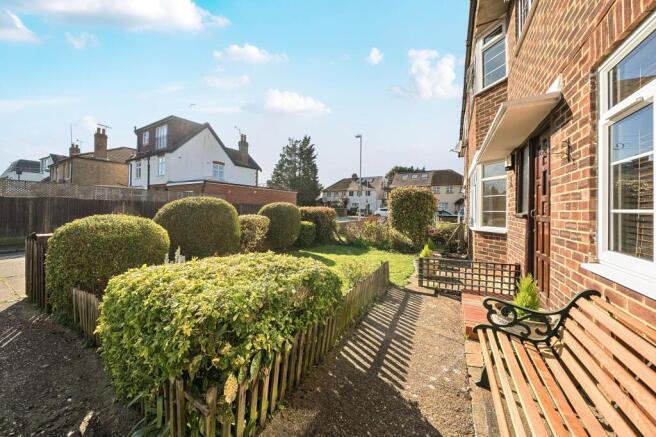
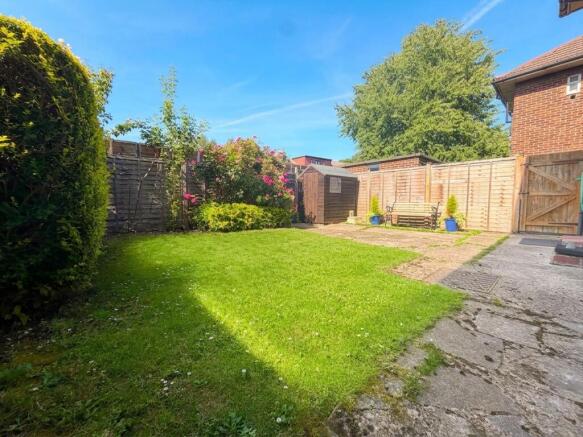
Outdoor space ranks joint second, and there is a garden front and rear. We think this deserves two ticks. The front runs 24 ft 11 by 19 ft 3, which is a bigger piece of ground than most terraced houses in Kingston, with the reception room's bay window looking straight over it. The rear is 28 ft 10 by 12 ft 10, and the kitchen door opens into it.
Close to everything, quiet where it counts.
Distance to town has climbed six places in a year as people moved back towards the office, and Wilmer Close sits well for it: a bus stop at Wingfield Road 0.17 miles away, Norbiton for Waterloo, Kingston and Richmond in either direction. But the close itself is a cul-de-sac, so the only cars on it belong to people who live here, and Richmond Park and Ham Common are on the doorstep. Buyers rank both how built-up an area is and how close the parks are (so that is 8 and 9 on the list). Tick and Tick again.
Doubles all round.
The reception room is 14 ft 4 into the bay by 14 ft 2. Both bedrooms are genuine doubles, 13 ft by 12 ft 1 and 12 ft 11 by 9 ft 4, both face on to gardens. The kitchen is 10 ft 3 by 9 ft 2, fitted, with the door out. The bathroom is done.
All power. To the outbuilding.
Separate to the garden shed. There is a brick outbuilding, with power already run into it. Ten foot seven by three foot seven. Bikes, mower, tools, and everything that would otherwise be living in a bedroom.
Good to know before you go.
Ground rent is £10 a year. The service charge is between £200 and £250, variable and set annually, so ask us for the current year's figure. Yes it is heated on electric, but the storage heaters in most rooms are new and efficient.
Schools still add up, at 13th on the list.
Lower down most buyers' lists than agents assume, but worth knowing: Tiffin Girls, Fern Hill Primary and Alexandra Primary are all within a mile, all rated Outstanding, with St Agatha's Catholic Primary and Latchmere both Good and closer still. Three Ticks.
11th most important is shops, and there are plenty nearby. Final Tick.
No chain, less pain.
The property is offered with no onward chain. For people who don't buy a house every day, this is an enormous benefit, especially if you aren't in a chain yourself. Nationally, almost one agreed sale in four fell through before exchange in the first quarter of 2026, and 38% of those collapses came within four weeks of the sale being agreed (TwentyCi). A chain-free seller removes the biggest part of that worry: there is nobody above us to let you down. It also puts you in charge of the timetable. Exchange currently averages 134 days nationally; here, the seller's side is ready when you are. And it is rarer than it sounds: only around a third of homes on the market can say it.
Ready when you are.
Viewings run weekday afternoons from 12.30pm and book online without waiting for us to open. Twenty minutes is the standard slot, longer if you want it.
Seller says: “We love this property and don’t really want to sell it. Everybody that has lived there loves the garden and location. We have thought about renting it out and last time it was snapped up by a lovely couple. We really do hope we find a buyer who loves it as much as we do and they did.”
New to the area?
Kingston is named after a stone. The Coronation Stone, still standing by Clattern Bridge, crowned seven Saxon kings, starting in 902. North Kingston keeps a quieter version of all that history: the riverside along Lower Ham Road is a conservation area and home to the rowing and sailing clubs, and the walk to town runs through Canbury Gardens, past The Boaters, to Kingston Bridge, the first major Thames crossing above London Bridge until Westminster Bridge was built. Town brings the market square, trading for centuries beneath the Market House of 1840, and David Mach's Out of Order, red telephone boxes toppled like dominoes since 1988. Richmond Park is up the hill. We have been selling homes here since 1975, and we look forward to selling this one to you.
Living Room
A well-proportioned reception room with wood flooring throughout and a feature fireplace with mantel. A large window to the front provides excellent natural light, creating a versatile space suited to a range of furniture layouts.
Bedroom 1
A generously sized double bedroom with wood flooring and a large window overlooking the garden, providing plenty of natural light. Built-in storage and a versatile layout make this a comfortable and adaptable space.
Bedroom 2
A bright double bedroom with wood flooring throughout and a window to the front elevation dressed with curtains. Neutral décor offers a blank canvas ready for a range of furnishing styles.
Bathroom
A bright and modern bathroom comprising a panelled bath, pedestal wash basin, and low-level WC, finished with feature tiling and a heated towel rail. A window to the side elevation provides natural light and ventilation.
Kitchen
A well-fitted kitchen with warm wood-toned cabinetry and dark granite-effect worktops, complemented by tiled flooring throughout. Integrated appliances include a washing machine, with twin windows to the side and rear allowing plenty of natural light into the space.
Front Garden
Large garden to front of property
Rear Garden
Large garden to the rear of the property
Disclaimer
These particulars are a general guide and do not form part of any offer or contract. Descriptions, dimensions and details are believed accurate but not guaranteed. Buyers must verify all information by inspection or enquiry. Services, systems and appliances have not been tested and no warranty is given. Lease terms, service charges, and ground rents should be confirmed by solicitors before exchange. We aim to comply with the Consumer Protection from Unfair Trading Regulations 2008 and NTSELAT guidance on Material Information. Please ask us if you have any questions about information provided.
- COUNCIL TAXA payment made to your local authority in order to pay for local services like schools, libraries, and refuse collection. The amount you pay depends on the value of the property.Read more about council Tax in our glossary page.
- Band: C
- PARKINGDetails of how and where vehicles can be parked, and any associated costs.Read more about parking in our glossary page.
- Ask agent
- GARDENA property has access to an outdoor space, which could be private or shared.
- Front garden,Rear garden
- ACCESSIBILITYHow a property has been adapted to meet the needs of vulnerable or disabled individuals.Read more about accessibility in our glossary page.
- Ask agent
Energy performance certificate - ask agent
Wilmer Close, Kingston Upon Thames, KT2

Add an important place to see how long it'd take to get there from our property listings.
__mins driving to your place
Affordability
About Mervyn Smith, London & Surrey
315 Richmond Road Kingston Upon Thames KT2 5QU



Notes
Staying secure when looking for property
Ensure you're up to date with our latest advice on how to avoid fraud or scams when looking for property online.
Visit our security centre to find out moreDisclaimer - Property reference 9f402050-c509-41d1-9c32-331a1fe7e1fa. The information displayed about this property comprises a property advertisement. Rightmove.co.uk makes no warranty as to the accuracy or completeness of the advertisement or any linked or associated information, and Rightmove has no control over the content. This property advertisement does not constitute property particulars. The information is provided and maintained by Mervyn Smith, London & Surrey. Please contact the selling agent or developer directly to obtain any information which may be available under the terms of The Energy Performance of Buildings (Certificates and Inspections) (England and Wales) Regulations 2007 or the Home Report if in relation to a residential property in Scotland.
*This is the average speed from the provider with the fastest broadband package available at this postcode. The average speed displayed is based on the download speeds of at least 50% of customers at peak time (8pm to 10pm). Fibre/cable services at the postcode are subject to availability and may differ between properties within a postcode. Speeds can be affected by a range of technical and environmental factors. The speed at the property may be lower than that listed above. You can check the estimated speed and confirm availability to a property prior to purchasing on the broadband provider's website. Providers may increase charges. The information is provided and maintained by Decision Technologies Limited. **This is indicative only and based on a 2-person household with multiple devices and simultaneous usage. Broadband performance is affected by multiple factors including number of occupants and devices, simultaneous usage, router range etc. For more information speak to your broadband provider.