
Main Street, Great Hatfield

- PROPERTY TYPE
Detached
- BEDROOMS
5
- BATHROOMS
2
- SIZE
2,303 sq ft
214 sq m
- TENUREDescribes how you own a property. There are different types of tenure - freehold, leasehold, and commonhold.Read more about tenure in our glossary page.
Freehold
Key features
- Five bedrooms / Three reception rooms
- Approaching 1 acre
- Immaculately presented throughout
- Constructed in 2000 to a high standard
- Recently fitted stunning kitchen
- Sought after Holderness village location
- Potential to create ground floor bedroom / independent living
- Flexible layout
- Council Tax Band: E
- EPC Rating: D
Description
The best of both worlds! Country living and access to beaches on the doorstep. Southland Lodge offers all the benefits for a gold standard of living for both your mental and physical wellbeing.
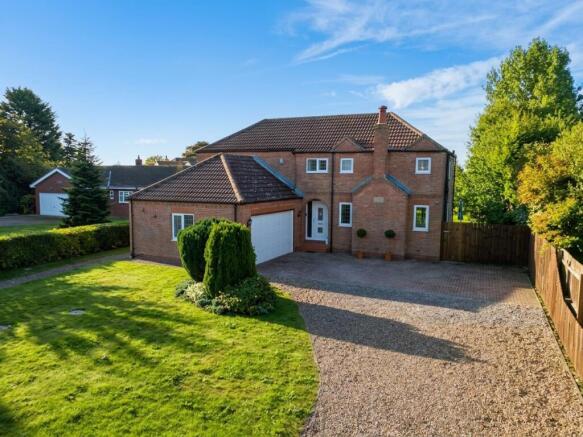
Situated on a fabulous southerly facing plot this spacious family house offers superb flexibility of living space. Constructed in 2000 to a high specification the property has been adapted and improved.
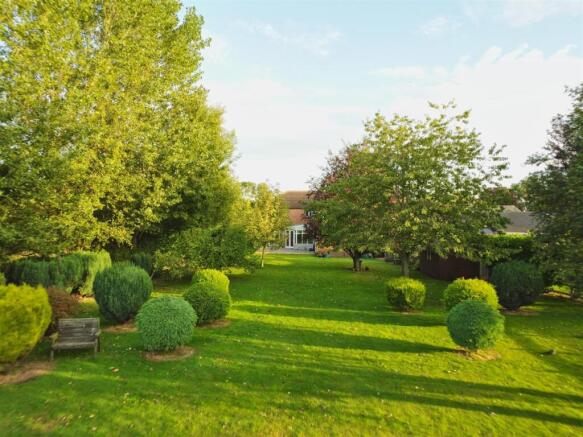
The plot extends to just under one acre and offers extensive garden space without overlooking. The garden is extremely productive for both fruit and vegetables throughout the seasons, the present owners being self-sufficient with the fabulous contemporary kitchen designed to maximise the utilisation of produce processing and creative cooking and entertaining.
Should your interests lean toward equestrian there is sufficient scope for incorporation within the external space. The garden skirts open fields to the rear and to the western boundary.
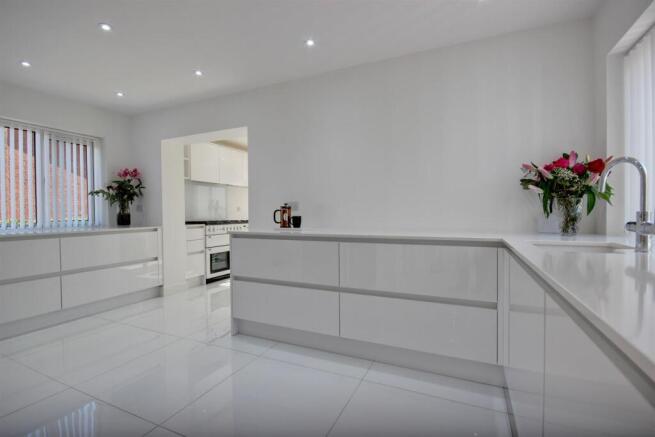
With three reception rooms to the ground floor plus a conservatory the stunning kitchen is a key feature with its clean lines, bright work surfaces and large pantry.
Offering five bedrooms and three bathrooms, the design of the property offers plenty of potential for multi generational living with opportunities to create an annexe or teenager's suite.
Extensive parking to the front is supplemented by the double garage (with dog shower room!) and viewing is highly recommended.
Location - The property is situated on the south side of Main Street and on the western side of one of Holderness' most sought after villages. Great Hatfield is a small and attractive rural village with a strong, active community, which lies within 4 miles of the coastal town of Hornsea and 12 miles to the east of the market town of Beverley.
The Accommodation Comprises -
Ground Floor -
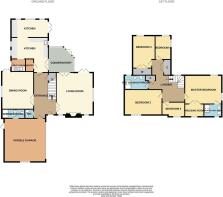
Entrance Hall - 5.38m x 2.97m (17'8" x 9'9") - Modern uPVC front door with obscured glass panels opens into a very wide and welcoming entrance hall with staircase to the first floor accommodation. Storage cupboard under. Porcelain tiled floor. Underfloor heating. Both the Living Room and Dining Room are accessed through double doors allowing for the Hallway and these rooms to be incorporated into one large social space for family gatherings etc.
Cloakroom - A modern cloakroom with a vanity unit with back to the unit w.c. Fully tiled walls and floor and with underfloor heating.
Living Room - 4.88m x 5.59m (16'0" x 18'4") - A beautiful and well proportioned living room with windows to three aspects. The focal point of the room is a large brick Inglenook fireplace which houses a wood burning stove perfect for cozy evenings in. Wooden flooring with underfloor heating. French doors opening out onto the rear garden. Double timber doors open into the hallway and conservatory and offer the opportunity to create an open plan feel.
Dining Room - 4.98m x 4.22m (16'4" x 13'10") - A further very well proportioned reception room with window to side aspect and French doors opening onto a secluded courtyard perfectly situated to enjoy breakfast under the early morning sun. Underfloor heating.
Kitchen - 7.06m x 4.93m (23'2" x 16'2") - A stunning and recently fitted kitchen of a very spacious size. The extensive range of wall and base storage units have high gloss fronts and complement the Silestone quartz worksurfaces with built-in breakfast bar which provide for a clean and bight feel. White gas fired range (for sale by separate negotiation) has double oven, glass splashback and concealed extractor over. Inset sink and Franke multi-function tap with filtered cold water and instant boiling water settings. Two under-counter fridges and feature lighting. Large scale porcelain tiled floor with underfloor heating. Windows to three aspects and French doors opening out onto the patio area of the rear garden creating a fabulous indoor/outdoor entertaing space. This fabulous kitchen is perfect for the serious chef or amateur cook with a seemingly never ending amount of worktops and cupboards along with…
Pantry - Sliding timber door opens into a large and useful shelved out pantry.
Utility Room - 1.93m x 1.65m (6'4" x 5'5") - Fitted base storage units and worksurfaces to match those of the kitchen. Inset sink, continuation of the porcelain tiled floor and space and plumbing for washing machine and dishwasher. Underfloor heating and door providing access to the courtyard garden.
Conservatory - 3.38m x 3.38m (11'1" x 11'1") - Tiled floor and French doors leading out into the rear garden and patio. The conservatory is accessed through both the Lounge and Kitchen. Underfloor heating.
The layout of the ground floor allows for great circulation between the rooms creating an open plan feel whilst at the same time offering clearly partioned room spaces as required.
First Floor -
Landing - Storage cupboard and window to the rear aspect.
Master Bedroom - 4.88m x 3.84m (16'0" x 12'7") - A well proportioned dual aspect room with doors opening into en-suite wet room and dressing room.
En-Suite Wet Room - 2.36m x 1.65m (7'9" x 5'5") - Fully tiled wet room with overhead and hand shower and glass screen. Close coupled w.c. and vanity hand wash basin. Heated towel rail and window to front aspect.
Dressing Room - 2.39m x 1.70m (7'10" x 5'7") - Window to front aspect.
Bedroom 2 - 4.98m x 3.35m (16'4" x 11'0") - Window to the front aspect.
Bedroom 3 - 4.29m x 2.67m (14'1" x 8'9") - Window to front aspect and built-in wardrobe.
Bedroom 4 - 3.15m x 2.16m (10'4" x 7'1") - A dual aspect room with windows to both side and rear aspects. Currently used as an office.
Bedroom 5 - 3.00m x 1.93m (9'10" x 6'4") - Window to front aspect.
Wet Room Bathroom - 3.94m x 1.91m (12'11" x 6'3") - A fully tiled wet room with overhead and hand shower. Counter-top hand wash basin and back to the wall w.c. Heated towel radiator and window to the rear aspect
Double Garage - 5.74m x 5.59m (18'10" x 18'4") - Generous sized double garage. Electric roller door and further courtesy door to the rear. Supplied with light and power.
Shower Room (Off The Garage) - 3.05m x 1.04m (10'0" x 3'5") - Presently used as a dog shower (ideal for cleaning off muddy paws before entering the main house) with w.c., sink and shower and offering the potential for this area to be re-modelled into the existing dining room and converted into further ground floor independent living accommodation with its own private entrance and garden if required.
Outside - The property is situated to the front of this generous sized plot which approaches one acre. Accessed over a gravel drive and with brick setts adjacent to the house, there is extensive parking and a lawn to the front which is screened behind a mature hedge which offers a good level of privacy from the road. Timber gates provide access to both sides of the property. Adjacent to the conservatory is a wide flagged patio area and to the utility room a courtyard.
The rear garden is very generously sized and largely lawned with a number of mature ornamental trees. Within the garden there is also a plethora of productive fruit trees and with a large vegetable plot. Skirting open fields and having a southerly aspect the garden could lend itself to equestrian usage and is most definitely one of the key selling features of this property.
Potential Extension - The current owners have had plans drawn up and obtained Building Regulation approval to create a sun room to the rear of the house where the current conservatory is situated. Please contact the office for building regulation drawings.
Services - Mains water and electricity services are available or connected to the property.
Central Heating - The property benefits from an oil fired central heating system.
Double Glazing - The property benefits from uPVC double glazing.
Tenure - We believe the tenure of the property to be Freehold (this will be confirmed by the vendor's solicitor).
Brochures
Main Street, Great HatfieldBrochure- COUNCIL TAXA payment made to your local authority in order to pay for local services like schools, libraries, and refuse collection. The amount you pay depends on the value of the property.Read more about council Tax in our glossary page.
- Band: E
- PARKINGDetails of how and where vehicles can be parked, and any associated costs.Read more about parking in our glossary page.
- Yes
- GARDENA property has access to an outdoor space, which could be private or shared.
- Yes
- ACCESSIBILITYHow a property has been adapted to meet the needs of vulnerable or disabled individuals.Read more about accessibility in our glossary page.
- Ask agent

Add an important place to see how long it'd take to get there from our property listings.
__mins driving to your place
Affordability


Notes
Staying secure when looking for property
Ensure you're up to date with our latest advice on how to avoid fraud or scams when looking for property online.
Visit our security centre to find out moreDisclaimer - Property reference 34515425. The information displayed about this property comprises a property advertisement. Rightmove.co.uk makes no warranty as to the accuracy or completeness of the advertisement or any linked or associated information, and Rightmove has no control over the content. This property advertisement does not constitute property particulars. The information is provided and maintained by Quick & Clarke, Beverley. Please contact the selling agent or developer directly to obtain any information which may be available under the terms of The Energy Performance of Buildings (Certificates and Inspections) (England and Wales) Regulations 2007 or the Home Report if in relation to a residential property in Scotland.
*This is the average speed from the provider with the fastest broadband package available at this postcode. The average speed displayed is based on the download speeds of at least 50% of customers at peak time (8pm to 10pm). Fibre/cable services at the postcode are subject to availability and may differ between properties within a postcode. Speeds can be affected by a range of technical and environmental factors. The speed at the property may be lower than that listed above. You can check the estimated speed and confirm availability to a property prior to purchasing on the broadband provider's website. Providers may increase charges. The information is provided and maintained by Decision Technologies Limited. **This is indicative only and based on a 2-person household with multiple devices and simultaneous usage. Broadband performance is affected by multiple factors including number of occupants and devices, simultaneous usage, router range etc. For more information speak to your broadband provider.