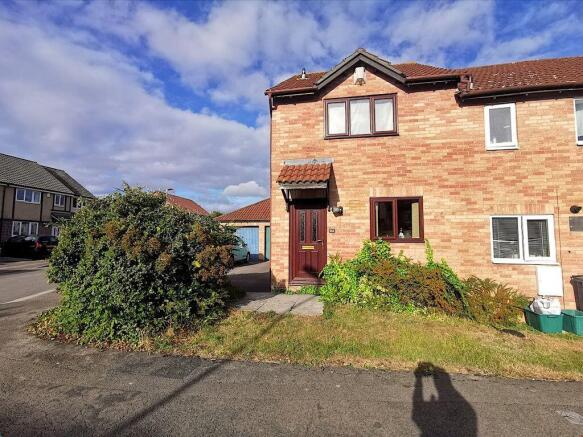
Apseleys Mead, Bradley Stoke

- PROPERTY TYPE
End of Terrace
- BEDROOMS
2
- BATHROOMS
1
- SIZE
Ask agent
- TENUREDescribes how you own a property. There are different types of tenure - freehold, leasehold, and commonhold.Read more about tenure in our glossary page.
Freehold
Key features
- End of terrace home
- Freehold
- Garage and driveway
- Private, landscaped garden
- 2 double bedrooms
- Modern shower suite
- Amenities all close by
- Gas central heating and UPVC double glazing
Description
At first glance, 24 Apseleys Mead may look like just another two-bedroom home. Step inside, however, and you'll quickly discover a property that offers far more than many buyers expect at this price point.
Well presented throughout and offered on a freehold basis, this attractive end of terrace home combines practicality, privacy and a touch of individuality, making it an ideal purchase for first-time buyers wanting that little bit extra, or investors seeking a straightforward addition to their portfolio.
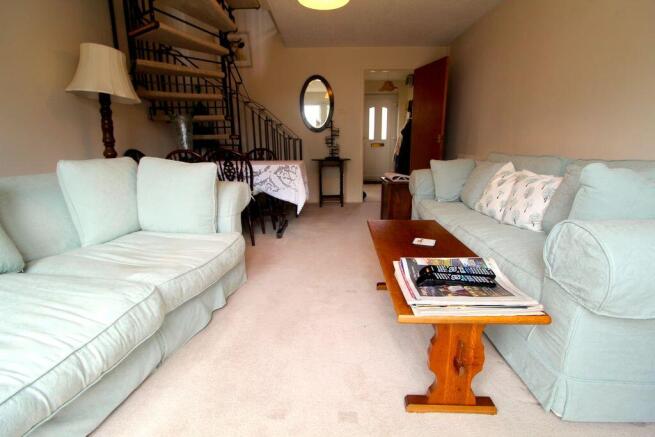
The spacious accommodation includes two genuine double bedrooms, a stylish modern shower suite, and a bright and welcoming living area enhanced by a striking spiral staircase that not only creates a real focal point but also maximises the available space and gives the home its own unique character.
Outside, the benefits continue. The private rear garden provides a wonderful place to unwind or entertain during the warmer months, while the increasingly sought-after addition of a garage and driveway not only offers valuable parking and storage solutions, but potential for conversion and extension possibilities.
Location is another major advantage. Situated in an established part of Bradley Stoke, you'll find shops, pubs, takeaways, bus routes and the doctor's surgery all within easy walking distance. The convenience on offer here is difficult to beat, whether you're commuting, popping out for essentials or simply enjoying everything the area has to offer.
Combining charm, practicality and a lifestyle of convenience, this is a home that stands out from the crowd for all the right reasons.Don't just take our word for it – come and see for yourself
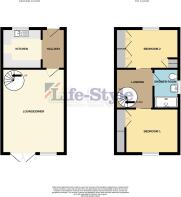
Entrance
Tiled canopy over the UPVC entrance door to the entrance hall.
Entrance Hall
Radiator, door to the lounge/diner, archway to kitchen, telephone point, power point.
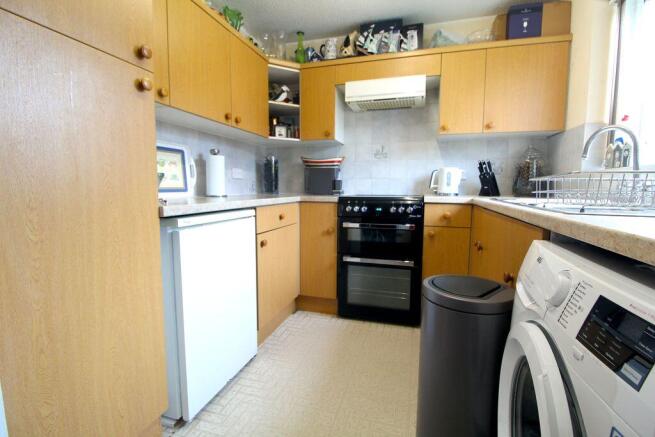
Kitchen
7' 9'' x 7' 10'' (2.36m x 2.39m)
UPVC double glazed window to front elevation, modern fitted kitchen comprising a range of fitted wall and base units with rolled edge work surfaces incorporating one and half bowl single drainer sink unit with mixer tap and tiled splash backs, space for cooker, plumbing for automatic washing machine, space for low level white good, e.g. fridge with freezer compartment, power points.
Lounge/Diner
16' 7'' x 12' 5'' (5.05m x 3.78m)
UPVC double glazed French doors with matching side panel and window to rear elevation, two radiators, feature spiral staircase to first floor, television point, power points.
Landing
Access to loft, sliding doors to both bedrooms and standard door to bathroom, one power point.
Bedroom 1
10' 6'' x 8' 10'' (measured to the built-in bedroom furniture) (3.20m x 2.69m)
UPVC double glazed window to rear elevation, radiator, built-in bedroom furniture including dressing table with drawers, wardrobe and handy overhead storage, telephone point, power points.
Bedroom 2
10' 4'' (measured to the built-in wardrobes) x 7' 11'' (3.15m x 2.41m)
UPVC double glazed window to front elevation, radiator, airing cupboard housing the Worcester Bosch gas boiler, full width built-in double wardrobes, power points.
Shower Room
4' 9'' x 7' 6'' (1.45m x 2.28m)
UPVC double glazed obscure window to side elevation, modern fitted suite comprising fully tiled cubicle with Mira mains shower, WC and pedestal wash hand basin with mixer tap and tiled splash backs, shaver point, feature tiled flooring.
Rear Garden
Low maintenance rear garden, offering really good privacy from neighbouring properties, laid to both patio flagstones and decorative stone chippings, all well enclosed via wood lap fencing and brick built boundary wall, side gate giving access to the driveway.
Front Garden
Open plan, lawned plot, mature hedge to the side of the pathway that leads to the front door and round to the driveway.
Garage
Located to the side of the property, with up and over door, power and light, driveway to the front of the garage providing additional off street parking.
Additional Information
Tenure is freehold, Council Tax Band B.
The seller confirms the following:
The property is connected to electric, gas, water and public sewerage.
There is no Broadband connection.
The property is not a listed building.
There are no public or private rights of way over the property.
It is not in a conservation area and there is no tree preservation order in place.
There have been no environmental issues such as flooding or mining.
There is no cladding or asbestos present.
There are no planning proposals or applications with the neighbouring properties that the seller is aware of.
There are restrictive covenants (please ask for further information).
Brochures
Full Details- COUNCIL TAXA payment made to your local authority in order to pay for local services like schools, libraries, and refuse collection. The amount you pay depends on the value of the property.Read more about council Tax in our glossary page.
- Band: B
- PARKINGDetails of how and where vehicles can be parked, and any associated costs.Read more about parking in our glossary page.
- Yes
- GARDENA property has access to an outdoor space, which could be private or shared.
- Yes
- ACCESSIBILITYHow a property has been adapted to meet the needs of vulnerable or disabled individuals.Read more about accessibility in our glossary page.
- Ask agent

Add an important place to see how long it'd take to get there from our property listings.
__mins driving to your place
Affordability
About Lifestyle Property Services, Bradley Stoke
Unit A, Bradley Pavilions, Pear Tree Rd, Bradley Stoke, Bristol. BS32 0BQ



Notes
Staying secure when looking for property
Ensure you're up to date with our latest advice on how to avoid fraud or scams when looking for property online.
Visit our security centre to find out moreDisclaimer - Property reference 12819061. The information displayed about this property comprises a property advertisement. Rightmove.co.uk makes no warranty as to the accuracy or completeness of the advertisement or any linked or associated information, and Rightmove has no control over the content. This property advertisement does not constitute property particulars. The information is provided and maintained by Lifestyle Property Services, Bradley Stoke. Please contact the selling agent or developer directly to obtain any information which may be available under the terms of The Energy Performance of Buildings (Certificates and Inspections) (England and Wales) Regulations 2007 or the Home Report if in relation to a residential property in Scotland.
*This is the average speed from the provider with the fastest broadband package available at this postcode. The average speed displayed is based on the download speeds of at least 50% of customers at peak time (8pm to 10pm). Fibre/cable services at the postcode are subject to availability and may differ between properties within a postcode. Speeds can be affected by a range of technical and environmental factors. The speed at the property may be lower than that listed above. You can check the estimated speed and confirm availability to a property prior to purchasing on the broadband provider's website. Providers may increase charges. The information is provided and maintained by Decision Technologies Limited. **This is indicative only and based on a 2-person household with multiple devices and simultaneous usage. Broadband performance is affected by multiple factors including number of occupants and devices, simultaneous usage, router range etc. For more information speak to your broadband provider.