North Park, Gerrards Cross, SL9

- PROPERTY TYPE
Detached
- BEDROOMS
5
- BATHROOMS
2
- SIZE
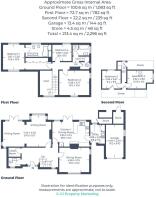
2,296 sq ft
213 sq m
- TENUREDescribes how you own a property. There are different types of tenure - freehold, leasehold, and commonhold.Read more about tenure in our glossary page.
Freehold
Key features
- Characterful Three-Storey Home – Spacious and flexible accommodation with charming period features throughout.
- Impressive Entrance Hall – High atrium with striking three-sided staircase and stained-glass detailing.
- Generous Living Spaces – Dual reception rooms with fireplaces and a large lounge/dining room opening onto the garden terrace.
- Kitchen/Breakfast Room & Utility – Well-appointed fitted kitchen with integrated appliances and direct garden access.
- Five Bedrooms – Principal suite with ensuite, fitted wardrobes, and air conditioning, plus versatile upper-floor accommodation.
- Private Mature Gardens – Wide plot with raised terrace, lawn, established borders, and charming brick well feature.
- Planning Permission Granted – Approved for substantial side and rear extensions offering excellent future potential.
- Prime Gerrards Cross Location – Approx. 10-minute walk to station and high street with excellent motorway connectivity
Description
The Property
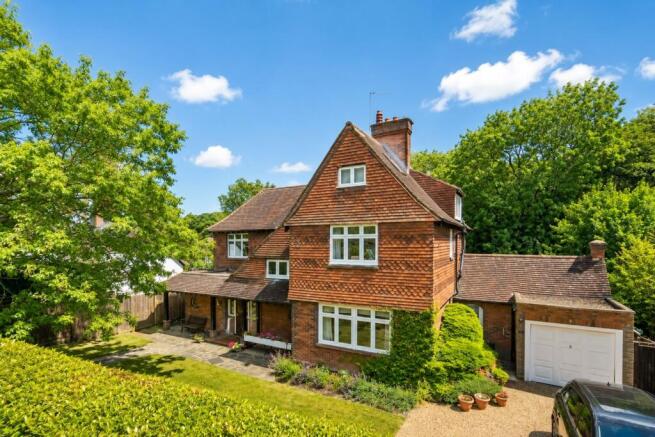
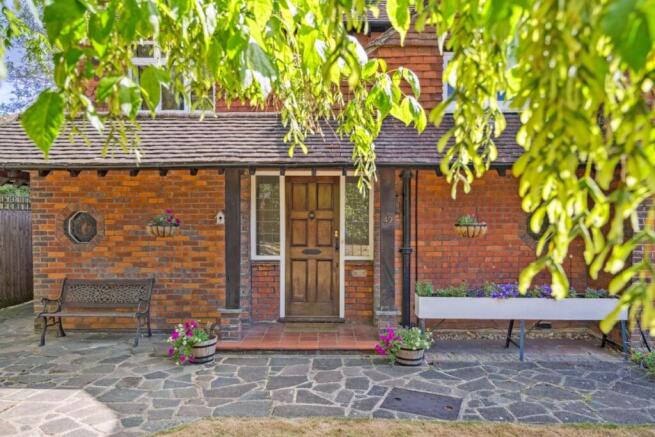
A charming and characterful detached family home occupying a generous plot in one of Gerrards Cross' most sought-after residential locations. Offering spacious and versatile accommodation across three floors, this much-loved home combines period charm with practical family living, whilst presenting an exciting opportunity for a purchaser to personalise and enhance over time.
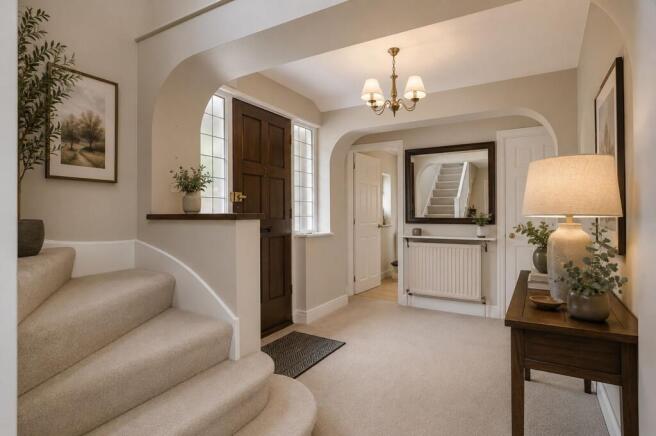
The welcoming reception hall immediately sets the tone, featuring an impressive double-height atrium with an elegant three-sided staircase and a beautiful stained-glass window, creating a wonderful sense of space and character. From here, the principal reception rooms flow effortlessly, together with a cloakroom and separate WC.
The dual-aspect sitting and dining room is an exceptional entertaining space, centred around a feature gas coal-effect fireplace and enjoying direct access to the rear terrace through double doors. A large bay window fills the room with natural light while framing attractive views over the garden. To the front of the property, the family room offers a cosy retreat with a further feature fireplace.
The kitchen/breakfast room is fitted with a range of cream-fronted cabinetry and integrated appliances including an oven, grill, four-ring gas hob and dishwasher. There is ample space for a breakfast table and freestanding fridge/freezer, with double doors opening directly onto the garden, creating an ideal space for everyday family living. A separate utility room provides additional practicality, while a charming stone fireplace further enhances the home's character.
Upstairs Accommodation
The first floor is home to an impressive principal bedroom suite featuring a dressing area with fitted wardrobes, dual-aspect windows, air conditioning and an ensuite bathroom. Bedroom two is a generous double with air conditioning and wash basin, while bedroom three provides an ideal child's room or home office. A family bathroom, separate WC and useful storage cupboard complete this floor.
The second floor offers two further bedrooms together with access to both a small loft and a substantial storage loft, providing excellent storage and future potential, subject to the necessary consents.
Outside
The property enjoys an attractive and private setting behind mature Red Robin hedging, creating an excellent degree of screening from the road. A lawned frontage, driveway providing off-street parking and detached garage complete the approach.
The beautifully established rear garden is a particular feature of the property, enjoying a high degree of privacy. A full-width raised terrace provides the perfect space for outdoor entertaining before steps lead down to a well-maintained lawn surrounded by mature planting, colourful borders and established shrubs. A charming original brick well and brick-built store further add to the garden's unique character.
Location
Perfectly positioned within one of Buckinghamshire's most desirable villages, this property enjoys an enviable location just a 10-minute walk from Gerrards Cross station and vibrant high street.
Renowned for its exceptional quality of life, Gerrards Cross offers an outstanding selection of independent boutiques, cafés, restaurants, supermarkets and everyday amenities centred around Packhorse Road and Station Road. The popular Everyman Cinema, together with a variety of leisure facilities and local clubs, contribute to the village's thriving community atmosphere.
Excellent transport links place both the M25 and M40 within approximately three miles, whilst Gerrards Cross station provides fast and convenient rail services into London Marylebone, making it an ideal location for commuters.
For those who enjoy the outdoors, Gerrards Cross Common is just moments away, offering picturesque woodland walks, open green spaces, ponds, play areas and recreational facilities, creating a wonderful setting for families and nature lovers alike.
Additional Information
Planning permission has been granted for the demolition of the existing garage and the construction of part single-storey and part two-storey side and rear extensions, together with a new garden shed, offering purchasers an exciting opportunity to significantly enlarge and further enhance the property should they wish.
Please note the furniture has been stages by CGI images.
EPC Rating: E
- COUNCIL TAXA payment made to your local authority in order to pay for local services like schools, libraries, and refuse collection. The amount you pay depends on the value of the property.Read more about council Tax in our glossary page.
- Band: G
- PARKINGDetails of how and where vehicles can be parked, and any associated costs.Read more about parking in our glossary page.
- Yes
- GARDENA property has access to an outdoor space, which could be private or shared.
- Yes
- ACCESSIBILITYHow a property has been adapted to meet the needs of vulnerable or disabled individuals.Read more about accessibility in our glossary page.
- Ask agent

Add an important place to see how long it'd take to get there from our property listings.
__mins driving to your place
Affordability
Get an instant, personalised result:
- Show sellers you’re serious
- Secure viewings faster with agents
- No impact on your credit score
Notes
Staying secure when looking for property
Ensure you're up to date with our latest advice on how to avoid fraud or scams when looking for property online.
Visit our security centre to find out moreDisclaimer - Property reference 685997e3-dfba-4dcd-96a9-b788c4db6ac0. The information displayed about this property comprises a property advertisement. Rightmove.co.uk makes no warranty as to the accuracy or completeness of the advertisement or any linked or associated information, and Rightmove has no control over the content. This property advertisement does not constitute property particulars. The information is provided and maintained by Domus Partners, Gerrards Cross. Please contact the selling agent or developer directly to obtain any information which may be available under the terms of The Energy Performance of Buildings (Certificates and Inspections) (England and Wales) Regulations 2007 or the Home Report if in relation to a residential property in Scotland.
*This is the average speed from the provider with the fastest broadband package available at this postcode. The average speed displayed is based on the download speeds of at least 50% of customers at peak time (8pm to 10pm). Fibre/cable services at the postcode are subject to availability and may differ between properties within a postcode. Speeds can be affected by a range of technical and environmental factors. The speed at the property may be lower than that listed above. You can check the estimated speed and confirm availability to a property prior to purchasing on the broadband provider's website. Providers may increase charges. The information is provided and maintained by Decision Technologies Limited. **This is indicative only and based on a 2-person household with multiple devices and simultaneous usage. Broadband performance is affected by multiple factors including number of occupants and devices, simultaneous usage, router range etc. For more information speak to your broadband provider.