Earlswood Common, Earlswood, B94

- PROPERTY TYPE
Detached
- BEDROOMS
5
- BATHROOMS
4
- SIZE
2,917 sq ft
271 sq m
- TENUREDescribes how you own a property. There are different types of tenure - freehold, leasehold, and commonhold.Read more about tenure in our glossary page.
Freehold
Key features
- 2,900 sq ft of beautifully extended living space.
- Five Bedrooms & Four Bathrooms.
- Gated Driveway
- High-Spec Kitchen – Dual Fridge/Freezers, Ovens, Microwave, Coffee Machine, Wine Cooler.
- Central vacuum, heat recovery system, underfloor heating, intelligent lighting, integrated sound system.
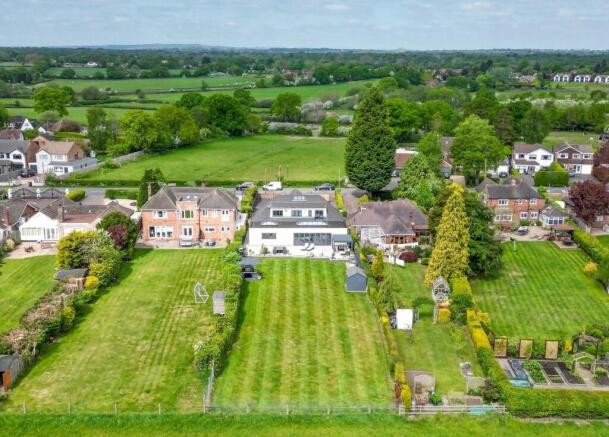
- Garden Paradise – Beautiful south-east facing garden backing onto open fields with regular wildlife sightings.
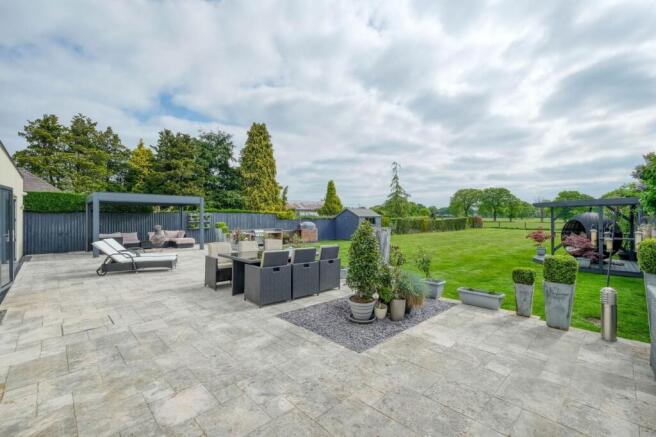
- Outdoor Entertaining – Four external power points, water taps, space for hot tub/BBQ, wood-fired pizza oven, apple pod, and shed.
- Secure & Connected – Full external CCTV, electric garage door, integrated high speed fibre broadband.
- Eco-Friendly Systems
Description
NO ONWARD CHAIN - 2,900 Sq Ft. GROUND SOURCE HEATING. RURAL VIEWS!!
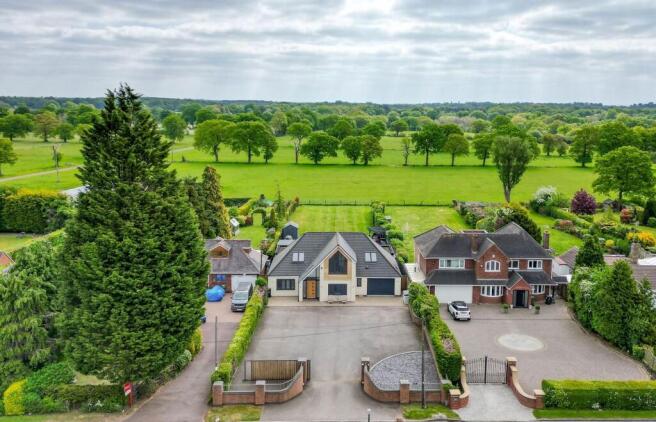
This outstanding family home offers 2,900 square feet of beautifully designed living space, combining contemporary luxury with practical, high-spec features throughout. Set behind electric gates, the generous driveway comfortably accommodates multiple vehicles, offering both privacy and curb appeal.
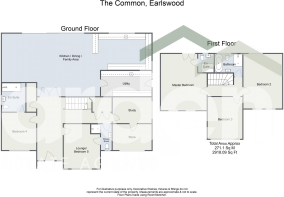
Inside, the home opens into a bright and spacious hallway, setting the tone for the quality that continues throughout. To either side of the hall are two ground-floor bedrooms—one with its own en-suite and the other benefiting from a Jack & Jill bathroom. A study and a handy store room complete the front of the house.
The heart of the home is the expansive open-plan kitchen, dining and living area that stretches across the rear of the property. With bi-fold doors opening out to a stunning south-east facing garden, the space is perfect for entertaining. The kitchen boasts a full suite of premium appliances including dual fridge/freezers, double oven, microwave, induction hob, extractor, dishwasher, coffee machine, wine cooler, and a hot/cold filtered water tap. Off the kitchen is a separate utility room for added convenience.
Upstairs, you’ll find three further bedrooms, including a spacious master with a luxury en-suite, and a contemporary family bathroom serving the remaining two rooms.
The landscaped rear garden backs onto open fields, offering serene views and frequent visits from local wildlife and farm animals. Outdoor living is fully catered for with four external electric points, water taps to the side and rear, and space prepped for a hot tub or BBQ. Additional highlights include a wood-fired pizza oven, garden apple pod, shed, and TV in the bathroom.
Earlswood is a sought-after residential area being well located to the south-west of Solihull within easy reach of the region’s road communications with ready access to the M42 and M40 motorways. Earlswood has a railway station which provides links to Solihull, Birmingham and the nearby towns of Stratford upon Avon and Leamington Spa. The property is conveniently located within a short walk to The Lakes train Station offering direct links to Stratford-upon-Avon and Birmingham.
The village itself has a range of amenities and facilities including primary school pubs local supermarket. The adjoining Earlswood Lakes comprise three reservoirs built in the 1820’s to supply water to the Stratford upon Avon Canal and today provide leisure facilities including sailing, fishing and walking.
Open Plan Kitchen/Dining/Family area
15.25m x 6.92m
15.25m x 6.92m (50'0" x 22'8") max
Study
4m x 2.64m
4m x 2.64m (13'1" x 8'7")
Utility Room
5.18m x 2.59m
5.18m x 2.59m (16'11" x 8'5")
Bedroom 4
3.78m x 3.57m
3.78m x 3.57m (12'4" x 11'8")
En Suite
2.49m x 3.57m
2.49m x 2.92m (8'2" x 9'6")
Lounge/Bedroom 5
3.64m x 2.92m
2.49m x 2.92m (8'2" x 9'6")
Master Bedroom
5.72m x 4.67m
5.72m x 4.67m (18'9" x 15'3") max
En Suite
1.87m x 1.57m
1.87m x 1.57m (6'1" x 5'1")
Bedroom 2
5.73m x 3.95m
5.73m x 3.95m (18'9" x 12'11")
Bedroom 3
3.54m x 4.25m
3.54m x 4.25m (11'7" x 13'11")
Bathroom
2.26m x 2.81m
Parking - Driveway
Disclaimer
These particulars are for guidance only and based on information approved by the seller. Accuracy cannot be guaranteed and details may contain errors or omissions. They do not form part of any contract. We are not surveyors or legal experts and cannot advise on condition, title, or other legal matters. Buyers should instruct their own professionals before making decisions. Photos are illustrative only and items shown are not necessarily included. Fixtures, fittings and appliances are not tested and may not be in working order. All measurements are approximate. No liability is accepted for loss from use of these details.
By law we must carry out ID and AML checks and review buyers’ financial circumstances before a property can be marked sold subject to contract. This due diligence is required by trading standards. Checks start once a provisional offer is agreed. The cost is £50 incl. VAT per property, payable in advance via our onboarding system.
- COUNCIL TAXA payment made to your local authority in order to pay for local services like schools, libraries, and refuse collection. The amount you pay depends on the value of the property.Read more about council Tax in our glossary page.
- Band: G
- PARKINGDetails of how and where vehicles can be parked, and any associated costs.Read more about parking in our glossary page.
- Driveway
- GARDENA property has access to an outdoor space, which could be private or shared.
- Front garden,Private garden
- ACCESSIBILITYHow a property has been adapted to meet the needs of vulnerable or disabled individuals.Read more about accessibility in our glossary page.
- Ask agent
Energy performance certificate - ask agent

Add an important place to see how long it'd take to get there from our property listings.
__mins driving to your place


Notes
Staying secure when looking for property
Ensure you're up to date with our latest advice on how to avoid fraud or scams when looking for property online.
Visit our security centre to find out moreDisclaimer - Property reference a74c97f5-1642-46d3-ac5f-03cf484cafaa. The information displayed about this property comprises a property advertisement. Rightmove.co.uk makes no warranty as to the accuracy or completeness of the advertisement or any linked or associated information, and Rightmove has no control over the content. This property advertisement does not constitute property particulars. The information is provided and maintained by Arden Estates, Solihull. Please contact the selling agent or developer directly to obtain any information which may be available under the terms of The Energy Performance of Buildings (Certificates and Inspections) (England and Wales) Regulations 2007 or the Home Report if in relation to a residential property in Scotland.
*This is the average speed from the provider with the fastest broadband package available at this postcode. The average speed displayed is based on the download speeds of at least 50% of customers at peak time (8pm to 10pm). Fibre/cable services at the postcode are subject to availability and may differ between properties within a postcode. Speeds can be affected by a range of technical and environmental factors. The speed at the property may be lower than that listed above. You can check the estimated speed and confirm availability to a property prior to purchasing on the broadband provider's website. Providers may increase charges. The information is provided and maintained by Decision Technologies Limited. **This is indicative only and based on a 2-person household with multiple devices and simultaneous usage. Broadband performance is affected by multiple factors including number of occupants and devices, simultaneous usage, router range etc. For more information speak to your broadband provider.