
Wheeler Way, Malmesbury

- PROPERTY TYPE
Detached
- BEDROOMS
4
- BATHROOMS
2
- SIZE
1,151 sq ft
107 sq m
- TENUREDescribes how you own a property. There are different types of tenure - freehold, leasehold, and commonhold.Read more about tenure in our glossary page.
Freehold
Key features
- Detached, Well-Appointed Home
- Highly Regarded Modern Development
- Upgraded Accommodation Throughout
- Sitting Room with Box-Bay Window
- Spacious Family Kitchen and Dining Room
- Utility Room and Downstairs Cloackroom
- Four Bedrooms
- Principal with En-Suite and Fitted Wardrobes
- South-Easterly Facing, Landscaped Rear Garden
- Driveway and Detached Garage with Power
Description
Property Overview
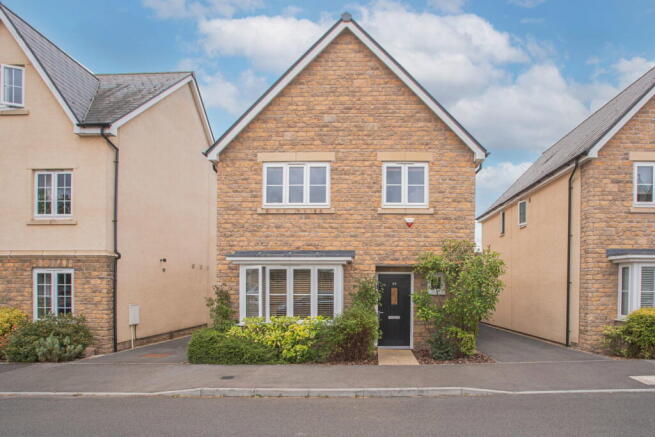
Occupying one of the most attractive positions within the popular Filands View development, this beautifully presented four-bedroom detached family home enjoys an open outlook across landscaped green space and offers stylish, thoughtfully designed accommodation extending to approximately 1,100 sq ft. Complemented by a sunny south-east-facing garden, driveway parking and a detached garage, the property is offered for sale with no onward chain.
Built by Bloor Homes in 2018 on the northern edge of the historic market town of Malmesbury, the property remains covered by the balance of its NHBC warranty and has been meticulously maintained by its original owners. A number of tasteful upgrades have been carried out since new, including engineered oak flooring throughout both the ground and first floors, creating a warm and cohesive feel throughout.
Accommodation
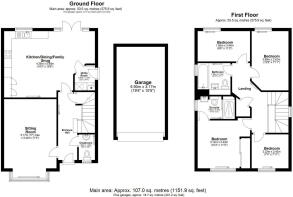
The accommodation has been carefully designed to maximise everyday family living, with bright, well-balanced spaces that are both practical and welcoming. A naturally lit entrance hall, illuminated by a window above the stairwell, provides access to the principal reception rooms, together with a cloakroom and a generous under-stairs storage cupboard.
Sitting Room
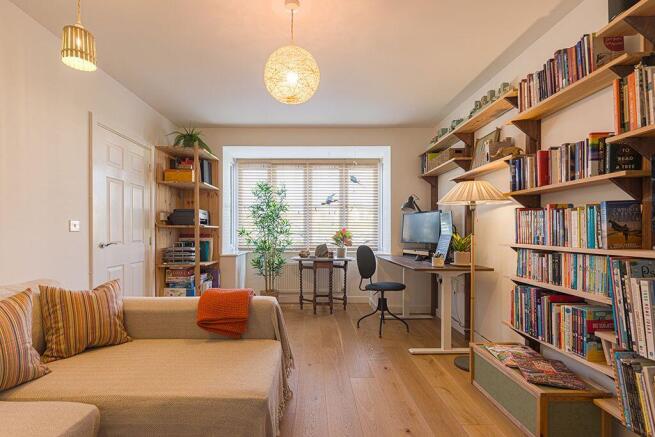
Positioned at the front of the house, the sitting room enjoys an attractive outlook across the green through a box bay window. A comfortable and versatile space, it is equally suited to relaxed family evenings or home working.
Kitchen & Dining Room
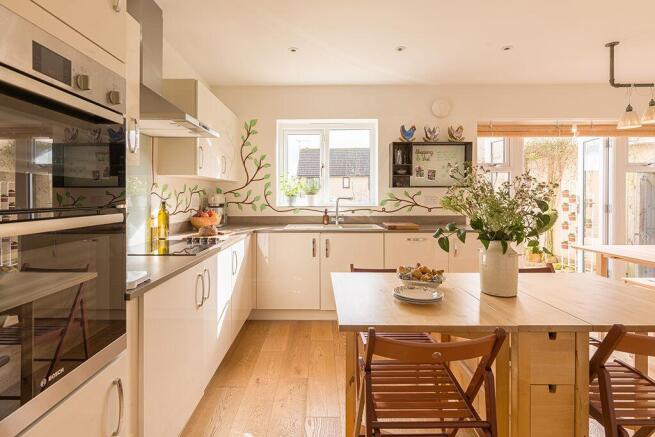
The open-plan kitchen and dining room forms the heart of the home and is perfectly suited to modern family life. French doors and a rear window flood the room with natural light while opening directly onto the garden, creating an effortless connection between inside and out. The kitchen is fitted with a comprehensive range of contemporary wall and base units and incorporates integrated appliances including double eye-level ovens, an electric hob with extractor hood, a fridge freezer and a dishwasher. Generous proportions provide ample space for family dining, entertaining and a secondary seating or study area.
Utility Room
A separate utility room adjoins the kitchen, providing additional storage, worktop space and plumbing for laundry appliances, while also housing the gas central heating boiler. A part-glazed door offers convenient access to the driveway.
First Floor
The first floor is arranged around a central landing leading to four bedrooms, a family bathroom and a useful storage cupboard. The principal bedroom enjoys views across the green and benefits from fitted wardrobes and an en-suite shower room. The second bedroom is a comfortable double, while the third is a smaller double enjoying views towards Malmesbury Abbey. The fourth bedroom provides an ideal nursery, home office or dressing room. Both the family bathroom and en-suite are fitted with contemporary white suites, complemented by stylish tiling, heated towel rails and windows providing natural light and ventilation. A loft hatch gives access to the roof space.
Outside
Externally, the attractive Cotswold stone façade is complemented by neatly maintained front gardens with planted borders and a pathway leading to the covered entrance porch. To the side, a driveway provides off-road parking for two vehicles and leads to the detached single garage, which benefits from power and lighting.
The rear garden is a particular highlight of the property. Enjoying a desirable south-east-facing aspect, it has been thoughtfully landscaped and carefully established to create an attractive yet easily maintained outdoor space. A gravelled seating and dining terrace, partially sheltered beneath a pergola, provides an ideal setting for outdoor entertaining, while planted borders, raised beds and established fruit trees create a garden that offers colour, productivity and interest throughout the seasons. It is a wonderfully peaceful space that has been designed to be enjoyed as much as the accommodation inside.
Property Information
The property is connected to all mains services, including gas, electricity, water and drainage. It is offered freehold and falls within Council Tax Band E (Wiltshire Council). Filands View is subject to an annual service charge for the maintenance of communal areas. EPC Rating: B (84).
Malmesbury
Malmesbury is one of Wiltshire's most sought-after market towns, offering an excellent range of independent shops, cafés, pubs and restaurants alongside everyday amenities including Waitrose, Aldi, Co-op, a post office and a popular weekly artisan market. The town is well served by highly regarded primary schools and an Ofsted Outstanding secondary school. Excellent transport links include Junction 17 of the M4, providing convenient access to Bristol, Swindon and London, while mainline rail services to London Paddington (approximately 75 minutes) are available from nearby Chippenham and Kemble.
Summary
Combining an exceptional position, thoughtfully designed accommodation and a beautifully established garden, this is a home that offers a rare balance of practicality, tranquillity and modern family living.
Please note: In accordance with Anti-Money Laundering regulations, all purchasers are required to undergo identity verification checks once an offer has been accepted. A non-refundable fee of £24 per named purchaser applies for these AML checks.
Brochures
Brochure 1- COUNCIL TAXA payment made to your local authority in order to pay for local services like schools, libraries, and refuse collection. The amount you pay depends on the value of the property.Read more about council Tax in our glossary page.
- Band: E
- PARKINGDetails of how and where vehicles can be parked, and any associated costs.Read more about parking in our glossary page.
- Garage,Driveway,Off street
- GARDENA property has access to an outdoor space, which could be private or shared.
- Private garden
- ACCESSIBILITYHow a property has been adapted to meet the needs of vulnerable or disabled individuals.Read more about accessibility in our glossary page.
- Level access

Add an important place to see how long it'd take to get there from our property listings.
__mins driving to your place
Affordability



Notes
Staying secure when looking for property
Ensure you're up to date with our latest advice on how to avoid fraud or scams when looking for property online.
Visit our security centre to find out moreDisclaimer - Property reference S1652475. The information displayed about this property comprises a property advertisement. Rightmove.co.uk makes no warranty as to the accuracy or completeness of the advertisement or any linked or associated information, and Rightmove has no control over the content. This property advertisement does not constitute property particulars. The information is provided and maintained by Hunter French, Tetbury. Please contact the selling agent or developer directly to obtain any information which may be available under the terms of The Energy Performance of Buildings (Certificates and Inspections) (England and Wales) Regulations 2007 or the Home Report if in relation to a residential property in Scotland.
*This is the average speed from the provider with the fastest broadband package available at this postcode. The average speed displayed is based on the download speeds of at least 50% of customers at peak time (8pm to 10pm). Fibre/cable services at the postcode are subject to availability and may differ between properties within a postcode. Speeds can be affected by a range of technical and environmental factors. The speed at the property may be lower than that listed above. You can check the estimated speed and confirm availability to a property prior to purchasing on the broadband provider's website. Providers may increase charges. The information is provided and maintained by Decision Technologies Limited. **This is indicative only and based on a 2-person household with multiple devices and simultaneous usage. Broadband performance is affected by multiple factors including number of occupants and devices, simultaneous usage, router range etc. For more information speak to your broadband provider.