
Oldnall Road, Kidderminster, DY10 3HN

- PROPERTY TYPE
Detached
- BEDROOMS
4
- BATHROOMS
3
- SIZE
3,132 sq ft
291 sq m
- TENUREDescribes how you own a property. There are different types of tenure - freehold, leasehold, and commonhold.Read more about tenure in our glossary page.
Freehold
Key features
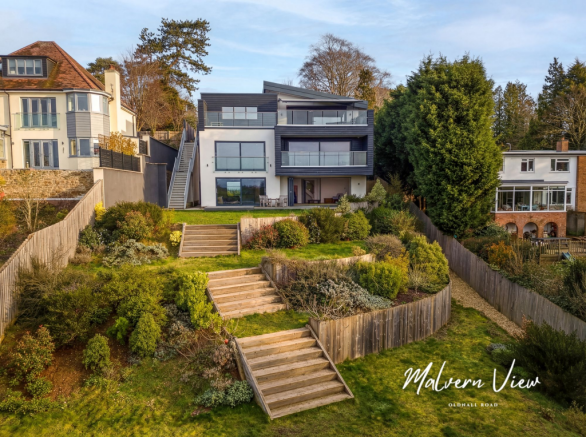
- Contemporary family home with uninterrupted Malvern Hill views


- Striking open plan living space flowing onto a full width balcony
- Energy efficient design with solar panels, underfloor heating and air conditioning
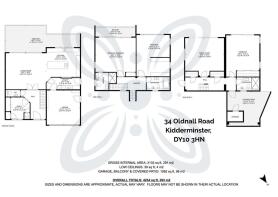
- Versatile layout across three levels, ideal for modern family life or multi generational living
- Private main suite with balcony, dressing space and sleek en suite
- Garden level bedrooms opening directly onto a sheltered patio
- Landscaped three terrace garden with contemporary pond and decked areas
- Gated entrance, ample parking and a large double garage with further flexible storage
Description
Enjoying spectacular far-reaching views towards the Malvern Hills, Malvern View is an exceptional four/five-bedroom detached family home, constructed in 2021 and designed with modern living, energy efficiency and luxurious comfort in mind.
Arranged over three impressive floors, this striking contemporary residence offers versatile accommodation extending to generous proportions, ideal for growing families, home working and multi-generational living. Finished to an outstanding standard throughout, features include underfloor heating, solar panels, air conditioning and high-quality fixtures and fittings, creating a stylish and highly efficient home.
A welcoming entrance hall with elegant stone flooring and overhead skylights immediately showcases the abundance of natural light that flows throughout the property. At the heart of the home is a magnificent open-plan kitchen, dining and living space, designed for both everyday family life and entertaining. The bespoke kitchen features a substantial central island with breakfast bar, premium integrated appliances and a Quooker boiling water tap. Expansive sliding doors flood the room with light and open onto a superb balcony, complete with retractable awning, perfectly positioned to enjoy the breathtaking countryside and Malvern Hills views.
Further accommodation on this level includes a utility room with internal access to the double garage, a guest cloakroom and a versatile reception room ideal as a snug, home office, playroom or fifth bedroom.
The bedroom accommodation is arranged across the lower floors, comprising four generous double bedrooms and well-appointed bathrooms. The impressive principal suite benefits from a private balcony, contemporary en-suite shower room and elevated views, creating a peaceful retreat. The flexible layout offers excellent potential for independent living arrangements or guest accommodation.
Outside, electric gates open onto a private driveway providing ample off-road parking alongside a double garage. The beautifully landscaped rear gardens extend to approximately 0.3 acres, arranged over three attractive terraces and designed for outdoor enjoyment. Features include a covered entertaining patio, contemporary ornamental pond and a substantial covered storage area beneath the garage, offering exciting potential for conversion to additional accommodation, a home office, gym or studio, subject to the necessary planning consents.
A rare opportunity to acquire an architecturally striking, energy-efficient family home with exceptional views, flexible living space and outstanding outdoor entertaining areas in a highly desirable location.
What3words: ///honest.clever.artist
Malvern View occupies a prestigious position on the eastern side of Kidderminster, backing onto Kidderminster Golf Course and surrounded by substantial detached homes, with far-reaching views towards the Malvern Hills. The location offers excellent access to the nearby villages of Blakedown, Hagley and Chaddesley Corbett, along with the historic riverside town of Bewdley, renowned for its Georgian architecture, independent shops, cafés, pubs and restaurants. Kidderminster itself provides a wide range of everyday amenities, canal-side dining and a recently renovated railway station with direct services to Birmingham and Worcester, while the M5 and M42 motorways offer convenient connections to the wider Midlands, Birmingham International Airport and beyond. The area is also well regarded for its selection of highly respected schools, both state and independent, and is ideally placed for enjoying the surrounding countryside including the Clent Hills, Severn Valley and the nearby Severn Valley Railway, offering a lifestyle that blends accessibility with the best of north Worcestershire’s rural charm.
Anti-Money Laundering Checks (AML)
Regulations require us to conduct identity and AML checks and gather information about every buyer's financial circumstances. These checks are essential in fulfilling our Customer Due Diligence obligations, which must be done before any property can be marked as sold subject to contract. The rules are set by law and enforced by trading standards.
We will start these checks once you have made a provisionally agreeable offer on a property. The cost is £80 (exc. VAT). This fee covers the expense of obtaining relevant data and any necessary manual checks and monitoring. It's paid in advance via our onboarding system, Kotini, and is non-refundable.
Living Room
6.22m x 5.62m
Kitchen
5.31m x 5.23m
Balcony
11.6m x 4.1m
Utility Room
5.21m x 1.82m
Study/Bedroom
2.93m x 3.37m
Principal Bedroom
6.27m x 6m
Balcony
6.22m x 1.47m
Bedroom
5.16m x 6.43m
Bedroom
5.16m x 6.42m
Family room/Bedroom
6.03m x 5.99m
Parking - Double garage
With electric up and over door
Parking - Off street
Dedicated off road parking to the front of the property
- COUNCIL TAXA payment made to your local authority in order to pay for local services like schools, libraries, and refuse collection. The amount you pay depends on the value of the property.Read more about council Tax in our glossary page.
- Band: G
- PARKINGDetails of how and where vehicles can be parked, and any associated costs.Read more about parking in our glossary page.
- Garage,Off street
- GARDENA property has access to an outdoor space, which could be private or shared.
- Private garden
- ACCESSIBILITYHow a property has been adapted to meet the needs of vulnerable or disabled individuals.Read more about accessibility in our glossary page.
- Ask agent
Energy performance certificate - ask agent

Add an important place to see how long it'd take to get there from our property listings.
__mins driving to your place
Affordability

About Chartwell Noble, Covering Central England
Chartwell Noble, The Hayloft, Offerton Barns Business Centre, Offerton Lane, Worcester, Worcestershire, WR3 8SX
Notes
Staying secure when looking for property
Ensure you're up to date with our latest advice on how to avoid fraud or scams when looking for property online.
Visit our security centre to find out moreDisclaimer - Property reference df1cb73e-1225-418f-8c14-946a47a853bc. The information displayed about this property comprises a property advertisement. Rightmove.co.uk makes no warranty as to the accuracy or completeness of the advertisement or any linked or associated information, and Rightmove has no control over the content. This property advertisement does not constitute property particulars. The information is provided and maintained by Chartwell Noble, Covering Central England. Please contact the selling agent or developer directly to obtain any information which may be available under the terms of The Energy Performance of Buildings (Certificates and Inspections) (England and Wales) Regulations 2007 or the Home Report if in relation to a residential property in Scotland.
*This is the average speed from the provider with the fastest broadband package available at this postcode. The average speed displayed is based on the download speeds of at least 50% of customers at peak time (8pm to 10pm). Fibre/cable services at the postcode are subject to availability and may differ between properties within a postcode. Speeds can be affected by a range of technical and environmental factors. The speed at the property may be lower than that listed above. You can check the estimated speed and confirm availability to a property prior to purchasing on the broadband provider's website. Providers may increase charges. The information is provided and maintained by Decision Technologies Limited. **This is indicative only and based on a 2-person household with multiple devices and simultaneous usage. Broadband performance is affected by multiple factors including number of occupants and devices, simultaneous usage, router range etc. For more information speak to your broadband provider.