Beacon Hill, CM8

- PROPERTY TYPE
Detached
- BEDROOMS
6
- BATHROOMS
5
- SIZE
Ask agent
- TENUREDescribes how you own a property. There are different types of tenure - freehold, leasehold, and commonhold.Read more about tenure in our glossary page.
Freehold
Key features
- Situated along one of the most sought-after and prestigious roads in Wickham Bishops
- Unique Detached Six Bedroom Property
- Beautiful Established Gardens surround the Property giving Extensive Privacy
- Options for Multi Generation Self Contained Living.
- En-Suite to both Principal and Master Bedrooms
- Generous Office Space Hyper Fast Broadband Installed
- Gated Driveway, Parking for numerous vehicles
- Close to Major Towns and Rail Links to London
- Large South Facing Plot 2/3 acre (approx) in a protected area
- Plot for a Triple/Quadruple Garage adjacent to Drive.
Description
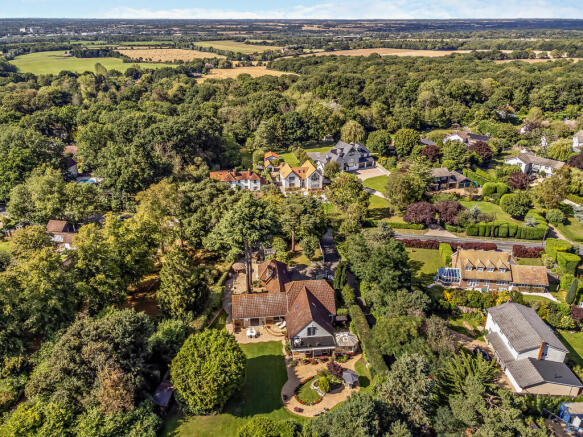
The Property is not visible from Beacon Hill which adds to the privacy of the 'Plot' that the Property and South Facing Gardens occupy (approx. 2/3 of an acre) The well maintained plot is surrounded by land which has been granted 'Protected Status'.
Approaching the Property you are greeted by a Gated Driveway and feature Rope Fencing. There is ample room for multiple vehicles including a large area to the right of the main building with space (STPP) for a Triple/Quadruple Garage should it be required. Possible garage options are shown in the Property Photographs.
With Six bedrooms, multiple reception rooms, Four Bathrooms and Two Kitchens the property lends its self to a spacious living style.
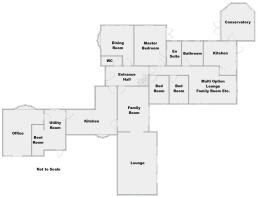
The property also has a unique feature, in that, if one is in need, or becomes in need of multi generation living space, by Closing a Single Door in the Hallway one creates a totally separate Annex! (This is shown in the additionally supplied Floor Plan)
The Annex, which can be accessed from its own separate entrance door, consists of Three Bedrooms, with the Master being En-Suite, Kitchen, Conservatory, Lounge and Family Bathroom.
A further benefit is that the ‘Annex Area’ has been ‘sound insulated’ from the main property areas.
Open the hallway door and the property again becomes a six bedroom property with further living options, for example, the current owners utilise the Second Kitchen, Lounge and Bathroom for entertaining as these areas have access to, and from, the Garden.
The Fourteen Room Property layout enables many options and the flexibility to suit needs. For Example, in addition to the Annex Option, by utilising the Ground Floor En-Suite Bedroom as a Guest Room, space is then available for such use as, Cinema/Media Room, Games Room, Study, gym, additional Office Space Etc.
The Ground Floor, in full, contains Three Bedrooms, the Master Ground Floor Bedroom having En Suite facilities, Dining Room, Dual Aspect-Split Level Lounge/Family Room, with access to the Patio area and Gardens, the Patio having a full length electric Canopy, a Bathroom, a further Reception Room and a Conservatory.
There is also a large well equipped Main Kitchen with ample area for dining which leads on to a utility Room, Boot Room and Office (Hyper Fast Broadband Installed)
The Utility, Boot Room and Office have access to the rear garden areas.
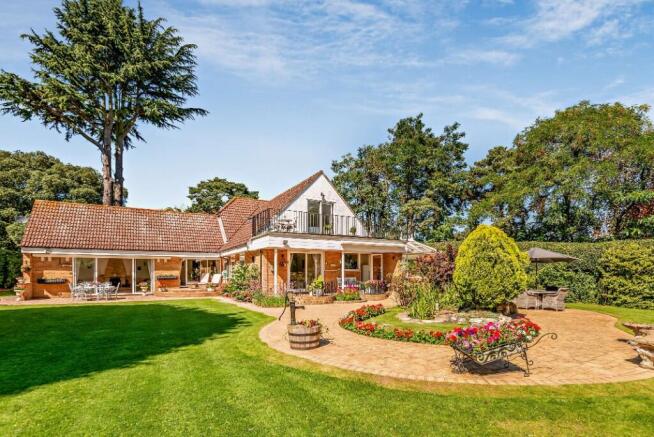
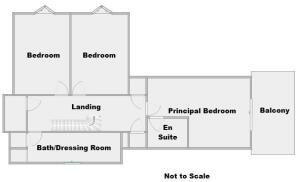
On the First Floor you will find the Master Bedroom with En-suite facilities and a Large Balcony overlooking the well Manicured Gardens.
There are Two further Bedrooms and a Bath/Dressing Room.
It should be noted that, STPP, there exists a large space above the single story section of the property, which has access from the first floor. This could be utilised to create 2 further Bedrooms with En-Suite facilities. This would then further increase the flexibility of the properties layout which could provide further En Suite First floor Bedrooms, office space, media rooms or a Gym Etc.
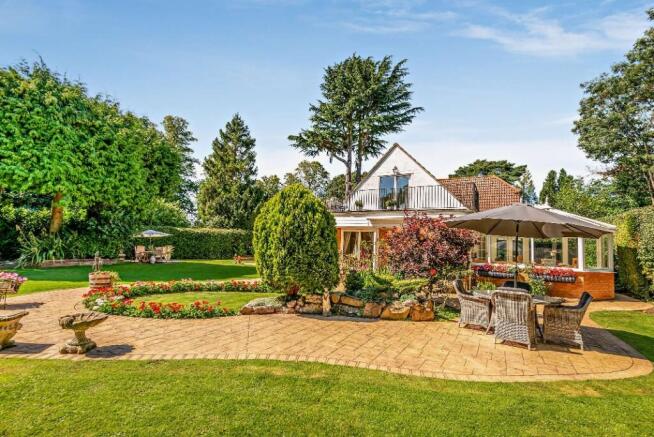
In the well established and manicured Gardens you will find a Summer House, a Water Garden, Cabana, Sheds and a Green House. The Gardens bring Privacy to the property as well as superb areas for entertaining guests. As previously mentioned there is ample space for Garaging and/or a Workshop.
Nearby:
Major Towns of Witham, Maldon Tiptree, Colchester and the Oyster Capital of Mersea Island.
Just 10 Minutes from Witham Station and the Rail Links to London, it's just 40 minutes to Liverpool Street Station on the Norwich /Liverpool Street rail network.
Stanstead Airport is a 35-minute drive away.
3 miles from the A12 and 35 minutes from the M25
Locally:
Village Shop
Post Office
Library
Hairdressers and Barbers
Beauty Spa
Tea Rooms
Excellent Schools, Nursery, Infant and Junior Schools withing walking distance.
Benton Hall Golf Club with an 18-hole Championship Golf Course, Pool, Gym and recently added Paddle Courts
Again we must emphasise, that to fully appreciate the flexibility and options this Property has to offer, the Property must be viewed!
Rooms. (all sizes are approximate)
Ground Floor:
Kitchen (1) 6m x 5.4m
Utility Room 3.8m x 2.4m
Boot Room 3m x 1.4m
Office/ Reception Room 5m x 4.8
Dining Room 4.6m x 3.75m
Lounge/Family Room Top Level 5.2m x 3.7m - Lower Level 7.2m x 4.6m
Bedroom 4.5m x 3.7m
Bedroom 3.3m x 2.3m
Bedroom 3.3m x 2.3m
Lounge/Family Room 5.5m x 4.1m
Kitchen (2) 4m x 3.7m
Conservatory 4.5m x 3.3m
First Floor:
Master Bedroom 7.3m x 4.2m
Balcony to Master 4.6m x 2.7m
Bedroom 4.7m x 3m
Bedroom 4.7m x 3m
Plot 2/3 of an Acre (approximately)
- COUNCIL TAXA payment made to your local authority in order to pay for local services like schools, libraries, and refuse collection. The amount you pay depends on the value of the property.Read more about council Tax in our glossary page.
- Ask agent
- PARKINGDetails of how and where vehicles can be parked, and any associated costs.Read more about parking in our glossary page.
- Driveway,Gated
- GARDENA property has access to an outdoor space, which could be private or shared.
- Front garden,Patio,Rear garden
- ACCESSIBILITYHow a property has been adapted to meet the needs of vulnerable or disabled individuals.Read more about accessibility in our glossary page.
- Ground floor,Ramped access,Level access

Add an important place to see how long it'd take to get there from our property listings.
__mins driving to your place
Affordability


Notes
Staying secure when looking for property
Ensure you're up to date with our latest advice on how to avoid fraud or scams when looking for property online.
Visit our security centre to find out moreDisclaimer - Property reference 000056. The information displayed about this property comprises a property advertisement. Rightmove.co.uk makes no warranty as to the accuracy or completeness of the advertisement or any linked or associated information, and Rightmove has no control over the content. This property advertisement does not constitute property particulars. The information is provided and maintained by Sellby Homes, West Mersea. Please contact the selling agent or developer directly to obtain any information which may be available under the terms of The Energy Performance of Buildings (Certificates and Inspections) (England and Wales) Regulations 2007 or the Home Report if in relation to a residential property in Scotland.
*This is the average speed from the provider with the fastest broadband package available at this postcode. The average speed displayed is based on the download speeds of at least 50% of customers at peak time (8pm to 10pm). Fibre/cable services at the postcode are subject to availability and may differ between properties within a postcode. Speeds can be affected by a range of technical and environmental factors. The speed at the property may be lower than that listed above. You can check the estimated speed and confirm availability to a property prior to purchasing on the broadband provider's website. Providers may increase charges. The information is provided and maintained by Decision Technologies Limited. **This is indicative only and based on a 2-person household with multiple devices and simultaneous usage. Broadband performance is affected by multiple factors including number of occupants and devices, simultaneous usage, router range etc. For more information speak to your broadband provider.