Chapel Lane, Baumber, LN9

- PROPERTY TYPE
Semi-Detached
- BEDROOMS
2
- BATHROOMS
1
- SIZE
Ask agent
- TENUREDescribes how you own a property. There are different types of tenure - freehold, leasehold, and commonhold.Read more about tenure in our glossary page.
Freehold
Key features
- Immediate 'exchange of contracts' available
- Being sold via 'Secure Sale'
- Semi-detached two bedroom cottage
- Lounge, kitchen & bathroom
- Off-road parking to front & good size enclosed rear garden
- Overlooking a green area to front & open field to rear
- Peaceful no-through road
- Electric heaters, double glazing & solar panels
Description
Being Sold via Secure Sale online bidding. Terms & Conditions apply. Starting Bid £130,000. This property will be legally prepared enabling any interested buyer to secure the property immediately once their bid/offer has been accepted. Ultimately a transparent process which provides speed, security and certainty for all parties.
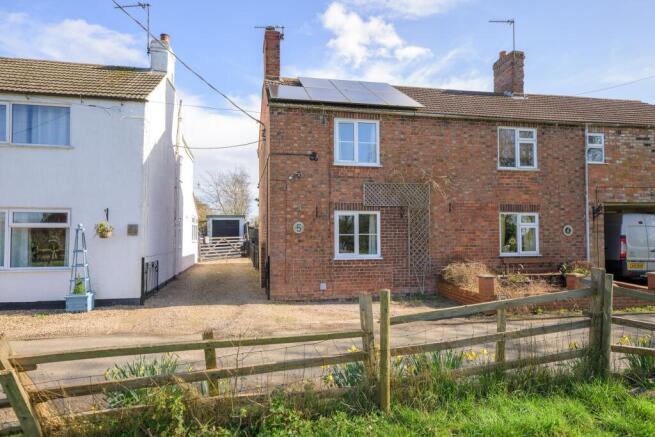
Tucked away towards the end of a peaceful no-through road, this charming semi-detached cottage enjoys a delightful view over a green area to the front and a generous rear garden backing onto grassed field, creating a wonderful sense of space and countryside living.
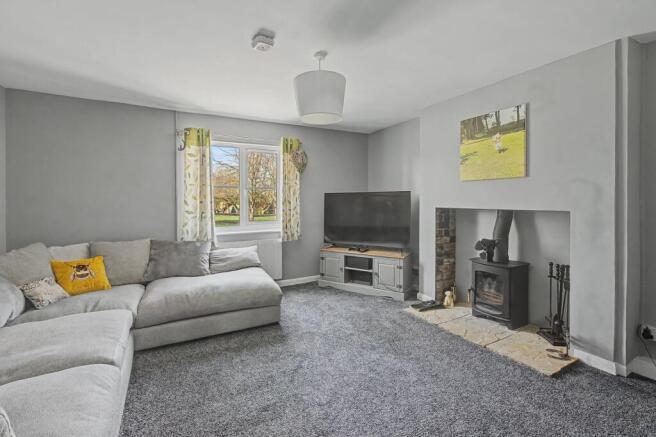
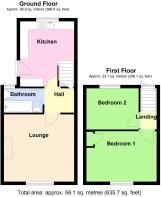
The well-presented accommodation is arranged over two floors and comprises of an inviting lounge featuring a cosy wood-burning stove, a fitted kitchen, hall and bathroom on the ground floor. To the first floor are two comfortable bedrooms.
Externally, the property offers off-road parking to the front, while the enclosed rear garden provides a good-sized outdoor space ideal for relaxing or entertaining.
Further benefits include double glazing, electric radiators and the added advantage of solar panels for improved energy efficiency.
ACCOMMODATION
Part glazed side entrance door through to the:
KITCHEN
3.62m x 3.18m

Having window to rear elevation, electric radiator, wood effect flooring and staircase rising to first floor. Fitted with a range of base & wall units with work surfaces & tiled splashbacks comprising: stainless steel sink with drainer inset to work surface, cupboards, space & plumbing for automatic washing machine & slimline dishwasher under, cupboard over. Work surface return with space for electric cooker, cupboards under, cupboards over. Further work surface with appliance spaces under. Opening to the:
INNER HALL
Having understairs storage and wood effect flooring.
BATHROOM
2.15m x 1.39m
Having window to rear elevation, tiled floor with electric underfloor heating, inset ceiling spotlights, tiled walls, extractor and shaver point. Fitted with a white suite comprising: panelled bath with electric shower fitting & anti-splash screen over, WC with concealed cistern and hand basin with mixer tap on vanity unit with cupboard under.
LOUNGE
4.15m x 3.99m
Having window to front elevation, electric radiator and fireplace recess with slabbed hearth & inset wood burner.
FIRST FLOOR LANDING
Having access to roof space.
BEDROOM ONE
4.15m x 3.11m
(max) Having window to front elevation, electric radiators and built-in airing cupboard housing hot water cylinder with fitted electric immersion heater.
BEDROOM TWO
3.09m x 2.3m
Having window to rear elevation and electric radiator.
EXTERIOR
To the front of the property there is off-road parking. Double gates open on to a shared driveway leading to gated access to the:
REAR GARDEN
Having a resin courtyard with outside tap & external power point leading to a gravelled area with a large garden shed and a trellis screened log store. Pergola leading to a good size lawned garden with borders and a raised paved patio with gravelled borders to the far rear of the garden.
SERVICES
The property has mains electricity & water connected. Drainage is to a septic tank. Heating is via electric radiators with individual thermostats and the property has solar panels which are owned. The current council tax is band A.
AGENT'S NOTES
These particulars are issued in good faith but do not constitute representations of fact or form part of any offer or contract. The matters referred to in these particulars should be independently verified by prospective buyers or tenants. Neither Newton Fallowell nor any of its employees or agents has any authority to make or give any representation or warranty whatever in relation to this property.
AUCTIONEERS COMMENTS
Pattinson Auction are working in Partnership with the marketing agent on this online auction sale and
are referred to below as 'The Auctioneer'. This auction lot is being sold either under conditional (Modern) or unconditional (Traditional) auction terms and overseen by the auctioneer in partnership with the marketing agent. The property is available to be viewed strictly by appointment only via the Marketing Agent or The
Auctioneer. Bids can be made via the Marketing Agents or via The Auctioneers website. Please be aware that any enquiry, bid or viewing of the subject property will require your details being shared between both any marketing agent and The Auctioneer in order that all matters can be dealt with effectively.
..
The property is being sold via a transparent online auction. In order to submit a bid upon any property being marketed by The Auctioneer, all bidders/buyers will be required to adhere to a verification of identity process in accordance with Anti Money Laundering procedures. Bids can be submitted at any time and from anywhere.
Our verification process is in place to ensure that AML procedure are carried out in accordance with the law. The advertised price is commonly referred to as a ‘Starting Bid’ or ‘Guide Price’ and is accompanied by a ‘Reserve Price’. The ‘Reserve Price’ is confidential to the seller and the auctioneer and will typically be within a range above or below 10% of the ‘Guide Price’ / ‘Starting Bid’. These prices are subject to change.
..
An auction can be closed at any time with the auctioneer permitting for the property (the lot) to be sold
prior to the end of the auction. A Legal Pack associated with this particular property is available to view upon request and contains details relevant to the legal documentation enabling all interested parties to make an informed decision prior to bidding. The Legal Pack will also outline the buyers’ obligations and sellers’ commitments. It is strongly advised that you seek the counsel of a solicitor prior to proceeding with any property and/or Land Title purchase.
..
In order to secure the property and ensure commitment from the seller, upon exchange of contracts the successful bidder will be expected to pay a non-refundable deposit equivalent to 5% of the purchase price of the property. The deposit will be a contribution to the purchase price. A nonrefundable reservation fee up to 6% inc VAT (subject to a minimum which could be up to £7,200 inc VAT) is also required to be paid upon agreement of sale. The Reservation Fee is in addition to the agreed purchase price and consideration should be made by the purchaser in relation to any Stamp Duty Land Tax liability associated with overall purchase costs. Both the Marketing Agent and The Auctioneer may believe necessary or beneficial to the customer to pass their details to third party service suppliers, from which a referral fee may be obtained. There is no requirement or indeed obligation to use these recommended suppliers or services.
Brochures
Property Brochure- COUNCIL TAXA payment made to your local authority in order to pay for local services like schools, libraries, and refuse collection. The amount you pay depends on the value of the property.Read more about council Tax in our glossary page.
- Band: A
- PARKINGDetails of how and where vehicles can be parked, and any associated costs.Read more about parking in our glossary page.
- Yes
- GARDENA property has access to an outdoor space, which could be private or shared.
- Yes
- ACCESSIBILITYHow a property has been adapted to meet the needs of vulnerable or disabled individuals.Read more about accessibility in our glossary page.
- Ask agent
Energy performance certificate - ask agent
Chapel Lane, Baumber, LN9

Add an important place to see how long it'd take to get there from our property listings.
__mins driving to your place
Affordability

Notes
Staying secure when looking for property
Ensure you're up to date with our latest advice on how to avoid fraud or scams when looking for property online.
Visit our security centre to find out moreDisclaimer - Property reference 14be9b56-9972-4ea4-8aaa-2848b9a81008. The information displayed about this property comprises a property advertisement. Rightmove.co.uk makes no warranty as to the accuracy or completeness of the advertisement or any linked or associated information, and Rightmove has no control over the content. This property advertisement does not constitute property particulars. The information is provided and maintained by Newton Fallowell, Spilsby. Please contact the selling agent or developer directly to obtain any information which may be available under the terms of The Energy Performance of Buildings (Certificates and Inspections) (England and Wales) Regulations 2007 or the Home Report if in relation to a residential property in Scotland.
Auction Fees: The purchase of this property may include associated fees not listed here, as it is to be sold via auction. To find out more about the fees associated with this property please call Newton Fallowell, Spilsby on 01790 727361.
*Guide Price: An indication of a seller's minimum expectation at auction and given as a “Guide Price” or a range of “Guide Prices”. This is not necessarily the figure a property will sell for and is subject to change prior to the auction.
Reserve Price: Each auction property will be subject to a “Reserve Price” below which the property cannot be sold at auction. Normally the “Reserve Price” will be set within the range of “Guide Prices” or no more than 10% above a single “Guide Price.”
*This is the average speed from the provider with the fastest broadband package available at this postcode. The average speed displayed is based on the download speeds of at least 50% of customers at peak time (8pm to 10pm). Fibre/cable services at the postcode are subject to availability and may differ between properties within a postcode. Speeds can be affected by a range of technical and environmental factors. The speed at the property may be lower than that listed above. You can check the estimated speed and confirm availability to a property prior to purchasing on the broadband provider's website. Providers may increase charges. The information is provided and maintained by Decision Technologies Limited. **This is indicative only and based on a 2-person household with multiple devices and simultaneous usage. Broadband performance is affected by multiple factors including number of occupants and devices, simultaneous usage, router range etc. For more information speak to your broadband provider.