
West Buckland, Barnstaple

- PROPERTY TYPE
Detached
- BEDROOMS
4
- BATHROOMS
2
- SIZE
Ask agent
- TENUREDescribes how you own a property. There are different types of tenure - freehold, leasehold, and commonhold.Read more about tenure in our glossary page.
Freehold
Key features
- Character Village House
- Beautifully Presented
- 4 Main Bedrooms, 2 Bathrooms
- 3 Receptions, Utilty
- Bespoke Fitted Kitchen
- Large Office/Occ. Bedroom 5
- Hall, Cloakroom
- Courtyard Garden
- Off Road Parking, Over 4 Cars
- Garage, EV Point, Summer House
Description
As you step through the front door, the character of the house is immediately apparent. The hallway is laid with tiles, and picture rails run through this and all the principal rooms, a small but telling detail that speaks to the care taken throughout. Original brass door and cupboard fittings remain where possible, with the remainder thoughtfully replaced with iron latch handles in keeping with the age of the property.
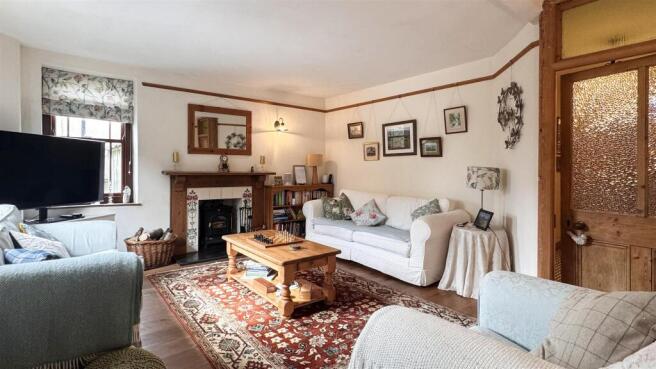
The living rooms are full of character, each with a Victorian fireplace complete with pine surround and slate hearth, reinstated by the current owners after these had previously been removed. It's a lovely example of putting back what time had taken away, and each room now has a proper focal point to gather round on a winter's evening. The main living room retains its solid oak flooring, adding real warmth underfoot.
The sitting room is a particularly inviting space, with its own restored display cupboards, now beautifully lit, and a charming window seat built in by the current owners, the sort of spot that becomes everyone's favourite corner of the house for a quiet read or a morning coffee. This room enjoys quality engineered floorboards to the rear.
At the heart of the home is a bespoke kitchen by Ashgrove, redesigned and installed by the current owners to a genuinely high specification. There's an oil fired Rayburn alongside a Range Master electric cooker, generous granite worktops, and an island with pop up sockets and device charging points, a lovely modern touch tucked discreetly into a classic design. The kitchen also houses the boiler supplying hot water and heating to quality radiators fitted throughout the house, all chosen to sit comfortably within a period property. Floors here are tiled, continuing through from the hallway.
The utility room has been refitted with a butler sink, cupboards, shelving and wooden worktops, practical and good looking in equal measure, with slate flooring underfoot. Alongside, a downstairs shower room has been newly installed, with a large walk in shower and rainfall shower head, a genuinely useful addition for family life or muddy boots after a Tarka Trail walk.
Moving upstairs, the staircases are carpeted, leading to bedrooms with their original floorboards sensitively stripped and stained rather than covered over, letting the age of the house speak for itself. The box room is the exception to the restored fireplaces, but otherwise each bedroom retains its own Victorian fireplace. The main bathroom has also been beautifully refitted, with a roll top bath positioned beneath a remote controlled shower with rainfall head, and its own reinstated fireplace, a lovely, indulgent space to soak away the day. Also on the first floor, a carpeted office benefits from its own separate staircase and access, a genuinely useful arrangement for anyone working from home, as the current owners have done, allowing a proper day's work without ever feeling like it's spilling into family life.
Throughout the upper floors, and indeed the whole house, timber sash windows by Robeda have replaced the originals (with the exception of the office), again chosen specifically to allow the building to breathe as a period property should.
West Buckland sits within a mile or so of the well regarded West Buckland School, and a mile north of the A361 North Devon Link Road, giving easy access to Barnstaple (7 miles), the administrative centre for North Devon, and the market town of South Molton (about 5 miles). The village itself has a strong sense of community, and is within 3 to 5 miles of Goodleigh, Brayford, Filleigh, Chittlehampton and Swimbridge, which between them offer a good choice of village inns and restaurants, primary schools, local shops, post offices and places of worship. The village offers that rare and much sought after combination of rural peace with genuine convenience. The dramatic North Devon coastline is within easy reach, with beaches and surfing at Saunton, Croyde and Putsborough, through to Woolacombe to the west, and the rockier coastline running from Mortehoe through to Lynton, Lynmouth and on towards Porlock to the north. The A361, just over a mile to the south, gives convenient access to junction 27 of the M5 near Tiverton, where Tiverton Parkway station offers journey times to London Paddington of approximately two hours.
Services – Main water, electric and drainage. Oil central heating
Council Tax – Band D
EPC. – Band tbc
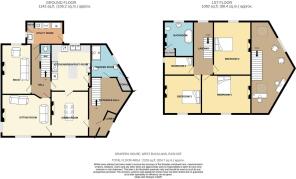
Entrance Lobby - 2.558 x 1.181 (8'4" x 3'10") -
Entrance Hallway - Stairs rise to office/occ bed 5
Downstairs Shower Room - Walk in fully tiled shower cubilcle with both drench head and hand held shower, vented, fuly tiled, low level wc, hand basin, Chrome radiator/towel rail. Door to deep store cupboard.
Office/Occ Bed 5 - 8.884 x 1.68 min rising to 4.2 tp part (29'1" x 5' - Approached from the Entrance Hall and ideal as a home office. A light bright space with roof lights and window and occasionally used as a 5th Bedroom.
Dining Room - 4.36 x 3.57 (14'3" x 11'8") - Radiator, dado rail, victorian fireplace with pine surround and slate hearth. tiled fllor, pine door, half glazed to kitchen
Fitted Kitchen - 4.260 x 3.550 (13'11" x 11'7") - Beautiful bespoke fitted kitchen by Ashgrove including a central island unit/preparation area with drawers and cupboards under. Granite worktops to 2 elevation with low tiled splashbacks, inset double deep sink, with soft close drawers and cupboards under, wine rack, integrated dishwasher and fridge and freezer, matching wall cupboards, inset Rangemaster electric Classic Range 90 with 5 hobs and extractor hood over, oil fired Rayburn cooker in former fireplace recess with recessed cupboards to either side.
Inner Hall - Stairs to first floor
Understairs Sep Wc - Low level wc, hand basin, tiled floor and door to remainder of understairs cupboard.
Sitting Room - 4.74 x 4.05 (15'6" x 13'3") - Victorian fireplace with pine surround, slate hearth and inset wood burning stove, wall light points, picture rail, recessed book shelves, part glazed doors to dining room and inner hall.
Snug/Tv Room - 4.276 x 2.82 (14'0" x 9'3") - Picture rail, Boarded floor, victorian fireplace with pine surround and slate hearth and to either side recessed shelved cupboards with glass display to top half.
Utilty Room - 3.581 x 2.2 (11'8" x 7'2") - Tiled floor, coat hooks, space for tall fridge/freezer, wortktop with space under for washing machine and seperate drier. shallow store cupboard, deep sink inset in worktop with mixer taps. Door to rear courtyard.
Landing - Victorian coloured glass style window overlooking the Church
Bedroom 1 - 4.706 x 3.649 (15'5" x 11'11") - Overlooking the garden. Boarded floor, radiator, dado rail, victorian fireplace with pine surround and slate hearth.
Bedroom 2 - 4.695 x 3.533 (15'4" x 11'7") - Overlooking the rear walled garden and Church. Boarded floor, radiator, dado rail, victorian fireplace with pine surround and slate hearth.
Bedroom 3 - 3.671 x 3.629 (12'0" x 11'10") - Overlooking the garden. Boarded floor, radiator, dado rail, victorian fireplace with pine surround and slate hearth.
Bedroom 4 - 2.589 x 2.012 (8'5" x 6'7") - Boarded floor , dado rail
Bathroom - 2.695 x 2.578 (8'10" x 8'5") - Radiator, victorian fireplace with pine surround and slate hearth. Low level wc, pedestal hand basin with low tiled splashback, free standing slipper bath with central chrome mixer taps with telephone shower, claw feet, tiled floor, chrome towel rail/radiator.
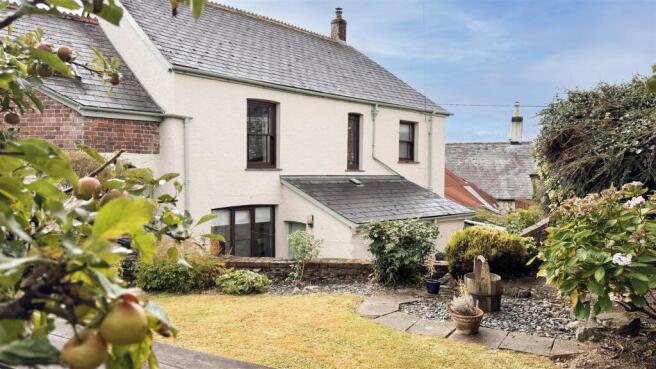
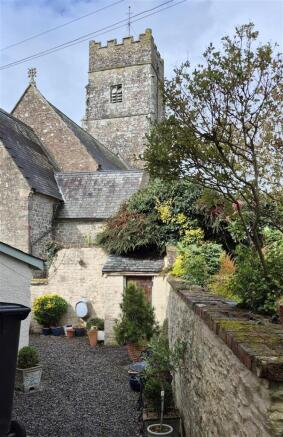
Rear Walled Courtyard And Garden - To the rear of the house with doors from both the house and roadside a private walled garden. At the lower level a gravelled courtyard with outside shed and up a short flight of steps a lawn with flower borders and shrubs, and apple trees, domestic oil tank. This area overlooks the rear of the Church and its tower
Across the village road
Garage - A former single car garage/workshop now used for cycles and lawn mowers, etc with an EV charge point, light and power.
Off Road Parking - Extensive gravelled car parking and turning easily for 4 but up to 6 cars.
Enclosed Garden - To one side a furher private fenced area of lawn with trees, shrubs and apple trees and also a SUMMER HOUSE 3.85m x 2.73m with small decked area to front.
To the rear, a private walled courtyard garden combines a gravelled area, ideal for al fresco dining on a summer evening, with a separate lawned section planted with apple trees and shrubs. The yard has been levelled and gravelled, with a tiled path and steps and a replaced back gate, all adding up to a garden that's as easy to enjoy as it is to look at.
To the front, a stone wall and railings frame the house handsomely from the village road, with the driveway levelled and gravelled for practical, everyday use.
Across the road, and equally private, a further garden offers a lawned area, off road parking, a garage and a charming summerhouse. This second garden has been enclosed with a stone wall and fencing, including willow fencing behind the summerhouse for extra privacy, a real sun trap spot to make your own. The garage is supplied with electricity, including internal and external lighting, and benefits from an electric car charging point on its own separate meter.
Brochures
West Buckland, Barnstaple- COUNCIL TAXA payment made to your local authority in order to pay for local services like schools, libraries, and refuse collection. The amount you pay depends on the value of the property.Read more about council Tax in our glossary page.
- Ask agent
- PARKINGDetails of how and where vehicles can be parked, and any associated costs.Read more about parking in our glossary page.
- Yes
- GARDENA property has access to an outdoor space, which could be private or shared.
- Yes
- ACCESSIBILITYHow a property has been adapted to meet the needs of vulnerable or disabled individuals.Read more about accessibility in our glossary page.
- Ask agent

Add an important place to see how long it'd take to get there from our property listings.
__mins driving to your place

About Phillips, Smith & Dunn, Barnstaple
Alliance House, Cross Street, Barnstaple, Devon, EX31 1BA



Notes
Staying secure when looking for property
Ensure you're up to date with our latest advice on how to avoid fraud or scams when looking for property online.
Visit our security centre to find out moreDisclaimer - Property reference 34538827. The information displayed about this property comprises a property advertisement. Rightmove.co.uk makes no warranty as to the accuracy or completeness of the advertisement or any linked or associated information, and Rightmove has no control over the content. This property advertisement does not constitute property particulars. The information is provided and maintained by Phillips, Smith & Dunn, Barnstaple. Please contact the selling agent or developer directly to obtain any information which may be available under the terms of The Energy Performance of Buildings (Certificates and Inspections) (England and Wales) Regulations 2007 or the Home Report if in relation to a residential property in Scotland.
*This is the average speed from the provider with the fastest broadband package available at this postcode. The average speed displayed is based on the download speeds of at least 50% of customers at peak time (8pm to 10pm). Fibre/cable services at the postcode are subject to availability and may differ between properties within a postcode. Speeds can be affected by a range of technical and environmental factors. The speed at the property may be lower than that listed above. You can check the estimated speed and confirm availability to a property prior to purchasing on the broadband provider's website. Providers may increase charges. The information is provided and maintained by Decision Technologies Limited. **This is indicative only and based on a 2-person household with multiple devices and simultaneous usage. Broadband performance is affected by multiple factors including number of occupants and devices, simultaneous usage, router range etc. For more information speak to your broadband provider.