317 Valley Mill Cottonfields, BL7 9DY

- PROPERTY TYPE
Duplex
- BEDROOMS
3
- BATHROOMS
2
- SIZE
Ask agent
Key features
- Chain-free, characterful third-floor duplex apartment
- Two double bedrooms plus versatile mezzanine accommodation
- Impressive open-plan living, dining and kitchen area
- Original exposed brickwork, high ceilings and industrial features
- Family bathroom and separate en-suite shower room
- Allocated parking space and communal lift access
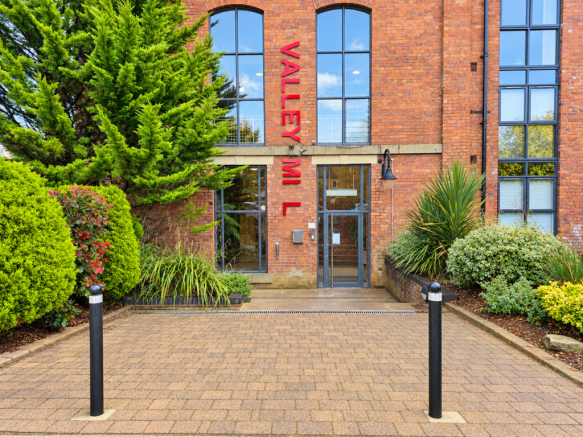
- Attractive period mill conversion in the Cottonfields development
Description
CHAIN FREE | CHARACTERFUL PERIOD MILL CONVERSION | SPACIOUS SPLIT-LEVEL ACCOMMODATION | VERSATILE MEZZANINE | ALLOCATED PARKING
THE PROPERTY
An impressive and individually designed two-bedroom duplex apartment with a versatile mezzanine offering potential for a third bedroom, home office or additional living space. Occupying a desirable third-floor position within the distinctive Valley Mill conversion, this generously proportioned property combines original industrial character with contemporary living, attractive views and allocated parking.
Offered for sale with no onward chain, this exceptional apartment provides an appealing alternative to conventional apartment living, with exposed brickwork, high ceilings, large windows and wrought iron detailing celebrating the building's industrial heritage.
The accommodation is arranged across several interconnected levels, creating an interesting architectural layout with a wonderful sense of space and individuality.
At the heart of the home is an impressive open-plan living, dining and kitchen area measuring approximately 9.87m x 3.90m at its widest point. This substantial living space is complemented by two generously sized double bedrooms, a family bathroom, a separate en-suite shower room and an elevated mezzanine offering considerable flexibility.
Additional benefits include useful integrated storage, electric heating, communal lift access and an allocated parking space.
COMMUNAL ENTRANCE
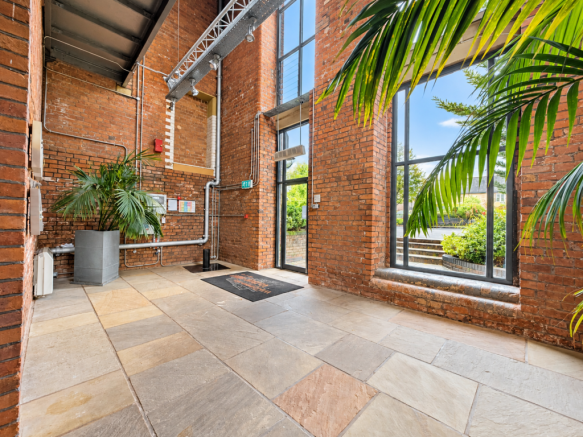
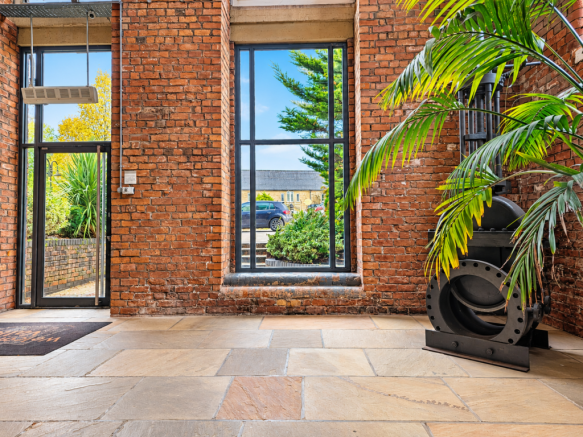
The building is approached through an impressive communal entrance hall, where the mill's industrial heritage is immediately apparent.
This bright and spacious reception area features paved flooring, exposed brick walls and decorative wrought iron balustrading, creating an attractive introduction to the building.
An inner hallway provides access to the lift and stairways serving the individual floors.
Apartment 317 occupies a third-floor position.
ENTRANCE HALLWAY
The apartment opens into an L-shaped entrance hallway, finished in neutral tones and complemented by exposed brickwork, contrasting carpeting, ceiling lighting and a radiator.
Practical storage is provided by a built-in cupboard with hanging and shelving facilities, together with additional overhead storage.
Three steps lead to an internal landing, from which the property's distinctive split-level accommodation can be accessed.
OPEN-PLAN LIVING, DINING AND KITCHEN
9.87m x 3.90m (maximum)
Undoubtedly one of the property's most impressive features, this exceptionally spacious open-plan room provides an attractive and versatile setting for contemporary living.
The generous proportions and high ceilings create a wonderful sense of openness, while exposed brickwork provides a striking reminder of the building's industrial past.
Two large double-glazed windows allow natural light to fill the room and offer pleasant views towards the neighbouring Brook Mill building, with glimpses of the stream beyond.
The living and dining areas provide ample space for comfortable seating, dining furniture and entertaining, with laminate flooring, attractive pendant lighting and an electric storage heater completing the accommodation.
A tall built-in cupboard provides useful storage for household equipment.
A distinctive wrought iron balustrade and staircase connect the living accommodation with the mezzanine level above, adding architectural interest and enhancing the room's character.
KITCHEN AREA
The kitchen is thoughtfully incorporated into the open-plan living space, providing a practical and sociable arrangement for everyday use.
Fitted with a range of maple-effect wall and base units, the kitchen features contrasting work surfaces, tiled splashbacks and under-cabinet lighting.
Appliances and fittings include a stainless steel sink and drainer with mixer tap, halogen hob with extractor hood, integrated electric oven, slimline dishwasher, fridge/freezer and microwave.
Plumbing is also provided for a washing machine, while ceiling spotlights complete this well-equipped kitchen area.
BEDROOM ONE
3.86m x 2.80m
A generously proportioned double bedroom offering an attractive combination of contemporary comfort and original architectural character.
The room features an impressive high ceiling and exposed brick feature wall, creating a distinctive backdrop to the accommodation.
A double-glazed window to the front elevation provides natural light, while neutral decoration, contrasting carpeting, ceiling lighting and an electric storage heater complete the room.
FAMILY BATHROOM
3.49m x 2.41m
A spacious bathroom fitted with a white three-piece suite comprising a panelled bath with chrome mixer tap, shower attachment and glazed shower screen, a vanity wash basin with chrome mixer tap and a push-button WC.
Additional features include tiled splashback areas, a mirrored vanity unit, chrome fittings and tile-effect laminate flooring.
A wall-mounted heater, electric heated towel radiator, extractor fan and ceiling lighting complete the accommodation.
LOWER-LEVEL ACCOMMODATION
From the main hallway, two steps descend to a separate lower-level area, providing access to the second double bedroom and its private en-suite shower room.
A built-in storage cupboard housing the hot water cylinder provides additional practical storage.
BEDROOM TWO
3.17m x 4.54m
An attractive and generously sized double bedroom enjoying its own position within the apartment's split-level layout.
The room continues the property's distinctive character, featuring exposed brickwork, neutral decoration and laminate flooring.
A large double-glazed window provides pleasant views and natural light, while an electric storage heater and three-spotlight ceiling fitting complete the accommodation.
The bedroom also benefits from access to its own en-suite shower room, making it particularly appealing for guests, family members or those seeking additional privacy.
EN-SUITE SHOWER ROOM
1.57m x 2.04m
Fitted with a three-piece suite comprising a shower enclosure with decorative etched glazing and inset controls, a pedestal wash basin with chrome mixer tap and a WC.
The room features neutral decoration, tiled splashback detailing, laminate flooring and a circular wall mirror.
Additional fittings include a wall-mounted electric heater, chrome and glass towel shelf, extractor fan and recessed ceiling spotlights.
MEZZANINE - VERSATILE ADDITIONAL ACCOMMODATION
4.20m x 3.03m
A particularly appealing and individual feature of this apartment is the elevated mezzanine, accessed via stairs from the main hallway.
Overlooking the impressive open-plan living and dining area, the mezzanine provides a versatile additional space that can be adapted to suit a variety of lifestyle requirements.
Whether utilised as a home office, creative studio, reading area, fitness space or occasional guest accommodation, this elevated room offers considerable flexibility.
Finished with neutral decoration, carpeting, ceiling lighting and fitted shelving, the mezzanine also benefits from wrought iron balustrading overlooking the living space below.
Additional built-in storage further enhances the practicality of this level.
Purchasers considering use of the mezzanine as a permanent bedroom should satisfy themselves that it meets any relevant building regulation and use requirements.
PARKING AND COMMUNAL FACILITIES
The apartment benefits from an allocated parking space for one vehicle, with additional on-road parking available in the surrounding area, subject to availability and any applicable restrictions.
The converted mill provides communal entrance facilities together with lift and staircase access to the individual floors.
The building's retained architectural features, including exposed brickwork and wrought iron detailing, contribute to the distinctive character and appeal of this period conversion.
LOCATION
Situated within the established Valley Mill development at Cottonfields, Bolton, the property enjoys a distinctive residential setting within a converted period mill building.
The surrounding area offers a combination of residential neighbourhoods, local amenities and access to the wider facilities of Bolton and Bury.
The property's position provides convenient access to surrounding road networks, connecting residents with Bolton town centre, neighbouring communities and the wider Greater Manchester area.
For those seeking an alternative to traditional suburban housing, Valley Mill offers the opportunity to enjoy the architectural character of a historic industrial building while benefiting from the convenience of apartment living.
The development's communal facilities, allocated parking and distinctive mill architecture further enhance its appeal to purchasers looking for a home with individuality and character.
A DISTINCTIVE LIFESTYLE OPPORTUNITY
Combining the architectural character of a historic mill conversion with the flexibility of modern apartment living, this spacious and individually designed home offers something genuinely different.
From its exposed brickwork and impressive ceiling heights to the generous open-plan living accommodation and versatile mezzanine, the property provides an appealing balance of character, practicality and individuality.
Ideal for purchasers seeking a home with personality, generous proportions and adaptable living spaces, Apartment 317 offers an excellent opportunity to enjoy a distinctive style of apartment living.
Offered with no onward chain, early viewing is highly recommended to fully appreciate the space, character and unusual layout this property has to offer.
ADDITIONAL INFORMATION
- Property Type: Third-floor duplex apartment within a converted period mill
- Bedrooms: Two double bedrooms plus versatile mezzanine accommodation
- Bathrooms: Family bathroom and en-suite shower room
- Tenure: Leasehold - originally 999 years, approximately 970 years remaining
- Ground Rent: £75 per annum
- Service Charge: £228.66 per month (£2,743.92 per annum)
- Council Tax Band: D
- Heating: Electric storage heating
- Utilities: Mains electricity, water and sewerage
- Parking: One allocated parking space, with additional on-road parking subject to availability and restrictions
- Access: Communal entrance with lift and stairs to all floors
- Broadband and Mobile Coverage: Prospective purchasers should verify availability with their preferred providers
- Viewing Arrangements: Strictly by appointment through PLM Sales Ltd
DISCLAIMER
These particulars are intended to give a fair and substantially correct overall description for the guidance of intending purchasers and do not constitute an offer or part of a contract. Prospective purchasers and/or lessees ought to seek their own professional advice.
All descriptions, dimensions, areas, references to condition and necessary permissions for use and occupation and other details are given in good faith and are believed to be correct, but any intending purchasers should not rely on them as statements or representations of fact, but must satisfy themselves by inspection or otherwise as to the correctness of each of them.
All measurements are approximate.
All appliances, fixtures and fittings listed within details provided by PLM are 'as seen' and have not been tested by PLM nor have we sought certification of warranty or service, unless otherwise stated. It is in the buyer's interest to check the working condition of all appliances.
- COUNCIL TAXA payment made to your local authority in order to pay for local services like schools, libraries, and refuse collection. The amount you pay depends on the value of the property.Read more about council Tax in our glossary page.
- Ask agent
- PARKINGDetails of how and where vehicles can be parked, and any associated costs.Read more about parking in our glossary page.
- Allocated
- GARDENA property has access to an outdoor space, which could be private or shared.
- Ask agent
- ACCESSIBILITYHow a property has been adapted to meet the needs of vulnerable or disabled individuals.Read more about accessibility in our glossary page.
- Ask agent
Energy performance certificate - ask agent

Add an important place to see how long it'd take to get there from our property listings.
__mins driving to your place
Affordability

Notes
Staying secure when looking for property
Ensure you're up to date with our latest advice on how to avoid fraud or scams when looking for property online.
Visit our security centre to find out moreDisclaimer - Property reference 42951. The information displayed about this property comprises a property advertisement. Rightmove.co.uk makes no warranty as to the accuracy or completeness of the advertisement or any linked or associated information, and Rightmove has no control over the content. This property advertisement does not constitute property particulars. The information is provided and maintained by PLM, Bolton. Please contact the selling agent or developer directly to obtain any information which may be available under the terms of The Energy Performance of Buildings (Certificates and Inspections) (England and Wales) Regulations 2007 or the Home Report if in relation to a residential property in Scotland.
*This is the average speed from the provider with the fastest broadband package available at this postcode. The average speed displayed is based on the download speeds of at least 50% of customers at peak time (8pm to 10pm). Fibre/cable services at the postcode are subject to availability and may differ between properties within a postcode. Speeds can be affected by a range of technical and environmental factors. The speed at the property may be lower than that listed above. You can check the estimated speed and confirm availability to a property prior to purchasing on the broadband provider's website. Providers may increase charges. The information is provided and maintained by Decision Technologies Limited. **This is indicative only and based on a 2-person household with multiple devices and simultaneous usage. Broadband performance is affected by multiple factors including number of occupants and devices, simultaneous usage, router range etc. For more information speak to your broadband provider.