
Townfield Lane, Mollington, CH1

- PROPERTY TYPE
Barn Conversion
- BEDROOMS
4
- BATHROOMS
2
- SIZE
1,364 sq ft
127 sq m
- TENUREDescribes how you own a property. There are different types of tenure - freehold, leasehold, and commonhold.Read more about tenure in our glossary page.
Freehold
Key features
- Stunning barn conversion in sought-after Mollington village
- Less than 5 minutes from Chester city centre; easy M56 access
- Air source heat pump with fully zone-controlled underfloor heating throughout — no radiators, every wall free for furniture
- Solar array with dedicated inverter — excellent EPC rating
- Huge open-plan kitchen/breakfast/living room with French doors to garden
- Second reception room / lounge with French doors to rear terrace
- Superb family bathroom with full floor-to-ceiling tiling
- Fully enclosed rear garden with flagged patio and level lawn
- UPVC double glazing and premium insulation throughout
Description
Situated within the highly regarded Cheshire village of Mollington, Unit Three forms part of an exclusive collection of just four individually designed barn conversions, expertly crafted to blend traditional character with contemporary luxury. Set within a peaceful semi-rural environment, the development offers the perfect balance between countryside tranquillity and modern convenience, with Chester city centre just minutes away and excellent access to the region's major transport links.
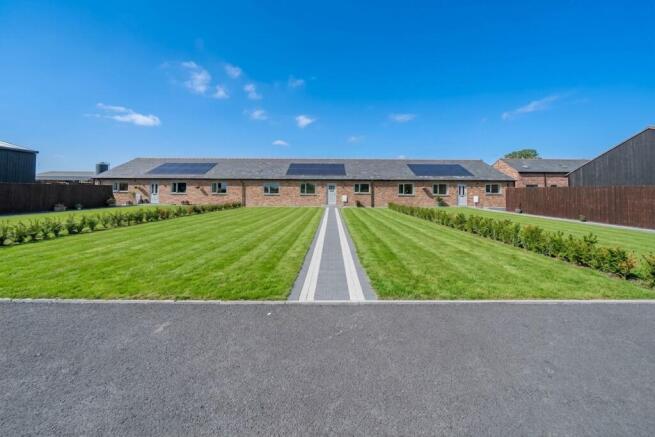
Accessed via electric gates with video intercom entry, the development enjoys an immediate sense of privacy and exclusivity. A generous private driveway, attractive landscaped surroundings and a thoughtfully designed courtyard setting create a welcoming arrival experience, reflecting the quality and attention to detail evident throughout the scheme.
Occupying a central position within a terrace of three homes, Unit Three enjoys a private and secure setting, complemented by enclosed rear gardens that provide excellent outdoor space for relaxing, entertaining and family living. The low-density nature of the development ensures a peaceful atmosphere rarely found in such a well-connected location.
Internally, the property has been finished to an exceptional standard, combining the warmth and character associated with traditional barn architecture with the comfort and efficiency of a newly constructed home. Exposed design influences, generous proportions and carefully selected materials create an elegant and inviting living environment throughout.
Energy efficiency sits at the heart of the home's design, with an air source heat pump supplying zoned underfloor heating throughout, complemented by solar panels, high-performance insulation and modern double glazing. Together, these features provide excellent year-round comfort whilst helping to minimise running costs and environmental impact.
Offering the charm of village life alongside the convenience of a contemporary specification, Unit Three represents a rare opportunity to acquire a beautifully finished home within one of Chester's most desirable residential settings.
In accordance with the Estate Agents Act 1979, we disclose that the seller of this property is a Director of Fifty North West Estate Agents.
EPC Rating: B
Kitchen/Sitting/Dining Room
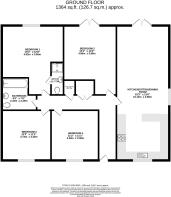
10.13m x 3.96m
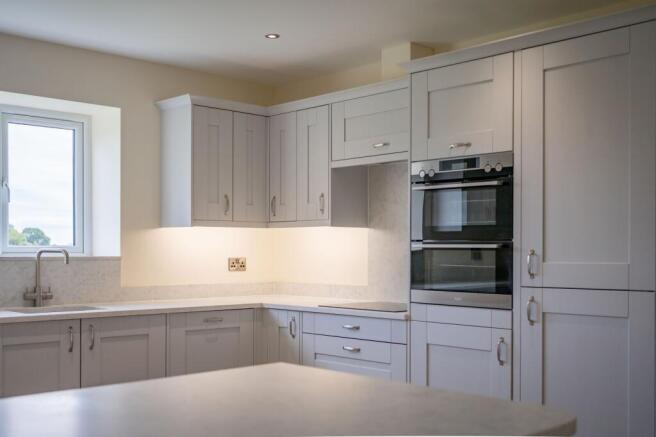
The undisputed centrepiece of the home is this vast open-plan kitchen, breakfast, dining and living space — a room of real architectural presence, flooded with light and opening directly onto the rear garden via French doors. The breakfast bar provides a natural and stylish part-division between the kitchen and the living areas without closing the space down, leaving ample room beyond for both a dining table and chairs and a full sofa arrangement — a genuinely sociable and flexible room.
The kitchen itself is superbly appointed with generous Quartz worksurfaces extending to form the breakfast bar. An inset sink with mixer tap sits within an extensive run of contemporary fitted units — wall and base — incorporating multiple drawer packs, store cupboards, an integrated fridge and freezer, an integrated dishwasher, a built-in eye-line double oven and grill, and a four-ring induction hob with extractor over. A kitchen window looks out across the front garden to open fields beyond.
Bedroom One
4.62m x 3.86m
A lovely master bedroom of generous proportions, carpeted and with ample space for a substantial suite of furniture. A recessed alcove provides the ideal setting for fitted wardrobes. A double-glazed window overlooks the rear garden.
En-Suite
Superbly appointed and fully tiled floor to ceiling. A wide contemporary shower enclosure, fitted hand wash basin with vanity surround, an illuminated mirror-fronted cabinet over, and a low-level WC with concealed cistern.
Bedroom Two
4.06m x 3.96m
A generous double bedroom positioned to the front of the property, carpeted, with double-glazed windows commanding attractive views over the front garden to open countryside beyond.
Bedroom Three
3.73m x 3.4m
A further generous double bedroom, also carpeted, with UPVC double-glazed windows to the front elevation.
Bedroom Four/Lounge
3.4m x 3.38m
In addition to the open-plan living space, a generous and entirely separate lounge provides a dedicated retreat — carpeted, comfortable and finished to the same high standard. Underfloor heating runs throughout the entire property with no radiators anywhere, meaning every wall is free for furniture — a practical freedom that's easy to underestimate. UPVC double-glazed French doors open directly onto the rear terrace and garden.
Family Bathroom
A superbly equipped family bathroom with tiled flooring and full floor-to-ceiling wall tiling. Features include a shower bath with glass screen, a fitted hand wash basin with vanity surround, an illuminated mirror-fronted cabinet over, and a low-level WC with concealed cistern.
Garden
To the Front
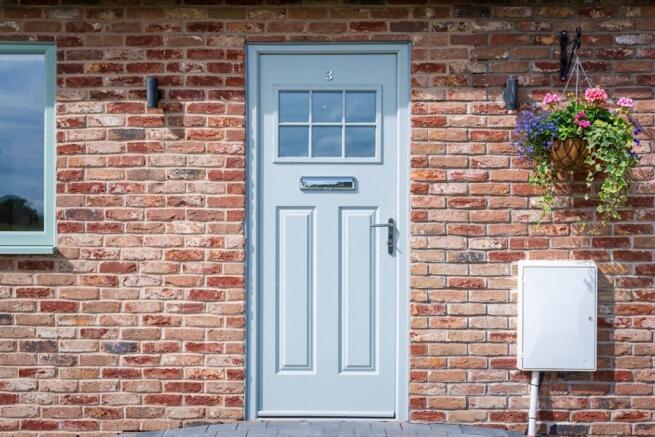
Remote-control electric gates with video intercom system open to a generous tarmac driveway providing private parking for several vehicles. A block-paved pathway leads to the individual front door, flanked by a well-kept long-grass garden area.
To the Rear
A wide flagged patio extends across both sets of French doors, providing an excellent outdoor entertaining and dining space. Beyond lies a large, level lawn, entirely enclosed by close-board timber fencing to afford an excellent degree of privacy.
Brochures
Property Brochure- COUNCIL TAXA payment made to your local authority in order to pay for local services like schools, libraries, and refuse collection. The amount you pay depends on the value of the property.Read more about council Tax in our glossary page.
- Ask agent
- PARKINGDetails of how and where vehicles can be parked, and any associated costs.Read more about parking in our glossary page.
- Yes
- GARDENA property has access to an outdoor space, which could be private or shared.
- Private garden
- ACCESSIBILITYHow a property has been adapted to meet the needs of vulnerable or disabled individuals.Read more about accessibility in our glossary page.
- Ask agent
Energy performance certificate - ask agent

Add an important place to see how long it'd take to get there from our property listings.
__mins driving to your place
Affordability


Notes
Staying secure when looking for property
Ensure you're up to date with our latest advice on how to avoid fraud or scams when looking for property online.
Visit our security centre to find out moreDisclaimer - Property reference f9f108f0-33bd-4f17-9904-3140fc53bb5d. The information displayed about this property comprises a property advertisement. Rightmove.co.uk makes no warranty as to the accuracy or completeness of the advertisement or any linked or associated information, and Rightmove has no control over the content. This property advertisement does not constitute property particulars. The information is provided and maintained by Fifty North West, Chester. Please contact the selling agent or developer directly to obtain any information which may be available under the terms of The Energy Performance of Buildings (Certificates and Inspections) (England and Wales) Regulations 2007 or the Home Report if in relation to a residential property in Scotland.
*This is the average speed from the provider with the fastest broadband package available at this postcode. The average speed displayed is based on the download speeds of at least 50% of customers at peak time (8pm to 10pm). Fibre/cable services at the postcode are subject to availability and may differ between properties within a postcode. Speeds can be affected by a range of technical and environmental factors. The speed at the property may be lower than that listed above. You can check the estimated speed and confirm availability to a property prior to purchasing on the broadband provider's website. Providers may increase charges. The information is provided and maintained by Decision Technologies Limited. **This is indicative only and based on a 2-person household with multiple devices and simultaneous usage. Broadband performance is affected by multiple factors including number of occupants and devices, simultaneous usage, router range etc. For more information speak to your broadband provider.